Save
Ask
Tour
Hide
Share
$273,900
61 Days On Site

7958 NW 49TH WAY
GAINESVILLE, FL 32653

For Sale|Single Family Residence|Active
2
Beds
2
Total Baths
2
Full Baths
1,207
SqFt
$227
/SqFt
2005
Built
Subdivision:
BLUES CREEK UNIT 6H
County:
Alachua
Call Now: 352-888-1111
Is this the listing for you? We can help make it yours.
352-888-1111
7958 NW 49TH WAY7958 NW 49TH WAY7958 NW 49TH WAY7958 NW 49TH WAY
Save
Ask
Tour
Hide
Share

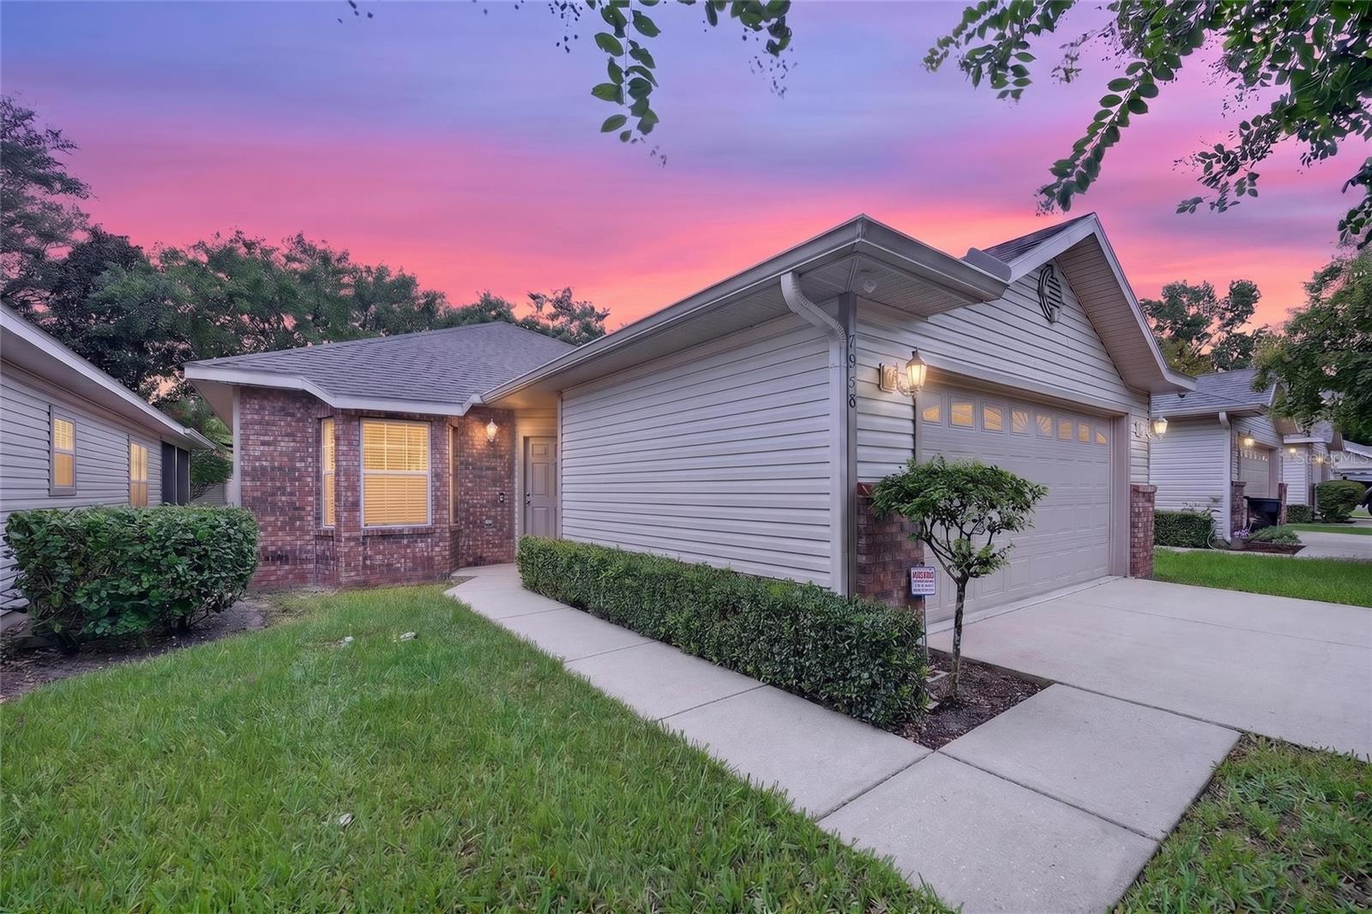
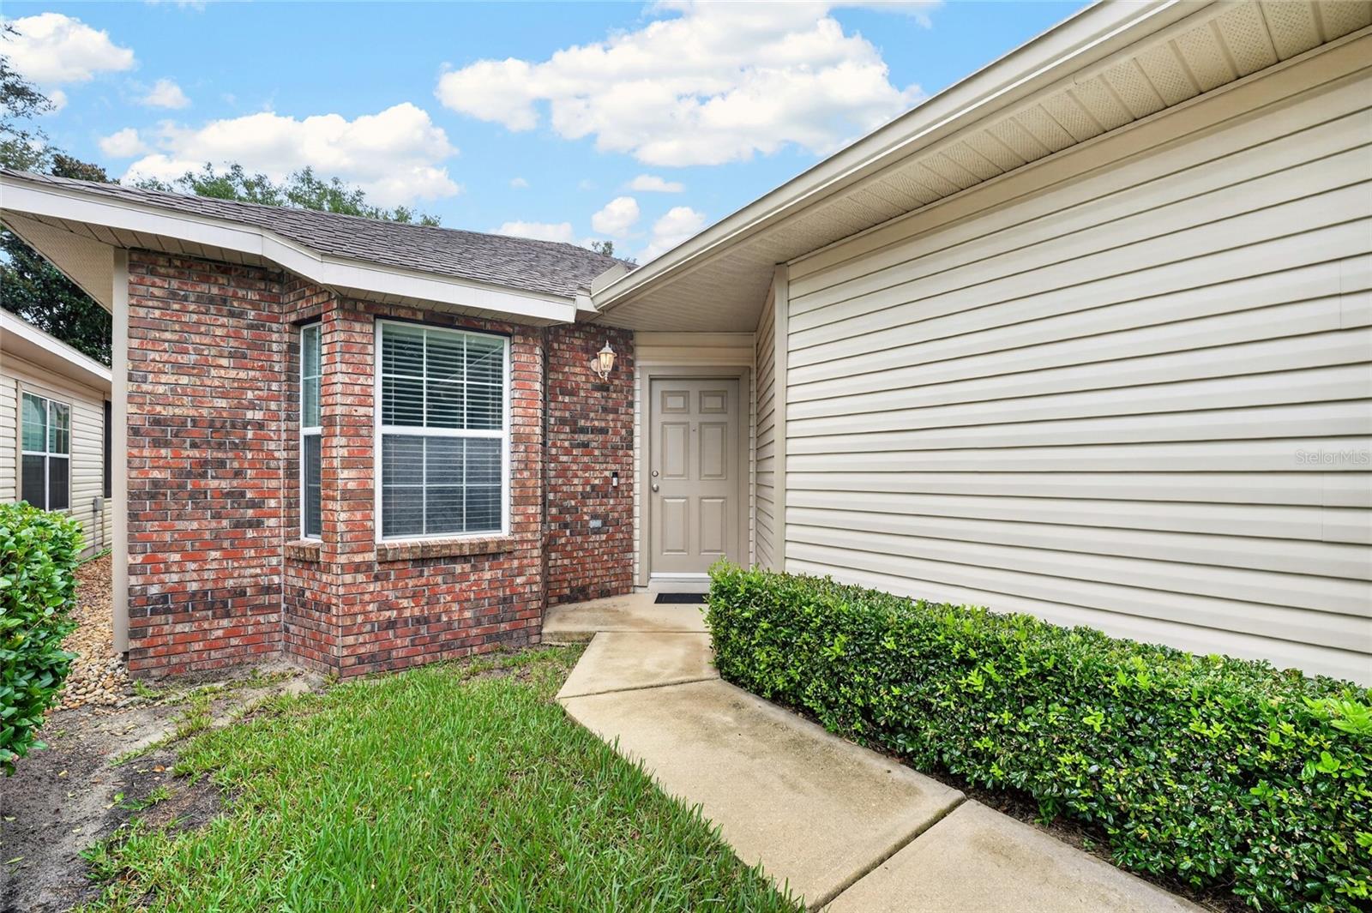
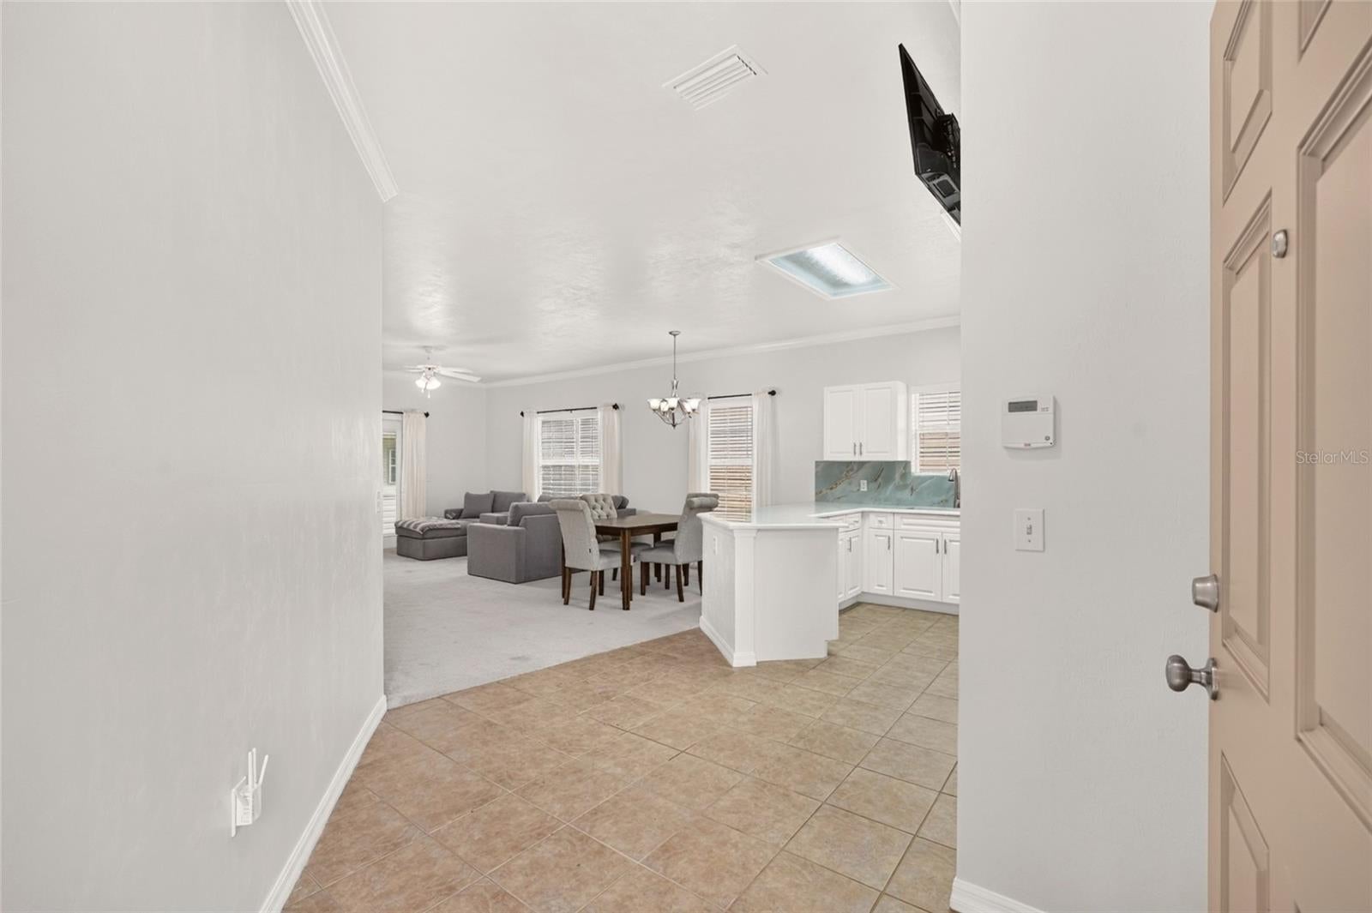
A sense of serene composure defines this thoughtfully updated Gainesville residence, where clean design and effortless living come together in an established, quiet setting. Situated within a peaceful enclave known for its friendly spirit and enduring sense of community, the home presents an inviting, low-maintenance lifestyle with immediate turnkey convenience. Inside, an airy, open layout is filled with natural light that accentuates beautifully proportioned living spaces. The interior palette leans into quiet sophistication, creating an effortless flow between daily routine and relaxed gathering. At the center of the culinary space, newly updated quartz countertops anchor the kitchen with polished elegance, offering generous preparation surfaces paired with refined cabinetry and intuitive functionality. The cohesive aesthetic carries seamlessly into the bathrooms, where matching quartz surfaces, updated fixtures, and crisp detail maintain an atmosphere of serene simplicity. Designed for complete comfort and ease, the two-bedroom floor plan balances shared spaces with intentional privacy. Each light-filled bedroom functions as a peaceful personal sanctuary, supported by generous closet storage and beautifully updated adjacent baths. Every detail throughout the residence reflects meticulous care and ready-to-enjoy ease, allowing for an immediate, comfortable transition into daily life. Outside, the quiet surroundings invite calm mornings and peaceful evenings, capturing the gentle pace and established warmth that makes Northwest Gainesville such a desirable place to call home.

Save
Ask
Tour
Hide
Share
Listing Snapshot
Price 
$273,900
Days On Site 
61 Days
Bedrooms 
2
Inside Area (SqFt) 
1,207 sqft
Total Baths 
2
Full Baths 
2
Partial Baths 
N/A
Lot Size 
0.06 Acres
Year Built 
2005
MLS® Number 
GC542504
Status 
Active
Property Tax 
$4,885
HOA/Condo/Coop Fees 
$200 monthly
Sq Ft Source 
Public Records
Friends & Family
Recent Activity
2 weeks agoListing updated with changes from the MLS®
2 months agoListing first seen on site
General Features
Acres 
0.06
Attached Garage 
Yes
Direction Faces 
East
Foundation 
Slab
Garage 
Yes
Garage Spaces 
2
Levels 
One
Number Of Stories 
1
Parking 
CoveredDrivewayGarage Door OpenerAttached
Pets 
Yes
Property Sub Type 
Single Family Residence
Security 
Closed Circuit Camera(s)Security System
Sewer 
Public Sewer
SqFt Total 
1774
Style 
Traditional
Utilities 
Cable AvailableElectricity AvailableElectricity ConnectedPhone AvailableSewer AvailableSewer ConnectedUnderground UtilitiesWater AvailableWater Connected
Water Source 
Public
Zoning 
PD
Interior Features
Appliances 
Convection OvenCooktopDishwasherDisposalDryerExhaust FanMicrowaveRefrigeratorWasher
Cooling 
Central Air
Flooring 
CarpetCeramic Tile
Furnished 
Unfurnished
Heating 
Electric
Interior 
Crown MoldingEat-in KitchenHigh CeilingsOpen FloorplanStone CountersWalk-In Closet(s)
Laundry Features 
Electric Dryer HookupInsideLaundry ClosetWasher Hookup
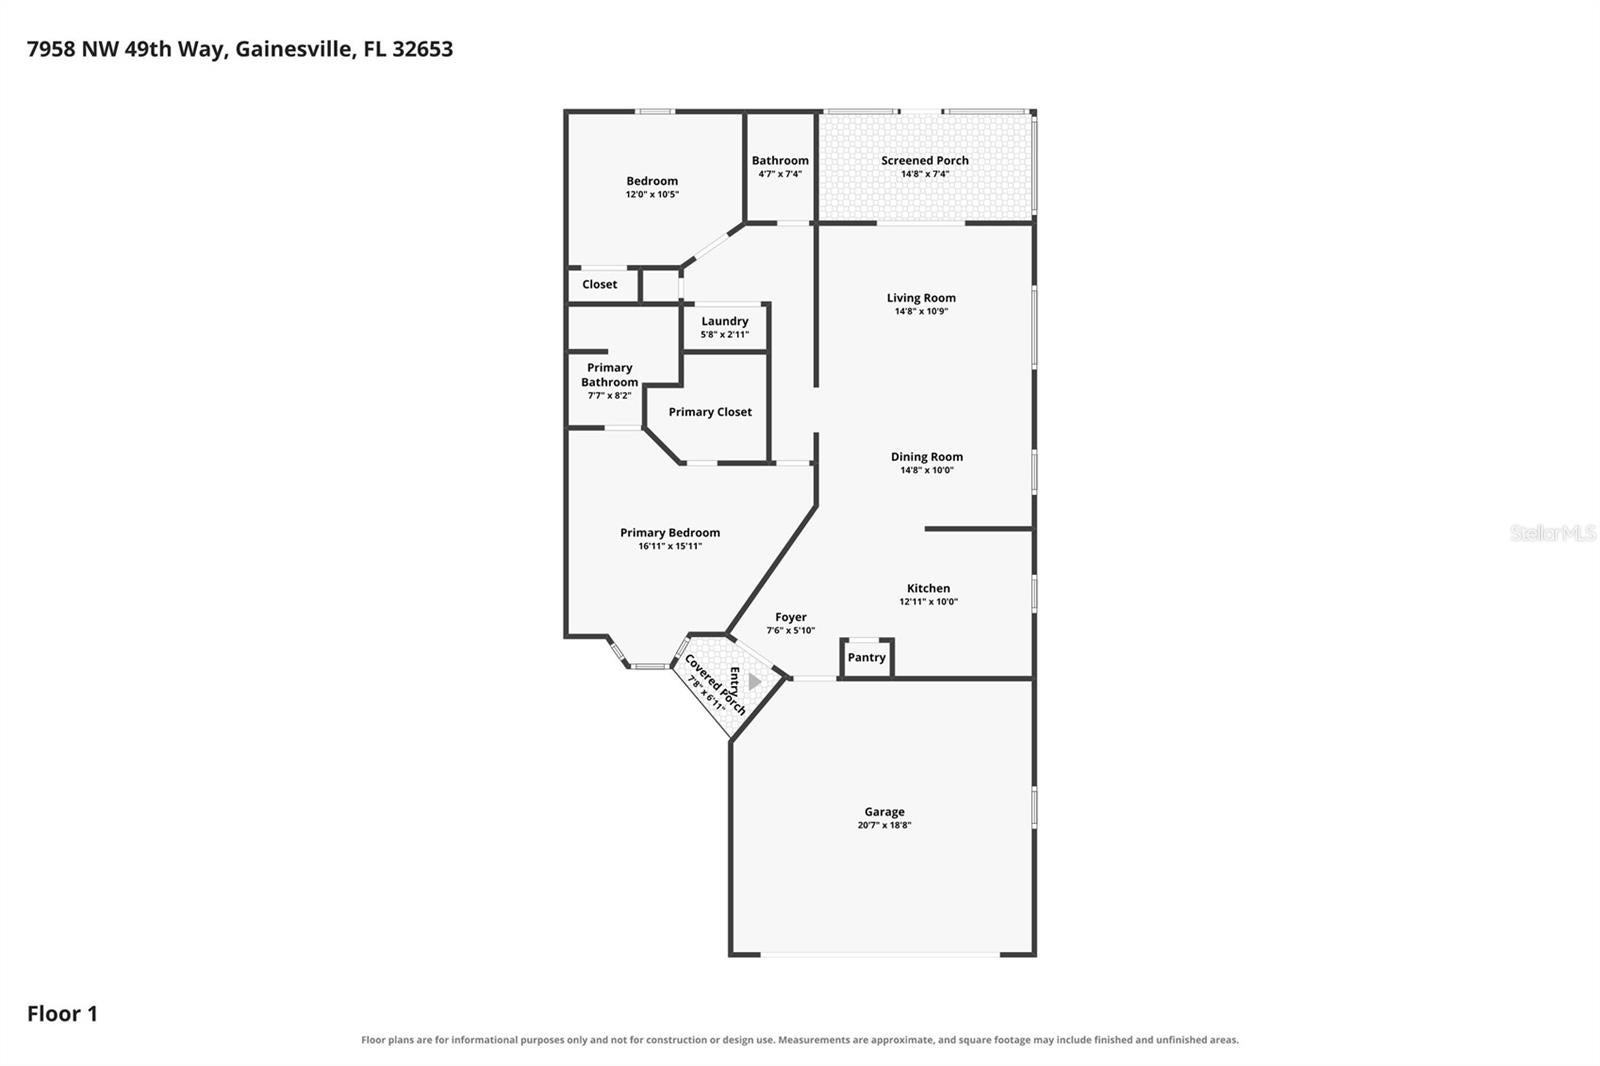
Bathroom 2 
Dimensions - 4x7Level - First
Bedroom 2 
Dimensions - 12x10Level - First
Dining Room 
Dimensions - 14x10Level - First
Kitchen 
Dimensions - 12x11Level - FirstFeatures - Breakfast Bar, Pantry, Stone Counters
Laundry 
Dimensions - 5x2Level - First
Living Room 
Dimensions - 13.2x14.9Level - First
Master Bathroom 
Dimensions - 7x8Level - FirstFeatures - Double Vanity
Master Bedroom 
Dimensions - 16x15Level - FirstFeatures - Double Vanity
Save
Ask
Tour
Hide
Share
Exterior Features
Construction Details 
Vinyl Siding
Exterior 
LightingRain Gutters
Lot Features 
LandscapedPaved
Patio And Porch 
CoveredEnclosedPorchRear PorchScreened
Roof 
Shingle
Community Features
Association Amenities 
ClubhousePoolTennis Court(s)
Association Fee 
$200.0
Association Fee Frequency 
Monthly
Community Features 
ClubhousePoolTennis Court(s)Street Lights
MLS Area 
32653 - Gainesville
Township 
09
Financing Terms Available 
CashConventionalFHAVA Loan
Roads 
AsphaltPaved
Schools
School District
Unknown
Elementary School
William S. Talbot Elem School-AL
Middle School
Fort Clarke Middle School-AL
High School
Gainesville High School-AL
Listing courtesy of REAL BROKER, LLC (352) 580-6003


Listing information is provided by Participants of the Stellar MLS. IDX information is provided exclusively for personal, non-commercial use, and may not be used for any purpose other than to identify prospective properties consumers may be interested in purchasing. Information is deemed reliable but not guaranteed. Properties displayed may be listed or sold by various participants in the MLS Copyright 2026, Stellar MLS.
Last checked: 2026-10-13 07:14 PM EDT

Neighborhood & Commute
Source: Walkscore
Disclosure: Community information and market data powered by Constellation Data Labs. Information is deemed reliable but not guaranteed.
Save
Ask
Tour
Hide
Share
    Search For Charlotte Real Estate