Save
Ask
Tour
Hide
Share
$429,900
28 Days On Site

9408 SW 39TH AVENUE
GAINESVILLE, FL 32608

For Sale|Single Family Residence|Active
3
Beds
2
Total Baths
2
Full Baths
1,848
SqFt
$233
/SqFt
1998
Built
Subdivision:
HAILE PLANTATION UNIT 33 PH 1 REP
County:
Alachua
Call Now: 352-888-1111
Is this the listing for you? We can help make it yours.
352-888-1111
Upcoming Open Houses
Sat, Sep 19, 12:00 PM - 2:00 PM
9408 SW 39TH AVENUE9408 SW 39TH AVENUE9408 SW 39TH AVENUE9408 SW 39TH AVENUE
Save
Ask
Tour
Hide
Share

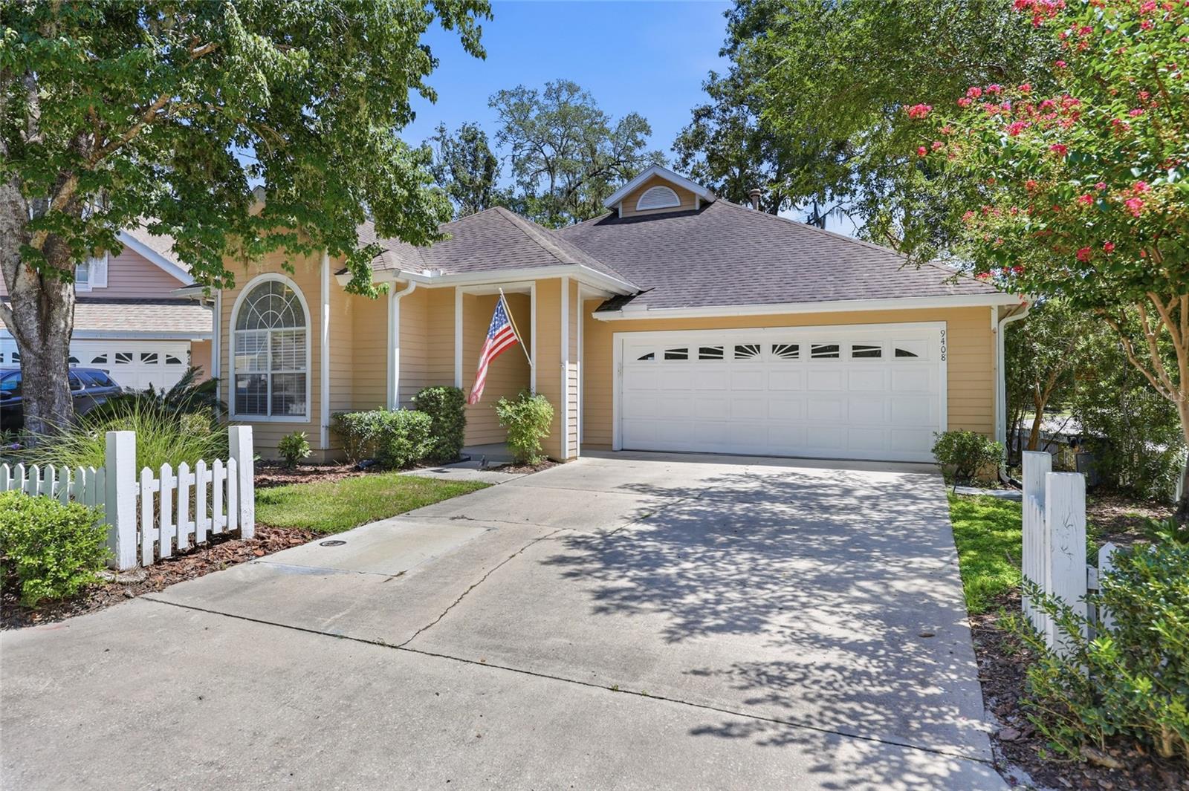
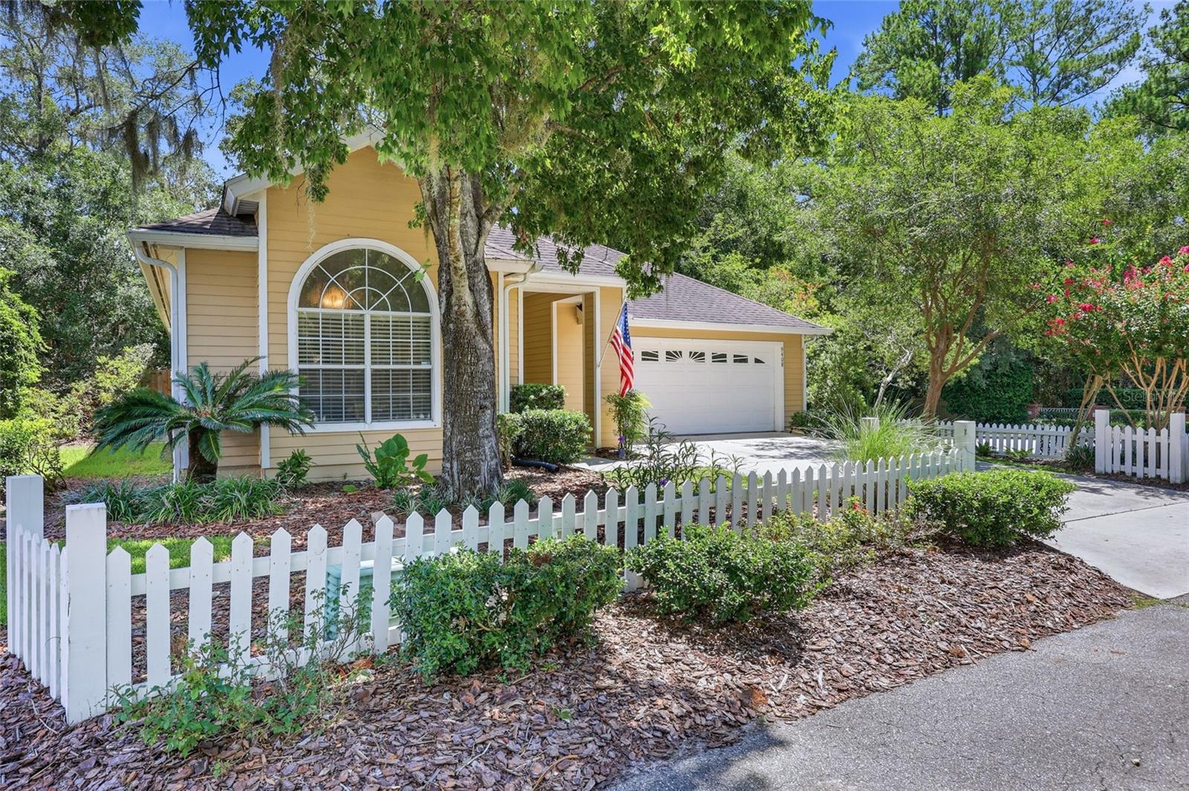
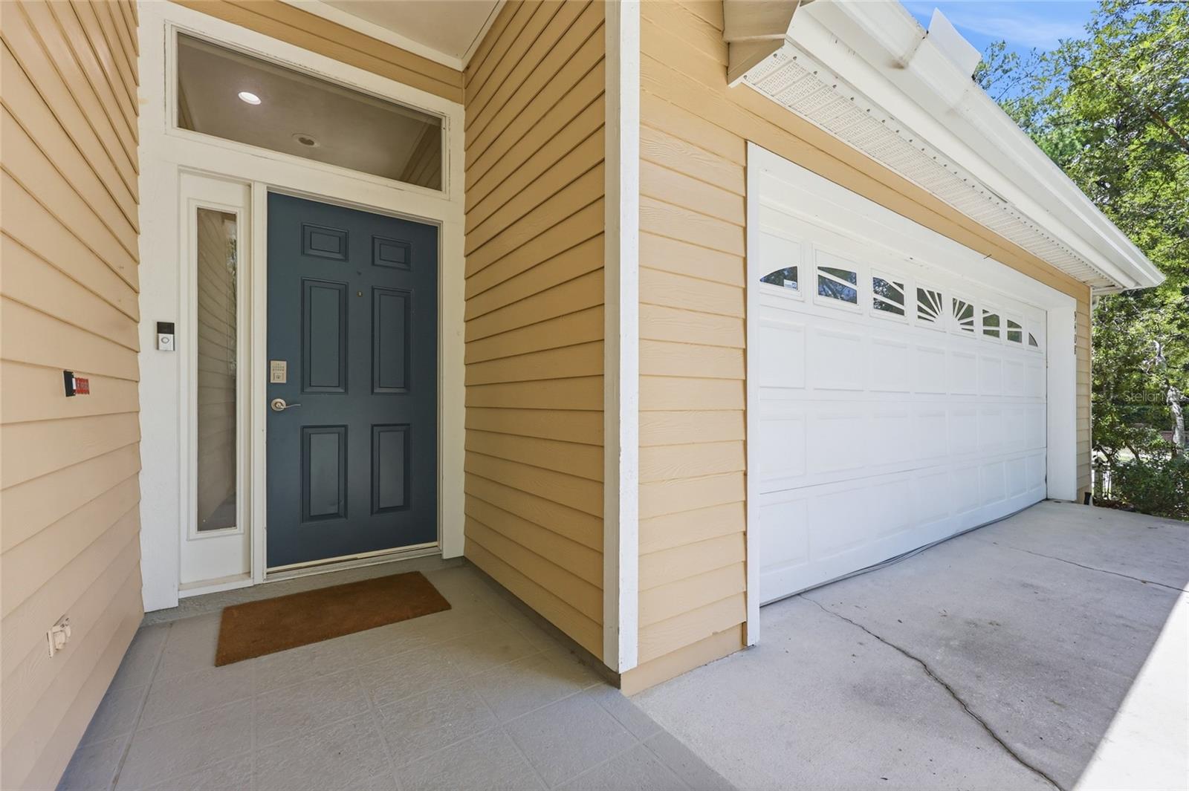
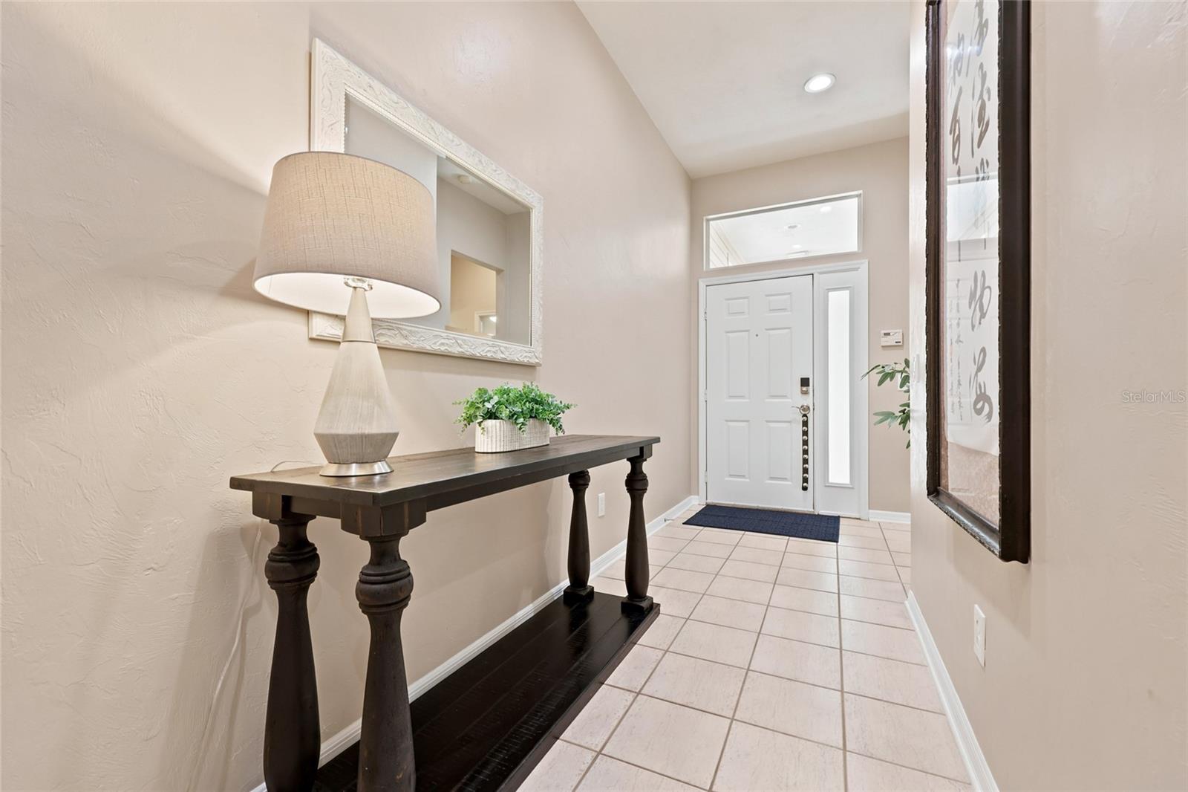
Located in the desirable Hampstead Park section of Haile Plantation, this 3 bedroom, 2 bath home offers an open, easy living floor plan with great indoor and outdoor spaces. Step inside to tile flooring throughout the main living areas and a spacious family room with vaulted ceilings and a gas fireplace. The kitchen is open to the living and dining areas and features a skylight for added natural light, stainless steel appliances, gas range, microwave, new dishwasher and plenty of cabinet space. The large owner’s suite is tucked away from the secondary bedrooms and features laminate wood flooring, a tray ceiling and a private door leading to the patio. The fully remodeled owner’s bath is a standout, with a fresh, updated feel and plenty of space to start and end your day. Dual sinks with updated cabinetry, a jetted soaking tub and a separate glass enclosed shower create a spa like retreat. There is also a private water closet and an oversized walk in closet with motion activated lighting, built in shelving and dresser storage that remains with the home. Two additional spacious bedrooms are located at the front of the home, both with laminate wood flooring, and share a full bath with tub and shower combination and nearby linen storage. One of the best features of this home is the outdoor living space! The large screened porch offers plenty of room for both dining and relaxing, plus a new oversized ceiling fan. Step outside to a private, fenced backyard with pavers, low maintenance artificial turf, fountain and remote operated lighting, creating a great space to enjoy day or night. The home also features Hardie siding, new gutters with leaf guard, new fence, smart door locks, Nest security cameras and doorbell, color changing LED exterior accent lighting and a NEW HVAC installed August 2026. The two car garage provides additional functionality with a laundry area, utility sink, pegboard storage and a convenient stop and drop cabinet just inside from the garage. Located in Haile Plantation with access to miles of walking trails, parks, playgrounds and the charm of nearby Haile Village Center.

Save
Ask
Tour
Hide
Share
Listing Snapshot
Price 
$429,900
Days On Site 
28 Days
Bedrooms 
3
Inside Area (SqFt) 
1,848 sqft
Total Baths 
2
Full Baths 
2
Partial Baths 
N/A
Lot Size 
0.15 Acres
Year Built 
1998
MLS® Number 
GC542621
Status 
Active
Property Tax 
$6,692.28
HOA/Condo/Coop Fees 
$173.33 monthly
Sq Ft Source 
Public Records
Friends & Family
Recent Activity
3 days agoListing updated with changes from the MLS®
a week agoPrice changed to $429,900
4 weeks agoListing first seen on site
General Features
Acres 
0.15
Attached Garage 
Yes
Direction Faces 
Southeast
Foundation 
Slab
Garage 
Yes
Garage Spaces 
2
Levels 
One
Parking 
DrivewayAttached
Pets 
Yes
Property Sub Type 
Single Family Residence
Security 
Closed Circuit Camera(s)Fire AlarmSecured Garage/ParkingSecurity LightsSecurity SystemSecurity System OwnedSmoke Detector(s)
Sewer 
Public Sewer
SqFt Total 
2712
Style 
Patio Home
Utilities 
Natural Gas AvailableCable AvailableElectricity ConnectedNatural Gas ConnectedPhone AvailableSewer AvailableSewer ConnectedUnderground UtilitiesWater Connected
Water Source 
Public
Zoning 
PD
Interior Features
Appliances 
DishwasherDisposalDryerExhaust FanFreezerGas Water HeaterMicrowaveRangeRefrigeratorWasher
Cooling 
Central AirHumidity Control
Fireplace 
Yes
Fireplace Features 
GasLiving Room
Flooring 
Ceramic TileTile
Furnished 
Unfurnished
Heating 
CentralHeat Pump
Interior 
High CeilingsOpen FloorplanWalk-In Closet(s)
Laundry Features 
Electric Dryer HookupIn GarageWasher Hookup
Window Features 
Window CoveringsSkylight(s)BlindsDouble Pane WindowsDrapesWindow Treatments
Kitchen 
Level - FirstDescription - Room1
Living Room 
Level - FirstDescription - Room2
Master Bedroom 
Level - FirstDescription - Room3
Save
Ask
Tour
Hide
Share
Exterior Features
Construction Details 
Vinyl SidingFrame
Exterior 
Rain Gutters
Fencing 
FencedWood
Lot Features 
Corner LotPaved
Patio And Porch 
CoveredPatioRear PorchScreened
Roof 
Shingle
Windows/Doors 
Window CoveringsSkylight(s)BlindsDouble Pane WindowsDrapesWindow Treatments
Community Features
Association Amenities 
ParkTrail(s)
Association Fee 
$355.0
Association Fee Frequency 
Quarterly
Additional Association Fee 
$165.0
Additional Association Fee Frequency 
Quarterly
Community Features 
GolfParkPlaygroundSidewalksStreet Lights
MLS Area 
32608 - Gainesville
Township 
10
Financing Terms Available 
CashConventionalFHAVA Loan
Roads 
Concrete
Listing courtesy of KELLER WILLIAMS GAINESVILLE REALTY PARTNERS (404) 825-7233


Listing information is provided by Participants of the Stellar MLS. IDX information is provided exclusively for personal, non-commercial use, and may not be used for any purpose other than to identify prospective properties consumers may be interested in purchasing. Information is deemed reliable but not guaranteed. Properties displayed may be listed or sold by various participants in the MLS Copyright 2026, Stellar MLS.
Last checked: 2026-09-10 03:45 PM EDT

Neighborhood & Commute
Source: Walkscore
Disclosure: Community information and market data powered by Constellation Data Labs. Information is deemed reliable but not guaranteed.
Save
Ask
Tour
Hide
Share
    Search For Charlotte Real Estate