Save
Ask
Tour
Hide
Share
$325,000
30 Days On Site

10301 SW 52ND AVENUE
GAINESVILLE, FL 32608

For Sale|Single Family Residence|Active
3
Beds
2
Total Baths
2
Full Baths
1,195
SqFt
$272
/SqFt
1998
Built
Subdivision:
HAILE PLANTATION
County:
Alachua
Call Now: 352-888-1111
Is this the listing for you? We can help make it yours.
352-888-1111
10301 SW 52ND AVENUE10301 SW 52ND AVENUE10301 SW 52ND AVENUE10301 SW 52ND AVENUE
Save
Ask
Tour
Hide
Share

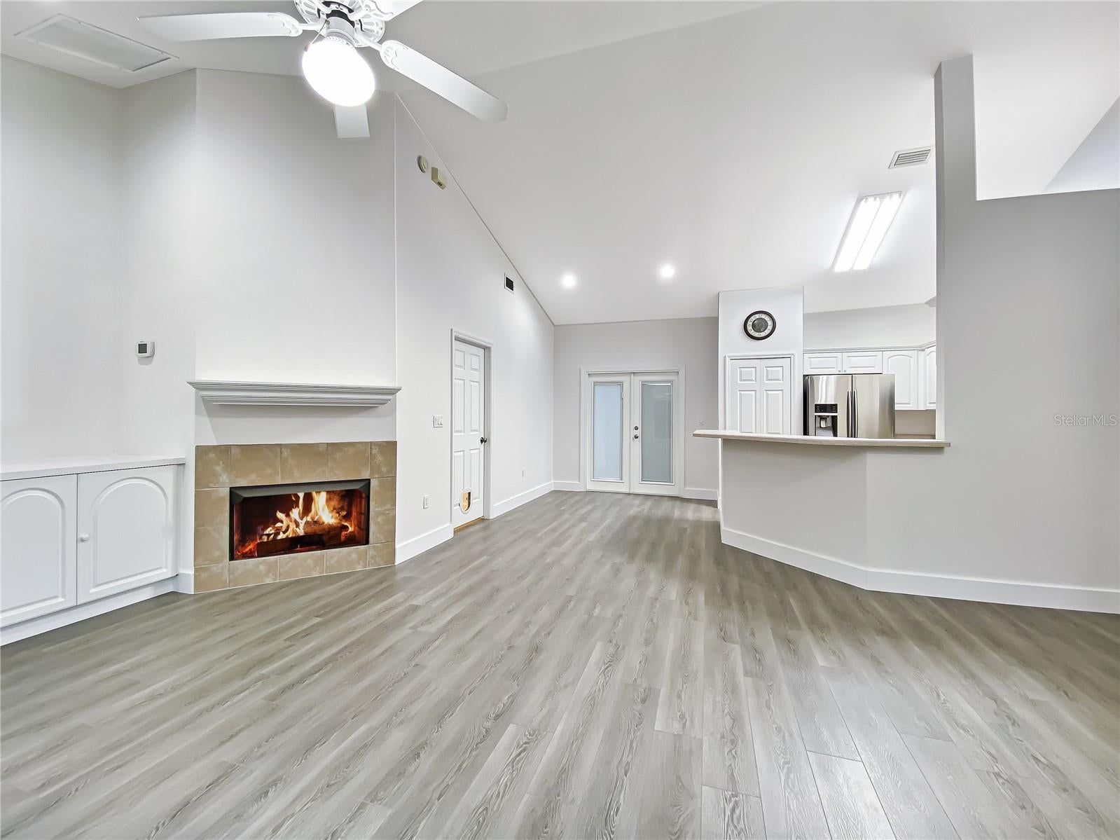
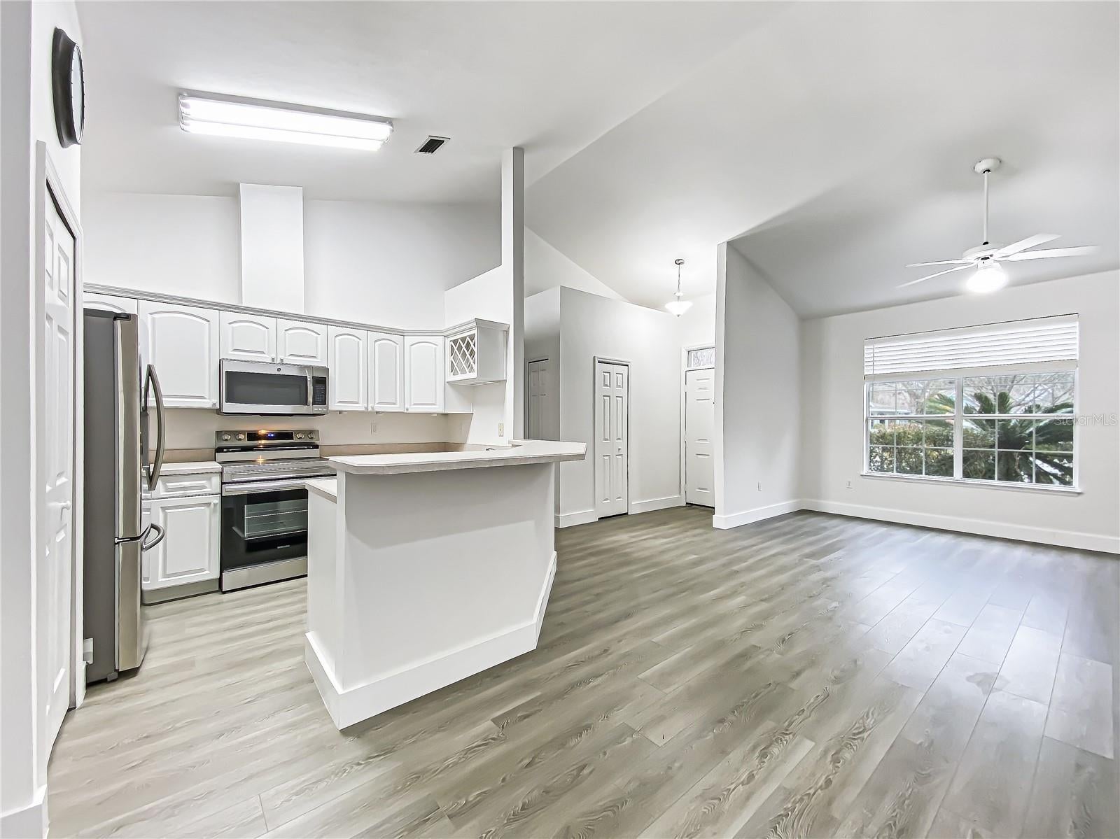
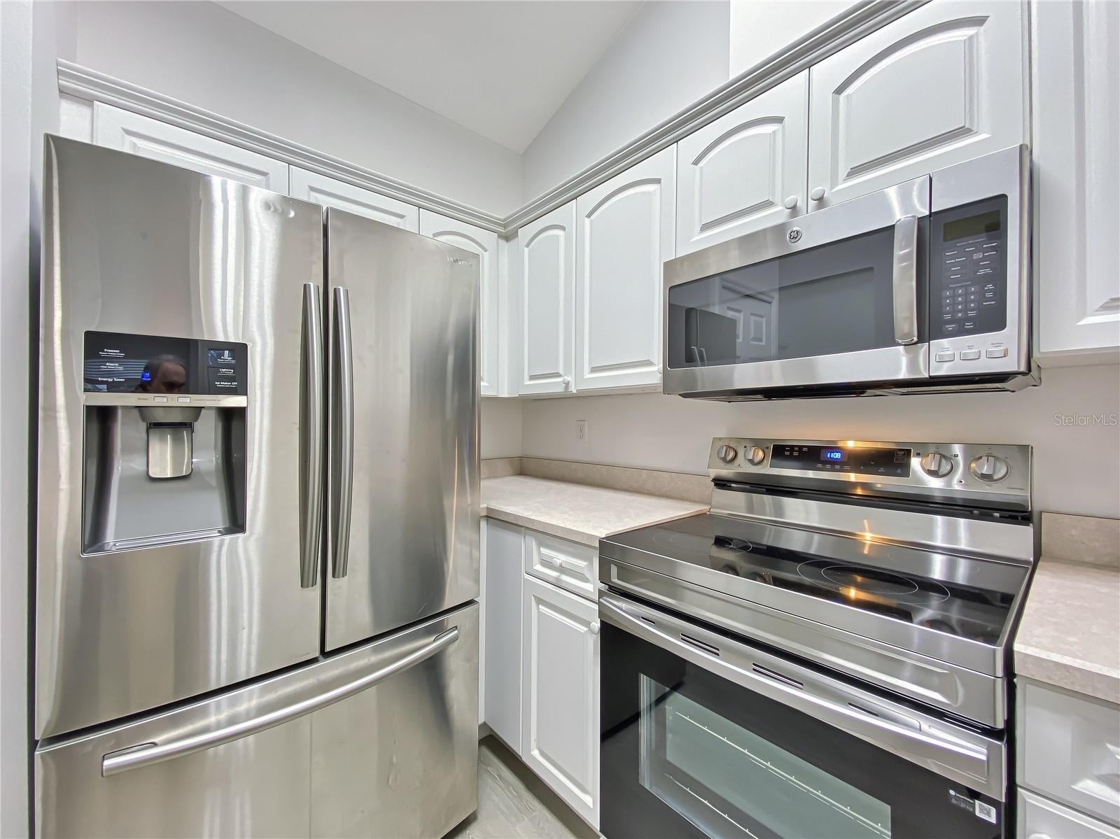
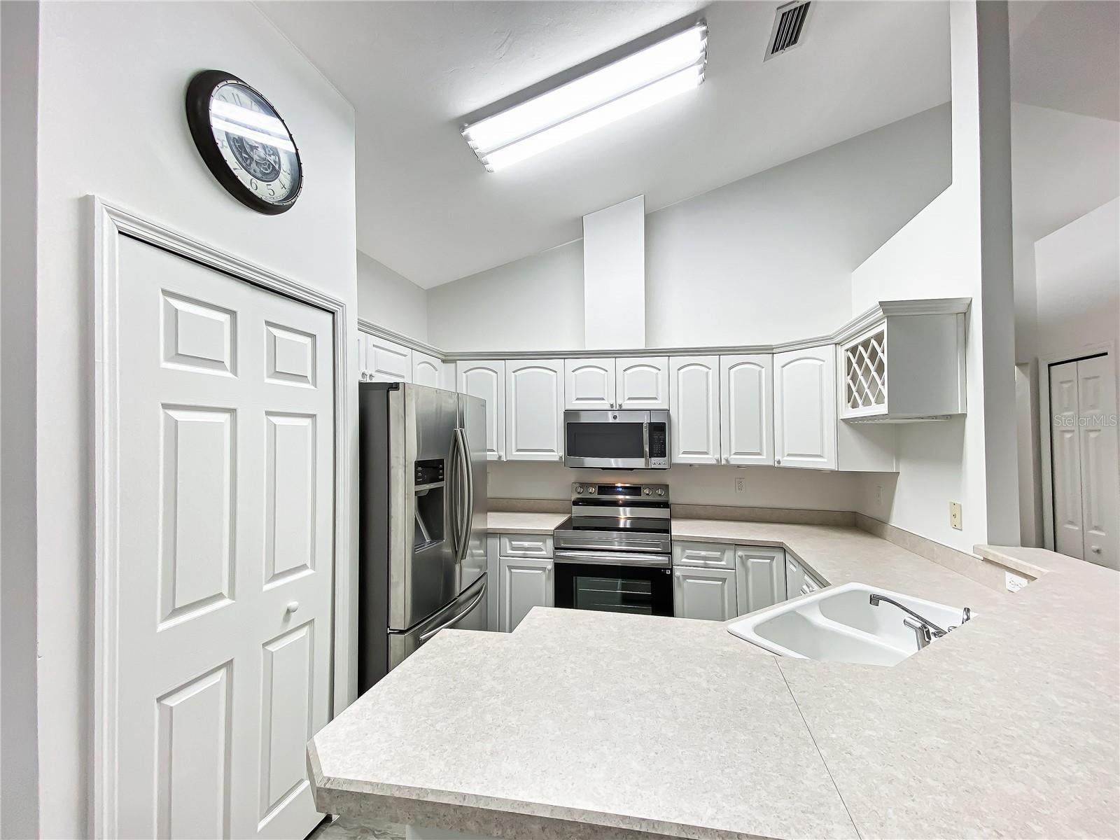
Craftsman style 3 BR/2 BA in the walkable community of Chickasaw Way at Haile Plantation. Roof was replaced August 2024. Hardiboard exterior. Spacious great room with vaulted ceiling and gas fireplace. French doors open to back patio. Paddle fans. Wood laminate flooring throughout. Open kitchen has stainless appliances & wine rack. Master suite w/walk-in closet. Inside laundry room w/storage closet. Side entrance 2-car garage. Sprinkler system. Nearby Haile Village Center and Publix Market Square offer restaurants & shopping & Farmer’s Market. The private Hawkstone Golf and Country Club located inside Haile has a championship golf course, swimming lanes, tennis courts, and a fitness center. There are miles of scenic walking trails within Haile. The Chickasaw Way Association maintains the front yard and front wood picket fences. Currently zoned schools: Wiles Elementary, Kanapaha Middle, & Buchholz HS. Located near UF Health/Shands, HCA, Florida Health Care facilities, and Celebration Pointe. Available for immediate occupancy!

Save
Ask
Tour
Hide
Share
Listing Snapshot
Price 
$325,000
Days On Site 
30 Days
Bedrooms 
3
Inside Area (SqFt) 
1,195 sqft
Total Baths 
2
Full Baths 
2
Partial Baths 
N/A
Lot Size 
0.08 Acres
Year Built 
1998
MLS® Number 
GC542638
Status 
Active
Property Tax 
$5,905.56
HOA/Condo/Coop Fees 
$155 monthly
Sq Ft Source 
Public Records
Friends & Family
Recent Activity
4 weeks agoListing updated with changes from the MLS®
a month agoListing first seen on site
General Features
Acres 
0.08
Attached Garage 
Yes
Direction Faces 
East
Foundation 
Slab
Garage 
Yes
Garage Spaces 
2
Levels 
One
Number Of Stories 
1
Parking 
Garage Door OpenerGarage Faces SideAttached
Pets 
Yes
Property Sub Type 
Single Family Residence
Sewer 
Public Sewer
SqFt Total 
1639
Style 
CraftsmanRanch
Utilities 
Natural Gas AvailableCable AvailableElectricity ConnectedNatural Gas ConnectedSewer ConnectedUnderground UtilitiesWater Connected
Water Source 
Public
Zoning 
PD
Interior Features
Appliances 
DishwasherDisposalDryerGas Water HeaterMicrowaveRangeRefrigeratorWasher
Cooling 
Central Air
Fireplace 
Yes
Fireplace Features 
Gas
Flooring 
LaminateTile
Furnished 
Unfurnished
Heating 
CentralNatural Gas
Interior 
High CeilingsOpen FloorplanVaulted Ceiling(s)Walk-In Closet(s)
Laundry Features 
Inside
Great Room 
Level - FirstFeatures - Ceiling Fan(s)
Kitchen 
Level - First
Master Bedroom 
Level - FirstFeatures - Ceiling Fan(s)
Save
Ask
Tour
Hide
Share
Exterior Features
Construction Details 
HardiPlank Type
Fencing 
Wood
Lot Features 
Corner LotLevelPaved
Patio And Porch 
Patio
Roof 
Shingle
Community Features
Association Fee 
$300.0
Association Fee Frequency 
Quarterly
Additional Association Fee 
$165.0
Additional Association Fee Frequency 
Quarterly
Community Features 
SidewalksStreet Lights
MLS Area 
32608 - Gainesville
Township 
10
Financing Terms Available 
Cash
Roads 
Paved
Listing courtesy of MOELLER REALTY INC (352) 376-4471


Listing information is provided by Participants of the Stellar MLS. IDX information is provided exclusively for personal, non-commercial use, and may not be used for any purpose other than to identify prospective properties consumers may be interested in purchasing. Information is deemed reliable but not guaranteed. Properties displayed may be listed or sold by various participants in the MLS Copyright 2026, Stellar MLS.
Last checked: 2026-09-10 03:45 PM EDT

Neighborhood & Commute
Source: Walkscore
Disclosure: Community information and market data powered by Constellation Data Labs. Information is deemed reliable but not guaranteed.
Save
Ask
Tour
Hide
Share
    Search For Charlotte Real Estate