Save
Ask
Tour
Hide
Share
$369,000
32 Days On Site

6929 NW 51ST TERRACE
GAINESVILLE, FL 32653

For Sale|Single Family Residence|Active
3
Beds
2
Total Baths
2
Full Baths
1,701
SqFt
$217
/SqFt
1987
Built
Subdivision:
BLUES CREEK
County:
Alachua
Call Now: 352-888-1111
Is this the listing for you? We can help make it yours.
352-888-1111
6929 NW 51ST TERRACE6929 NW 51ST TERRACE6929 NW 51ST TERRACE6929 NW 51ST TERRACE
Save
Ask
Tour
Hide
Share

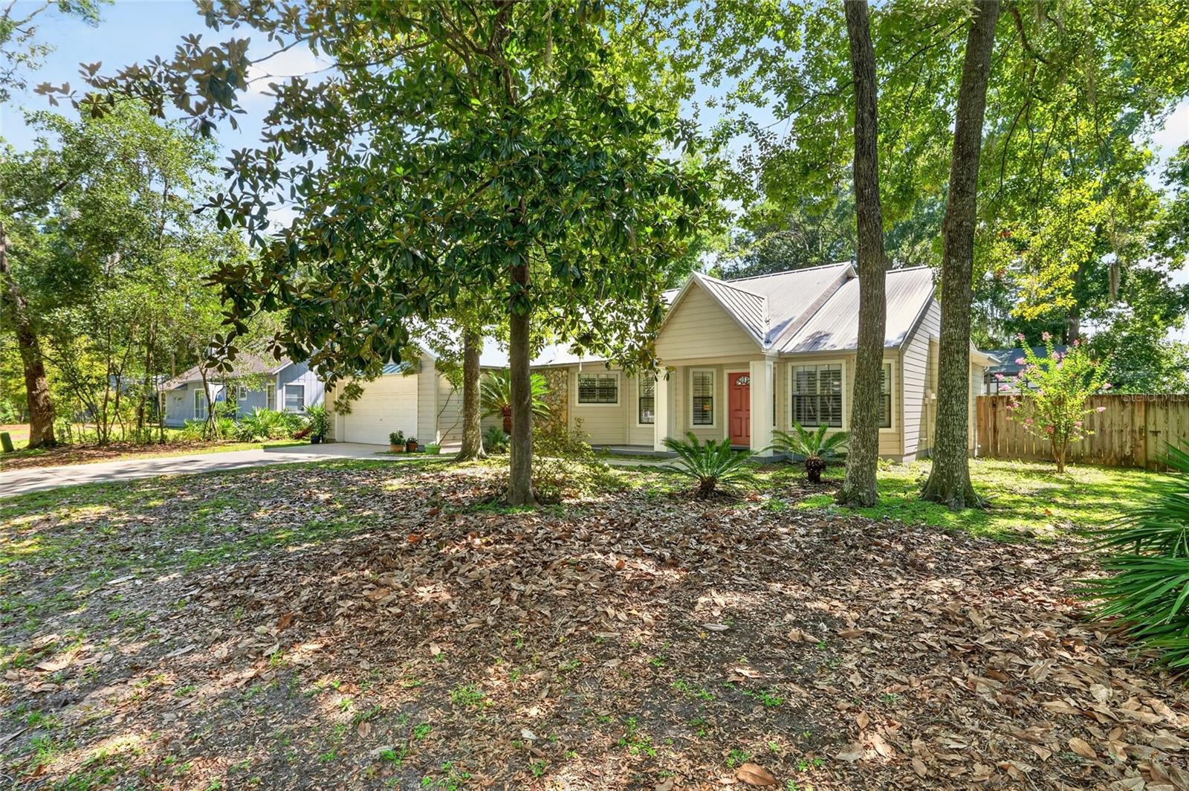
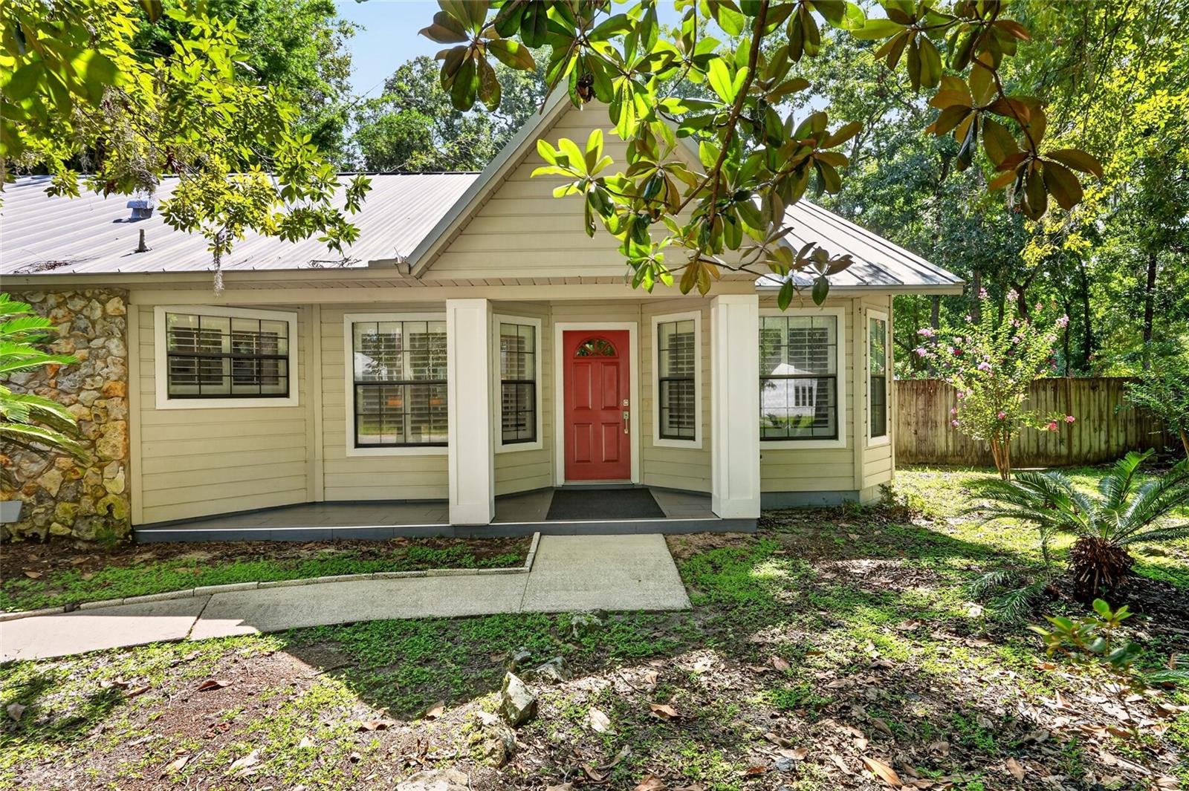
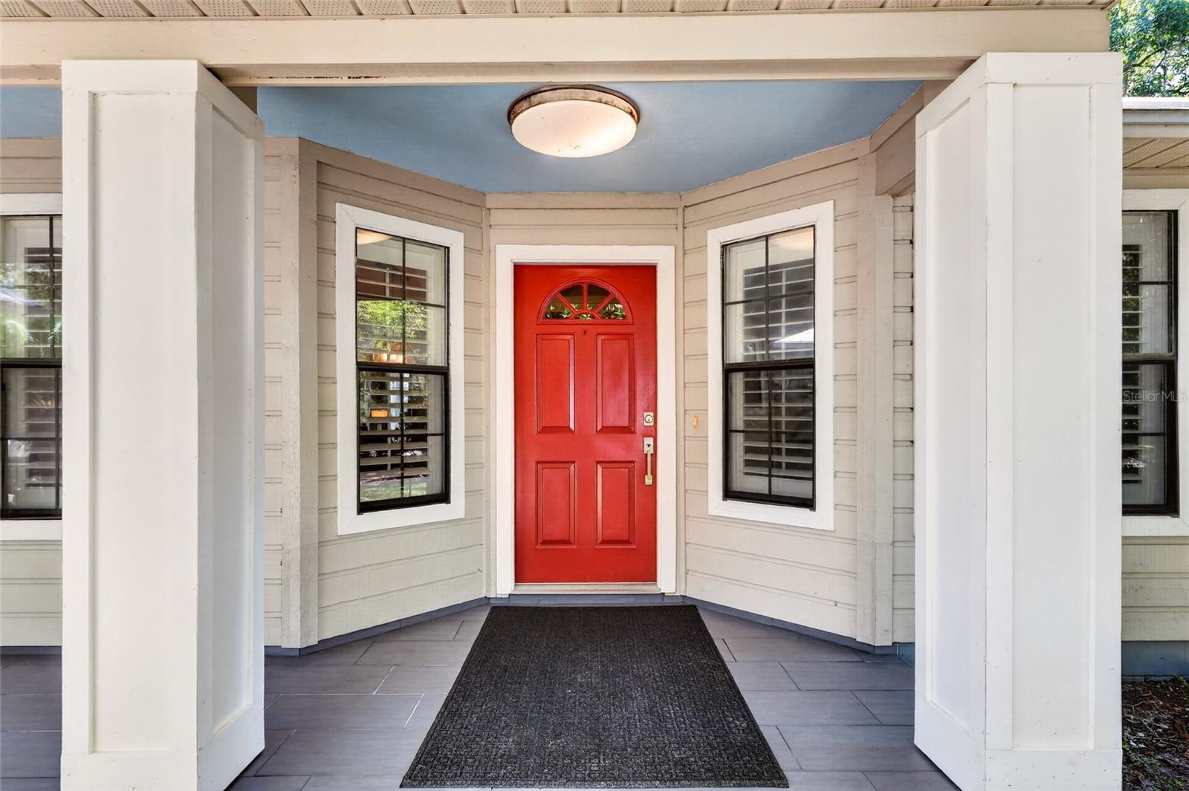
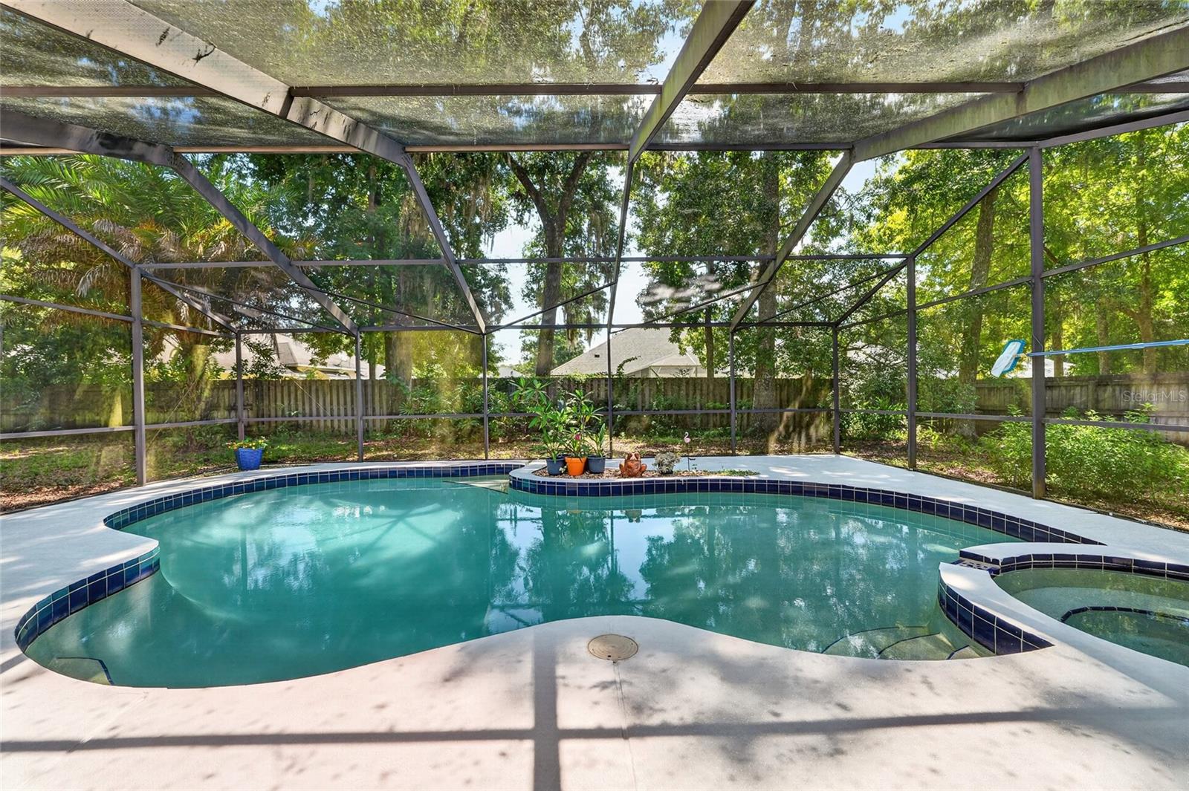
Beautifully updated 3-bedroom, 2-bath pool home in the quiet Blues Creek neighborhood with no HOA. Vaulted ceilings, a gas fireplace, and views of the screened pool create an inviting living space. The updated kitchen features granite countertops and Italian porcelain tile flooring and shares an open space with the dining area, making it easy to gather and entertain. Durable commercial-grade carpet tiles run throughout much of the home. The bright primary suite overlooks the pool with direct pool access, an updated bathroom, and a walk-in closet. Outside, enjoy a spacious, privacy-fenced backyard with a screened pool and generous deck—perfect for relaxing, entertaining, and enjoying Florida living year-round. A metal roof adds durability and peace of mind. Conveniently located near parks, walking and nature trails, schools, grocery stores, shopping, and everyday essentials, this move-in-ready home offers a great combination of comfort, convenience, and indoor-outdoor living.

Save
Ask
Tour
Hide
Share
Listing Snapshot
Price 
$369,000
Days On Site 
32 Days
Bedrooms 
3
Inside Area (SqFt) 
1,701 sqft
Total Baths 
2
Full Baths 
2
Partial Baths 
N/A
Lot Size 
0.34 Acres
Year Built 
1987
MLS® Number 
GC542698
Status 
Active
Property Tax 
$3,530.44
HOA/Condo/Coop Fees 
N/A
Sq Ft Source 
Public Records
Friends & Family
Recent Activity
2 days agoListing updated with changes from the MLS®
6 days agoStatus changed to Active
a month agoListing first seen on site
General Features
Acres 
0.34
Attached Garage 
Yes
Direction Faces 
West
Foundation 
Slab
Garage 
Yes
Garage Spaces 
2
Levels 
One
Number Of Stories 
1
Parking 
Attached
Pets 
Yes
Property Sub Type 
Single Family Residence
Sewer 
Public Sewer
SqFt Total 
2423
Utilities 
Cable AvailableCable ConnectedWater Connected
Water Source 
Public
Zoning 
PD
Interior Features
Appliances 
CooktopDishwasherElectric Water HeaterMicrowaveRange HoodRefrigerator
Cooling 
Central Air
Fireplace 
Yes
Fireplace Features 
Gas
Flooring 
OtherTile
Furnished 
Unfurnished
Heating 
Central
Interior 
Vaulted Ceiling(s)
Laundry Features 
Laundry Room
Spa 
Yes
Window Features 
Shutters
Kitchen 
Level - First
Living Room 
Level - First
Master Bathroom 
Level - First
Master Bedroom 
Level - First
Save
Ask
Tour
Hide
Share
Exterior Features
Construction Details 
Cedar
Fencing 
Wood
Patio And Porch 
Front PorchRear PorchScreened
Pool Features 
HeatedIn GroundPrivate
Private Pool 
Yes
Roof 
Metal
Spa 
Yes
Spa Features 
In Ground
Windows/Doors 
Shutters
Community Features
MLS Area 
32653 - Gainesville
Township 
09
Financing Terms Available 
CashConventionalFHAVA Loan
Roads 
Concrete
Listing courtesy of RABELL REALTY GROUP, LLC (352) 514-1408


Listing information is provided by Participants of the Stellar MLS. IDX information is provided exclusively for personal, non-commercial use, and may not be used for any purpose other than to identify prospective properties consumers may be interested in purchasing. Information is deemed reliable but not guaranteed. Properties displayed may be listed or sold by various participants in the MLS Copyright 2026, Stellar MLS.
Last checked: 2026-09-15 07:43 PM EDT

Neighborhood & Commute
Source: Walkscore
Disclosure: Community information and market data powered by Constellation Data Labs. Information is deemed reliable but not guaranteed.
Save
Ask
Tour
Hide
Share
    Search For Charlotte Real Estate