Save
Ask
Tour
Hide
Share
$769,000
27 Days On Site

1375 SW 90TH STREET
GAINESVILLE, FL 32607

Single Family Residence|Pending
4
Beds
5
Total Baths
3
Full Baths
2
Partial Baths
3,450
SqFt
$223
/SqFt
2004
Built
Subdivision:
COBBLEFIELD/ARUNDEL
County:
Alachua
Call Now: 352-888-1111
Is this the listing for you? We can help make it yours.
352-888-1111
1375 SW 90TH STREET1375 SW 90TH STREET1375 SW 90TH STREET1375 SW 90TH STREET
Save
Ask
Tour
Hide
Share

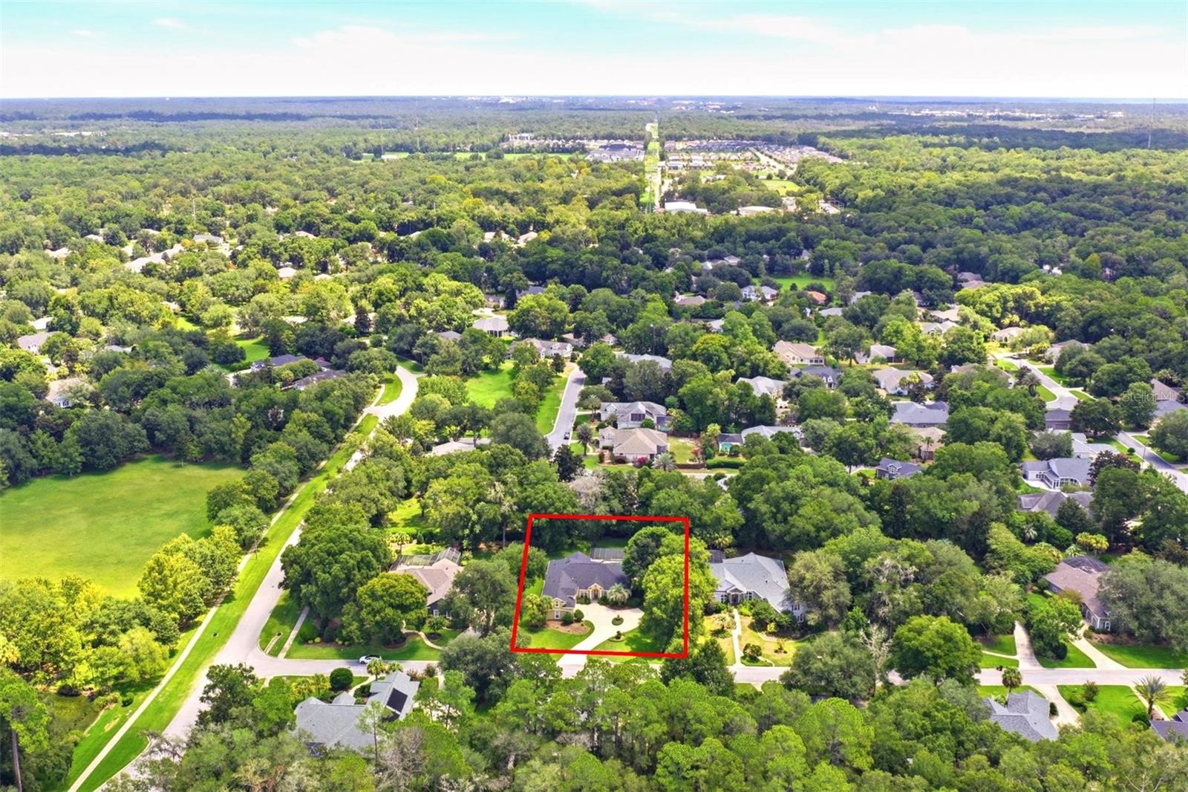
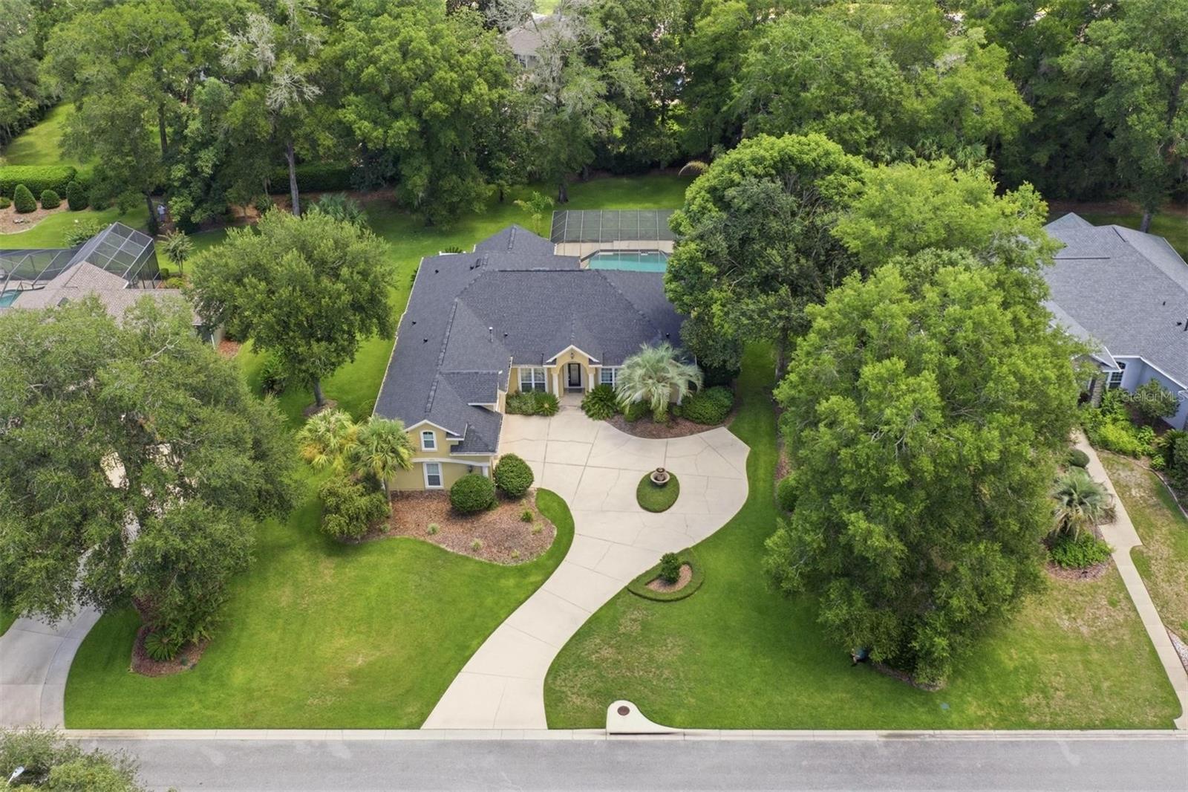
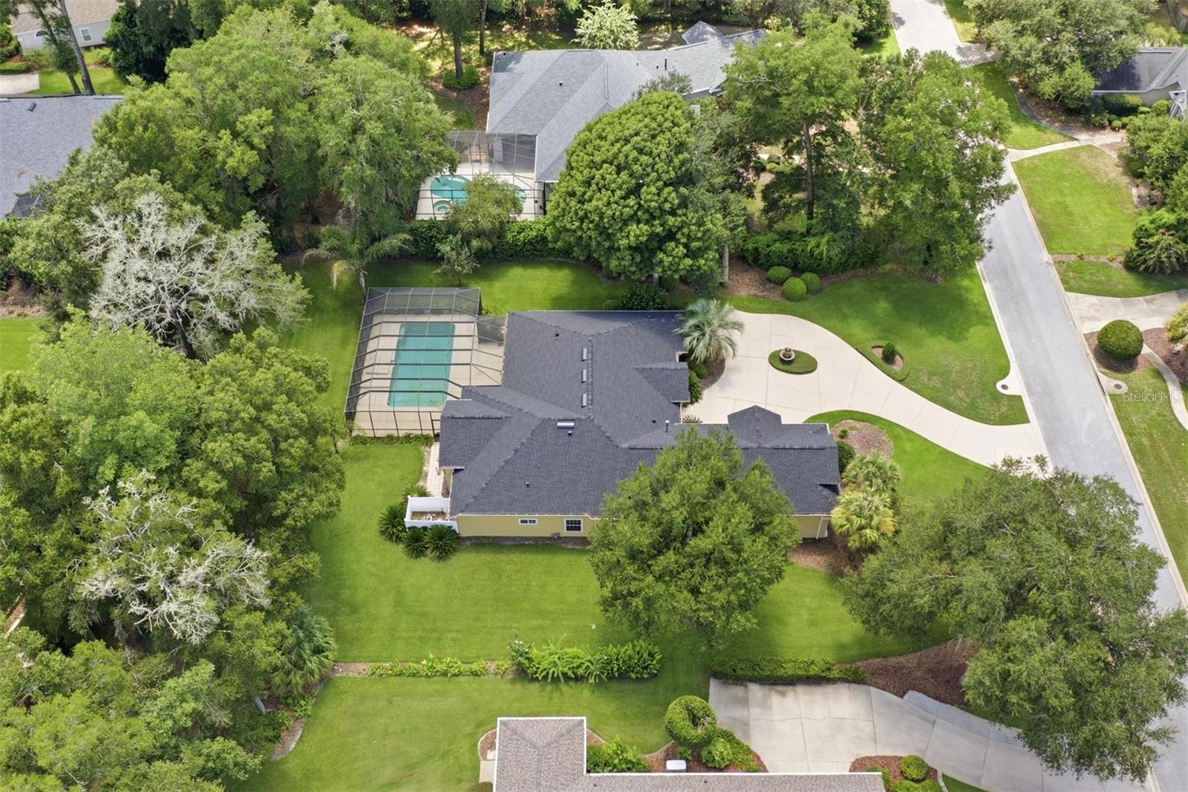
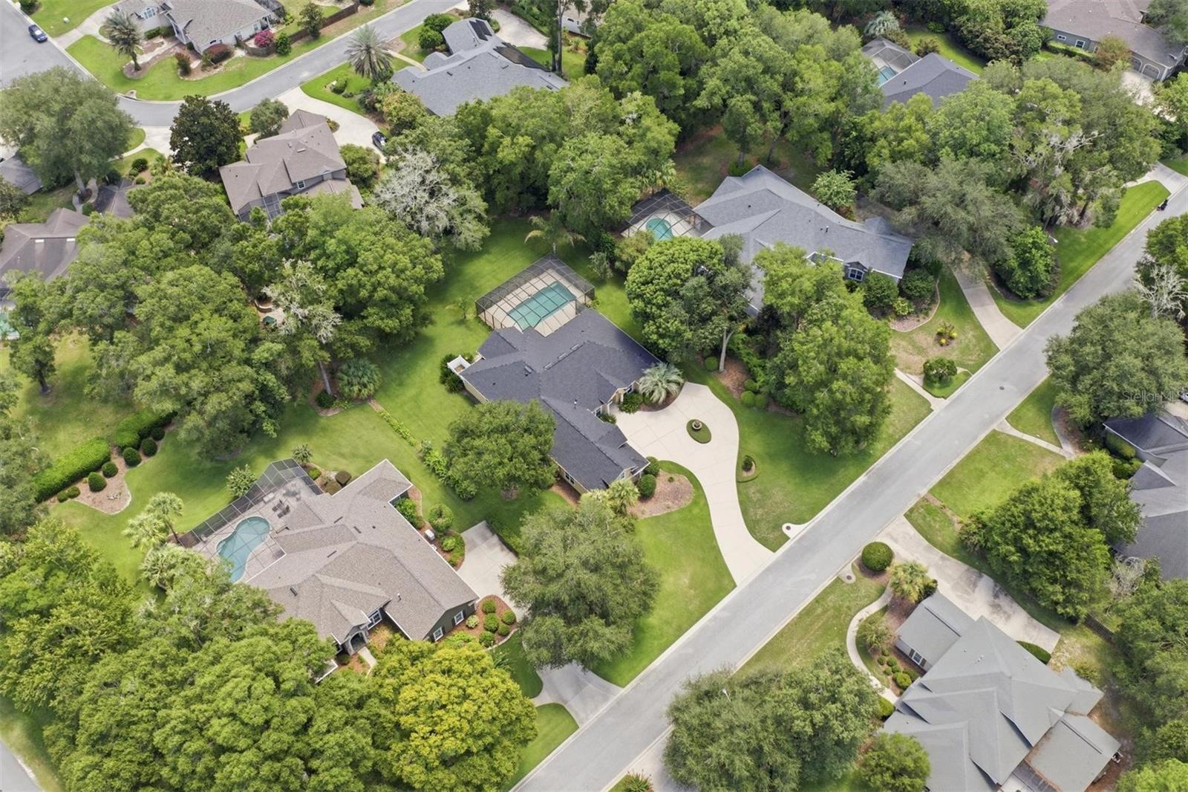
Virtually Staged. 4 BR | 3 Full + 2 Half BA | 3,450 SF Heated/Cooled | 4,609 SF Total | 0.67 Acres One of Cobblefield’s largest homesites - nearly 2/3 of an acre - with a pool, spa, and true 3-way split floor plan. A circular drive and 3-car garage set the tone before you reach the glass front door. Inside, the formal living and dining rooms flow under crown molding to French doors overlooking the screened lanai - the first sign that this home was designed to open outward. The kitchen anchors the main living space: dark wood cabinetry, granite counters, double ovens, an electric cooktop, and a walk-in pantry, all open to a breakfast bar, eating nook, and family room with a gas fireplace and built-in cabinetry. French doors here lead straight to the pool - this is where the house lives day to day. The floor plan earns its “3-way split” description: a private guest bedroom and full bath sit off the family room; a staircase leads to a bonus room and half bath, and there are two additional bedrooms past the staircase that share a full bath with double sinks. The primary suite occupies its own wing, past a pool bath and a private office with built-in shelving. The primary itself includes a sitting area, trey ceilings, dual walk-in closets, and an en-suite with double sinks, a private water closet, jetted tub, and walk-in shower and also has a set of french doors leading out to the lanai with large windows overlooking the back yard. Tile and wood flooring run throughout, with carpet limited to the stairs and bonus room. New roof in Dec 2024, new A/C May 2021. Community amenities include a pool, playground, and clubhouse - all within a short distance of Haile Village, top-rated schools, Publix and everyday shopping.

Save
Ask
Tour
Hide
Share
Listing Snapshot
Price 
$769,000
Days On Site 
27 Days
Bedrooms 
4
Inside Area (SqFt) 
3,450 sqft
Total Baths 
5
Full Baths 
3
Partial Baths 
2
Lot Size 
0.67 Acres
Year Built 
2004
MLS® Number 
GC542712
Status 
Pending
Property Tax 
$13,311
HOA/Condo/Coop Fees 
$88 monthly
Sq Ft Source 
Public Records
Friends & Family
Recent Activity
3 weeks agoListing updated with changes from the MLS®
3 weeks agoStatus changed to Pending
4 weeks agoListing first seen on site
General Features
Acres 
0.67
Attached Garage 
Yes
Direction Faces 
West
Foundation 
Slab
Garage 
Yes
Garage Spaces 
3
Green Energy Efficient 
Thermostat
Levels 
Two
Parking 
DrivewayGarage Door OpenerAttached
Pets 
Cats OKDogs OK
Property Sub Type 
Single Family Residence
Security 
Security System
Sewer 
Public Sewer
SqFt Total 
4609
Style 
ContemporaryMediterranean
Utilities 
Cable AvailableNatural Gas AvailableUnderground Utilities
Water Source 
Public
Zoning 
RES
Interior Features
Appliances 
CooktopDishwasherDisposalGas Water HeaterMicrowaveRefrigerator
Cooling 
Central Air
Fireplace 
Yes
Fireplace Features 
Gas
Flooring 
CarpetTileWood
Furnished 
Negotiable
Heating 
CentralElectric
Interior 
Crown MoldingHigh CeilingsOtherVaulted Ceiling(s)
Laundry Features 
Laundry RoomOther
Window Features 
Blinds
Kitchen 
Level - FirstFeatures - Pantry
Living Room 
Level - First
Master Bedroom 
Level - First
Save
Ask
Tour
Hide
Share
Exterior Features
Construction Details 
Cement SidingConcreteStucco
Exterior 
LightingOtherRain Gutters
Fencing 
Wood
Lot Features 
Landscaped
Patio And Porch 
CoveredScreened
Pool Features 
In GroundOtherPrivate
Private Pool 
Yes
Roof 
Shingle
Spa Features 
In Ground
View 
Pool
Waterview 
Pool
Windows/Doors 
Blinds
Community Features
Accessibility Features 
Accessible EntranceAccessible BedroomAccessible Full BathAccessible Central Living AreaAccessible Washer/Dryer
Association Amenities 
ClubhousePlayground
Association Fee 
$88.0
Association Fee Frequency 
Monthly
Community Features 
PlaygroundSidewalksStreet Lights
MLS Area 
32607 - Gainesville
Township 
10
Financing Terms Available 
CashConventionalFHAVA Loan
Roads 
Paved
Schools
School District
Unknown
Elementary School
Lawton M. Chiles Elementary School-AL
Middle School
Kanapaha Middle School-AL
High School
F. W. Buchholz High School-AL
Listing courtesy of BOSSHARDT REALTY SERVICES LLC (352) 281-4000


Listing information is provided by Participants of the Stellar MLS. IDX information is provided exclusively for personal, non-commercial use, and may not be used for any purpose other than to identify prospective properties consumers may be interested in purchasing. Information is deemed reliable but not guaranteed. Properties displayed may be listed or sold by various participants in the MLS Copyright 2026, Stellar MLS.
Last checked: 2026-09-15 05:07 PM EDT

Neighborhood & Commute
Source: Walkscore
Disclosure: Community information and market data powered by Constellation Data Labs. Information is deemed reliable but not guaranteed.
Save
Ask
Tour
Hide
Share
    Search For Charlotte Real Estate