Save
Ask
Tour
Hide
Share
$1,000
40 Days On Site

89 SE 16TH AVENUE P101
GAINESVILLE, FL 32601

For Rent|Condominium|Active
2
Beds
2
Total Baths
2
Full Baths
874
SqFt
$1
/SqFt
1985
Built
Subdivision:
TREEHOUSE VILLAGE - CONDO
County:
Alachua
Call Now: 352-888-1111
Is this the listing for you? We can help make it yours.
352-888-1111
89 SE 16TH AVENUE P10189 SE 16TH AVENUE P10189 SE 16TH AVENUE P10189 SE 16TH AVENUE P101
Save
Ask
Tour
Hide
Share

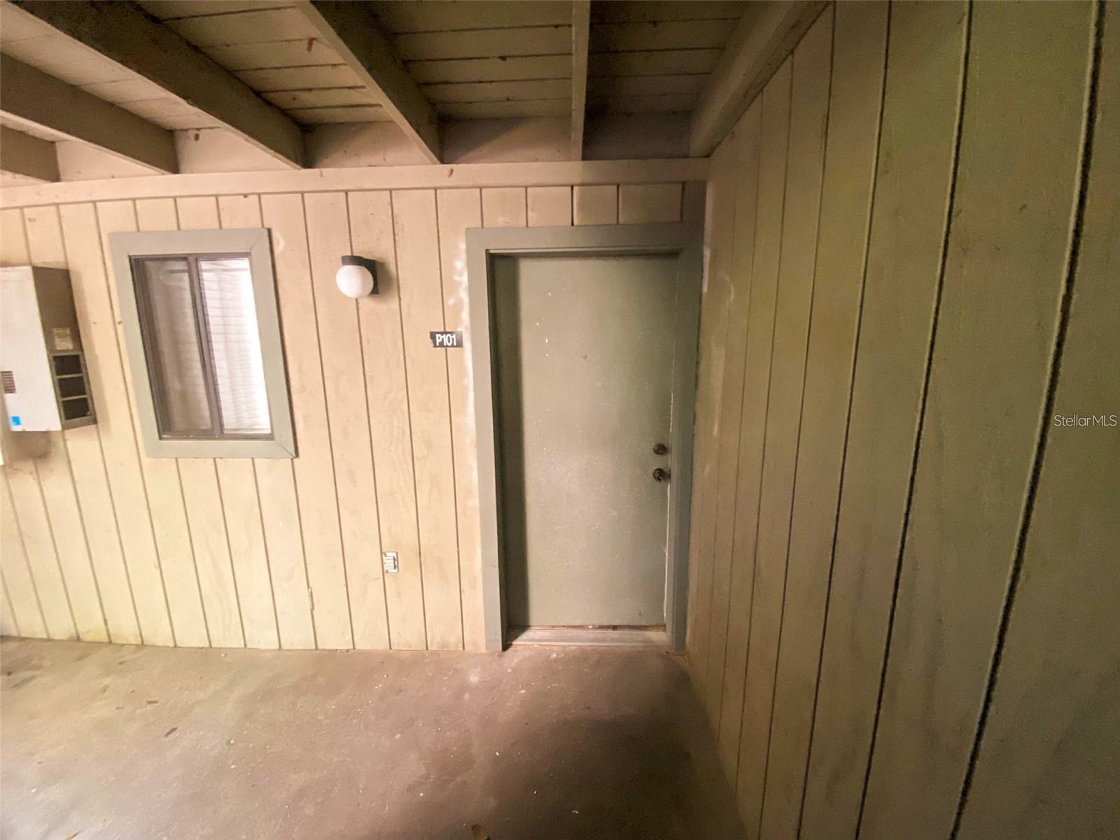
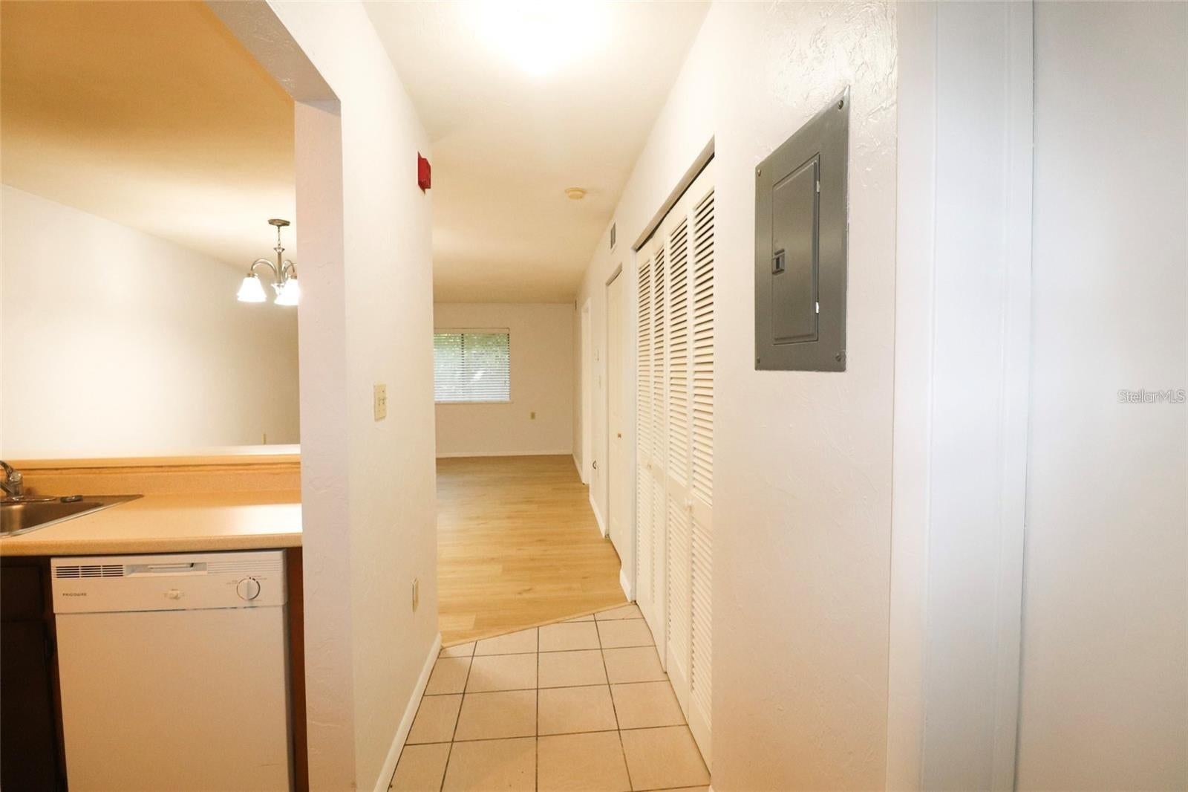
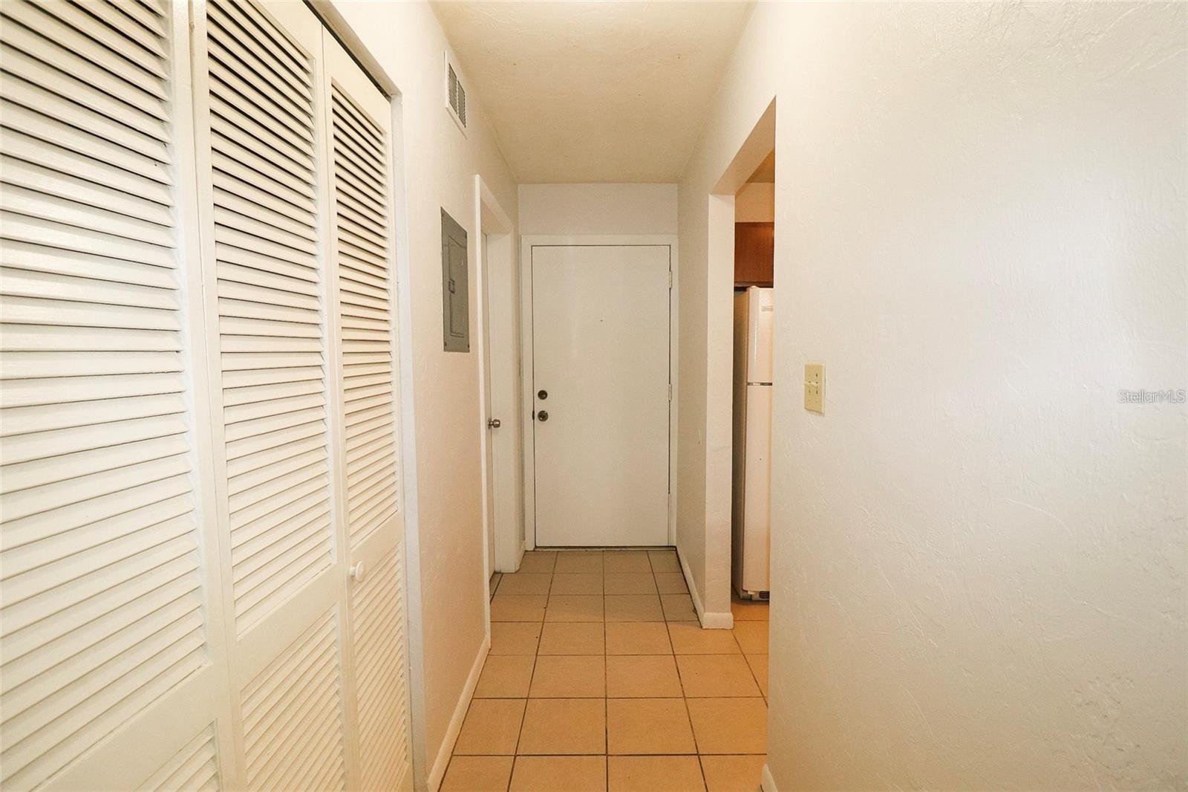
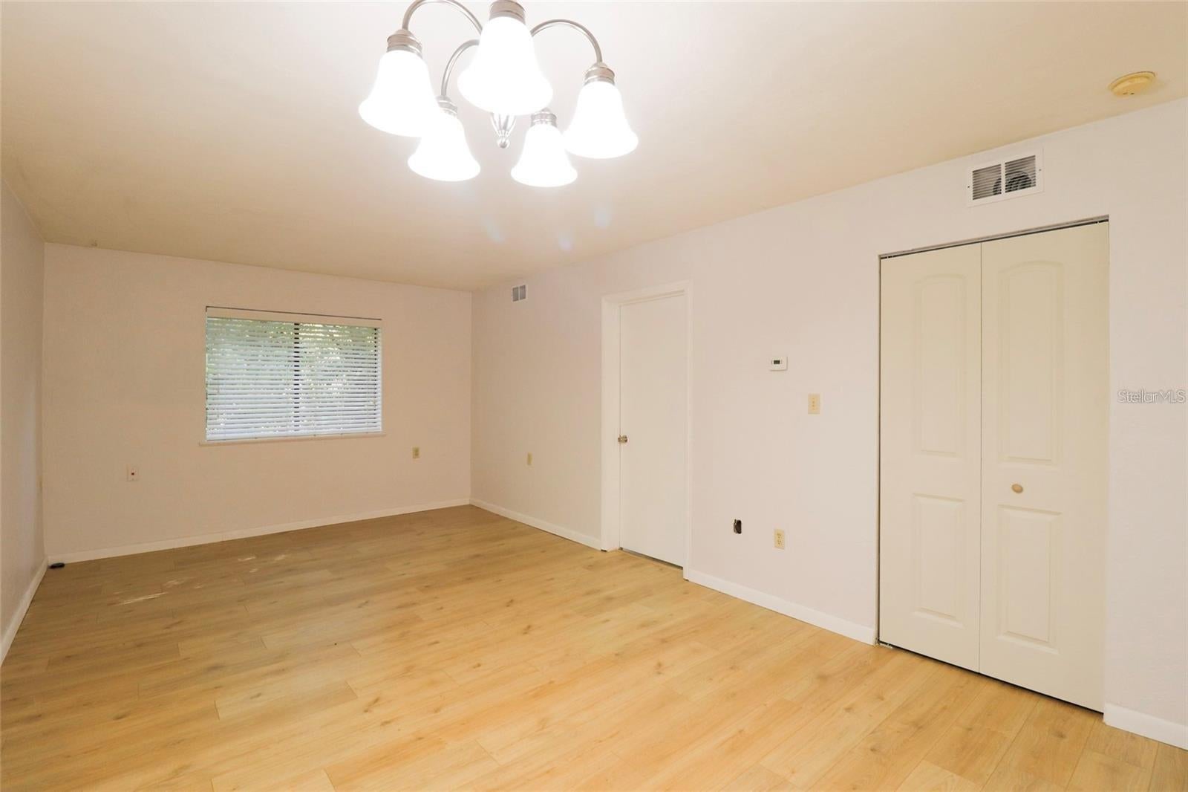
Move-In Ready 2bed/2bath condo with fantastic location is available for immediate occupancy through July 31st, 2027. This end-unit condo is located on the ground floor, and features an open living/dining area, laminate and tile flooring throughout living areas, indoor washer & dryer, spacious closets in each room, and private bathrooms in each bedroom. Treehouse Village community amenities include a fitness center, community pools, and ample parking (no decals or roam towing). This community is centrally located within less than 2 miles from the University of Florida, less than 1.5 miles to Downtown & Depot Park, and has a direct bus route to UF (route 16)! Other nearby places of interest include: Shands, Bivens Arm Nature Park, The Hipp, Paynes Prairie, UF Veterinary School, Santa Fe Downtown Campus, Sweetwater Wetlands Park, and more! TENANT/OWNER RESPONSIBILITIES: Tenant is responsible for all utilities. Owner provides exterior and interior pest control, interior maintenance. PET RESTRICTIONS: No pets. APPLICATION & FEES: Application Criteria: Income must be at least 3x the monthly rent. Minimum credit score: 620. Fees due before move-in: $60 application fee per applicant, co-signer, and adult occupant; $200 administrative fee upon approval; $1,000 first month's rent; $1,300 security deposit.

Save
Ask
Tour
Hide
Share
Listing Snapshot
Price 
$1,000
Days On Site 
40 Days
Bedrooms 
2
Inside Area (SqFt) 
874 sqft
Total Baths 
2
Full Baths 
2
Partial Baths 
N/A
Lot Size 
0.02 Acres
Year Built 
1985
MLS® Number 
GC542722
Status 
Active
Property Tax 
N/A
HOA/Condo/Coop Fees 
N/A
Sq Ft Source 
Public Records
Friends & Family
Recent Activity
a week agoListing updated with changes from the MLS®
a week agoPrice changed to $1,000
a month agoListing first seen on site
General Features
Acres 
0.02
Available on 
2026-08-21
Direction Faces 
Southeast
Levels 
One
Number Of Stories 
1
Parking 
Open
Pets 
No
Property Sub Type 
Condominium
Security 
Fire AlarmSmoke Detector(s)
Sewer 
Public Sewer
SqFt Total 
874
Utilities 
Sewer AvailableUnderground UtilitiesWater Connected
Water Source 
Public
Interior Features
Appliances 
CooktopDishwasherDisposalDryerElectric Water HeaterMicrowaveRangeRefrigeratorWasher
Cooling 
Central Air
Flooring 
LaminateTile
Furnished 
Unfurnished
Heating 
CentralElectric
Laundry Features 
Laundry Closet
Window Features 
Blinds
Bathroom 2 
Dimensions - 8.04x4.11Level - FirstFeatures - Tile Counters, Wet Bar
Bedroom 2 
Dimensions - 11.07x10.1Level - First
Foyer 
Dimensions - 3.4x10.06Level - First
Kitchen 
Dimensions - 7.1x9Level - FirstFeatures - Breakfast Bar
Laundry 
Dimensions - 3.01x5Level - First
Living Room 
Dimensions - 11.06x21.08Level - First
Master Bathroom 
Dimensions - 8.04x4.11Level - First
Master Bedroom 
Dimensions - 11.07x10.1Level - First
Save
Ask
Tour
Hide
Share
Exterior Features
Exterior 
OtherRain Gutters
Pool Features 
In Ground
Windows/Doors 
Blinds
Community Features
Association Amenities 
ClubhousePool
Community Features 
ClubhouseFitness CenterPoolStreet Lights
MLS Area 
32601 - Gainesville
Roads 
AsphaltPaved
Schools
School District
Unknown
Elementary School
Idylwild Elementary School-AL
Middle School
Abraham Lincoln Middle School-AL
High School
Eastside High School-AL
Listing courtesy of MONARCH GAINESVILLE REALTY (352) 234-6217


Listing information is provided by Participants of the Stellar MLS. IDX information is provided exclusively for personal, non-commercial use, and may not be used for any purpose other than to identify prospective properties consumers may be interested in purchasing. Information is deemed reliable but not guaranteed. Properties displayed may be listed or sold by various participants in the MLS Copyright 2026, Stellar MLS.
Last checked: 2026-09-24 01:48 PM EDT

Neighborhood & Commute
Source: Walkscore
Disclosure: Community information and market data powered by Constellation Data Labs. Information is deemed reliable but not guaranteed.
Save
Ask
Tour
Hide
Share
    Search For Charlotte Real Estate