

Save
Ask
Tour
Hide
Share
$325,000
84 Days On Site

4341 NW 34TH TERRACE
GAINESVILLE, FL 32605

For Sale|Single Family Residence|Active
3
Beds
2
Total Baths
2
Full Baths
1,288
SqFt
$252
/SqFt
2002
Built
Subdivision:
CAPRI CLUSTER PH 5
County:
Alachua
Call Now: 352-888-1111
Is this the listing for you? We can help make it yours.
352-888-1111
4341 NW 34TH TERRACE4341 NW 34TH TERRACE4341 NW 34TH TERRACE4341 NW 34TH TERRACE
Save
Ask
Tour
Hide
Share

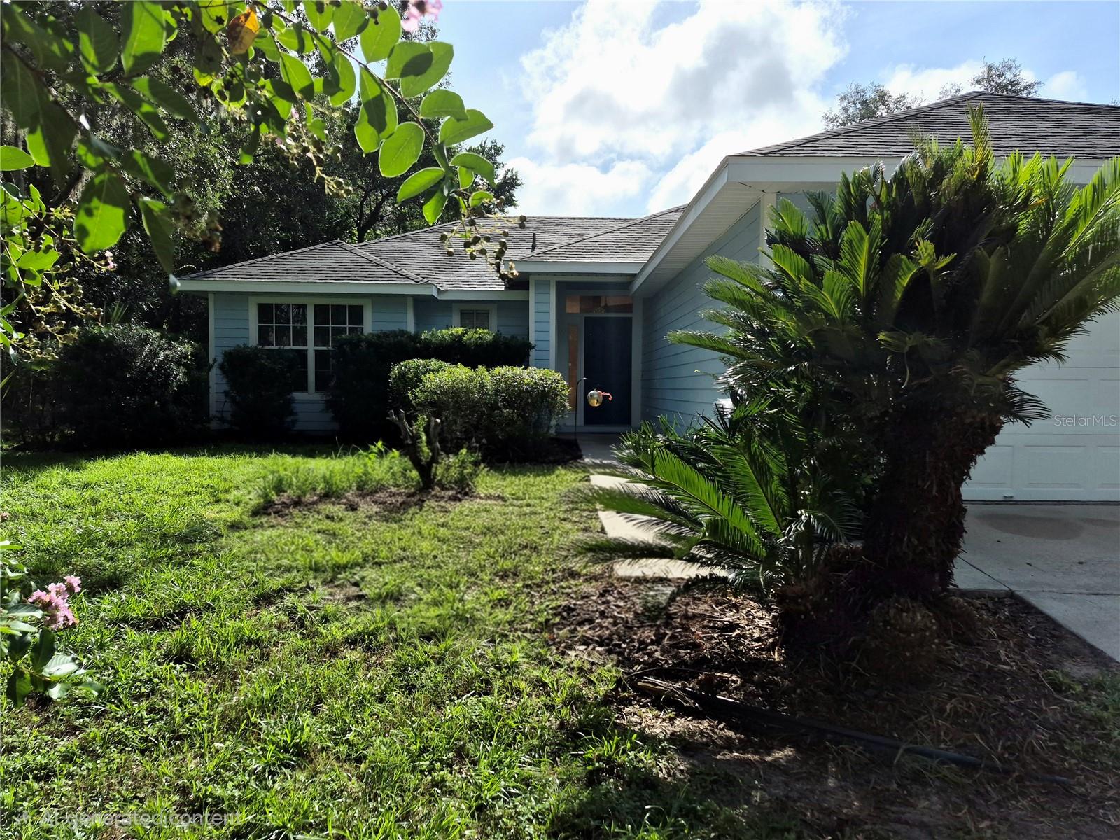
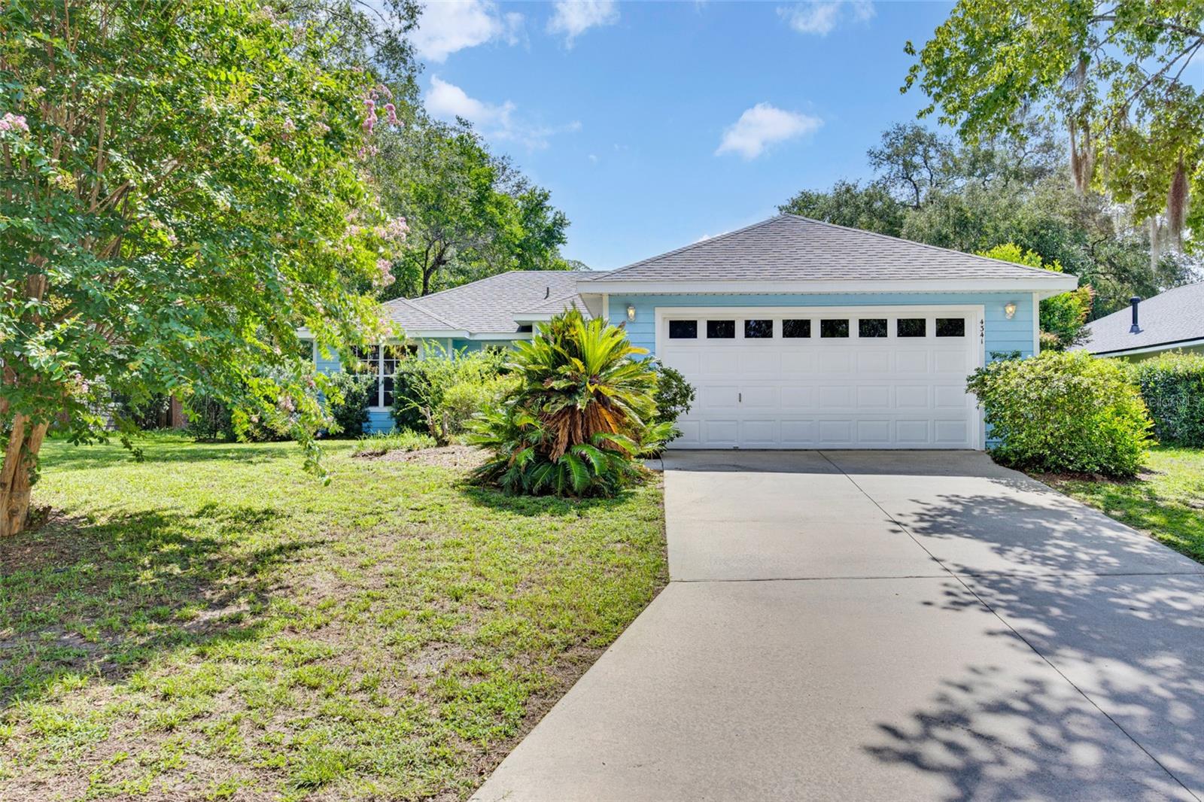
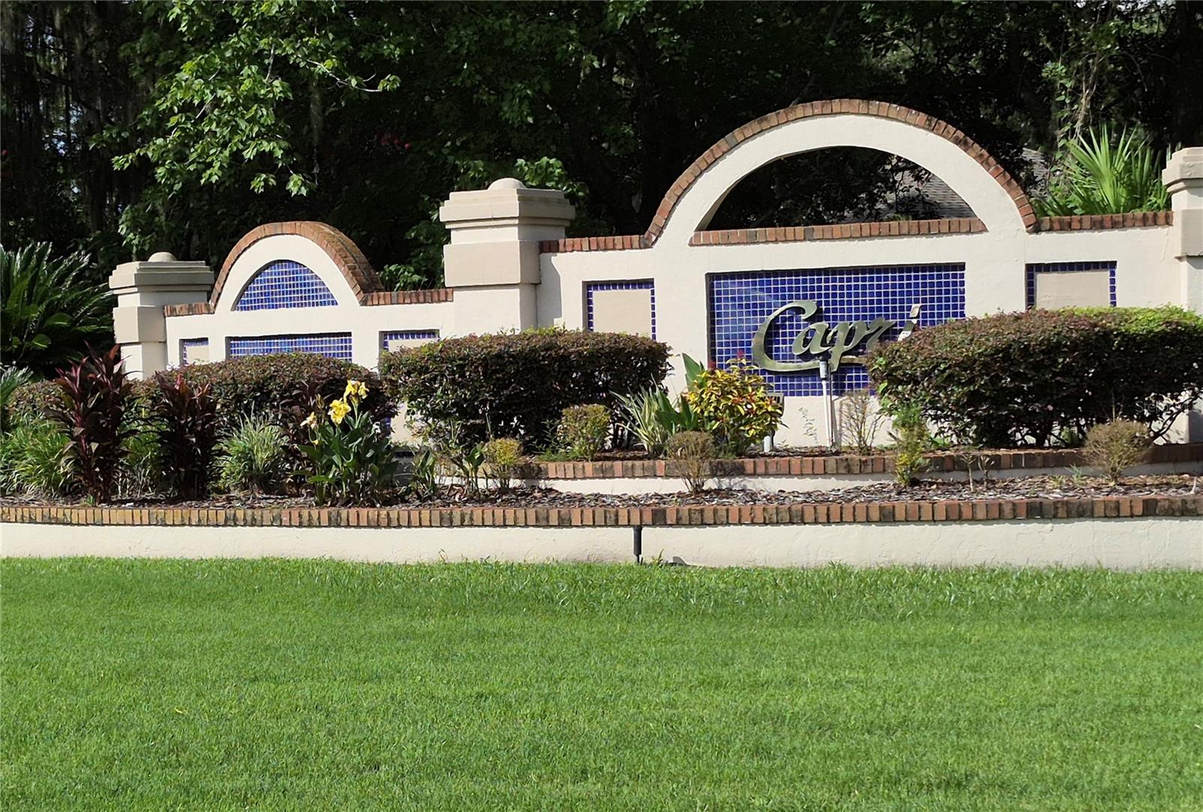
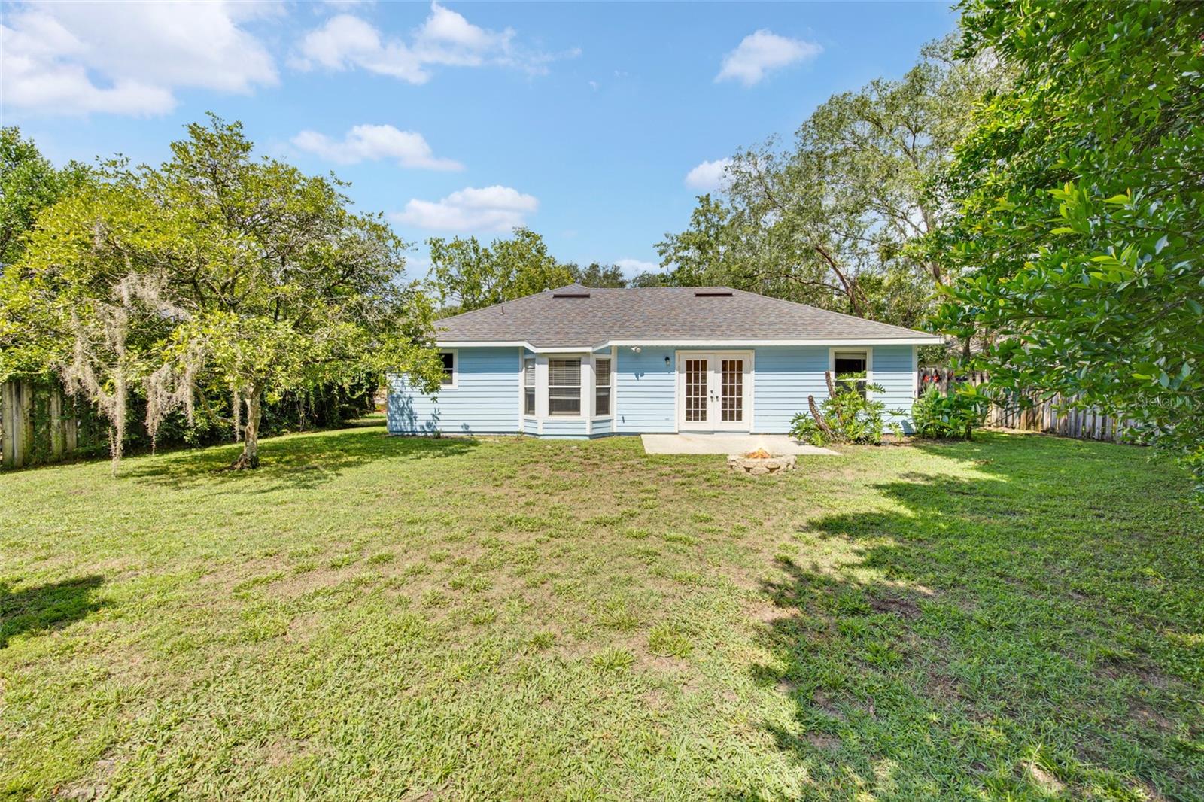
Virtually Staged. Welcome to Capri! This inviting 3-bedroom, 2-bath home offers 1,288 square feet of comfortable, easy living in one of NW Gainesville’s popular established communities. Step inside to a bright, open living and dining area with vaulted ceilings, abundant natural light and French doors leading to the backyard. The kitchen opens directly to the main living space and features beautiful granite countertops, rich wood cabinetry, stainless steel appliances, a breakfast bar and plenty of workspace and storage. The spacious primary suite offers a large walk-in closet and a recently renovated primary bath featuring an impressive walk-in shower with floor-to-ceiling tile. Two additional bedrooms and a second full bath provide plenty of flexibility for family, guests or a home office. Outside, enjoy a manageable yard, plus a large attached two-car garage offering plenty of room for parking and additional storage. Located in desirable NW Gainesville, Capri provides the neighborhood feel buyers love while keeping you conveniently close to shopping, dining, Santa Fe College, the University of Florida and everything Gainesville has to enjoy. Comfortable, convenient and ready for its next owner—come see what makes this Capri home such a great find!

Save
Ask
Tour
Hide
Share
Listing Snapshot
Price 
$325,000
Days On Site 
84 Days
Bedrooms 
3
Inside Area (SqFt) 
1,288 sqft
Total Baths 
2
Full Baths 
2
Partial Baths 
N/A
Lot Size 
0.19 Acres
Year Built 
2002
MLS Number 
GC542728
Status 
Active
Property Tax 
$2,898.2
HOA/Condo/Coop Fees 
$94 monthly
Sq Ft Source 
Public Records
Friends & Family
Recent Activity
2 months agoListing updated with changes from the MLS
2 months agoPrice changed to $325,000
3 months agoListing first seen on site
General Features
Acres 
0.19
Attached Garage 
Yes
Direction Faces 
Northwest
Foundation 
Slab
Garage 
Yes
Garage Spaces 
2
Levels 
One
Number Of Stories 
1
Parking 
DrivewayAttached
Pets 
Yes
Property Sub Type 
Single Family Residence
Sewer 
Public Sewer
SqFt Total 
1827
Style 
Ranch
Utilities 
Natural Gas AvailableCable AvailableElectricity AvailableNatural Gas Connected
Water Source 
Public
Zoning 
RSF1
Interior Features
Appliances 
DishwasherDryerGas Water HeaterMicrowaveRangeRefrigeratorWasher
Cooling 
Central Air
Flooring 
CarpetVinyl
Furnished 
Unfurnished
Heating 
Natural Gas
Interior 
Stone CountersWalk-In Closet(s)
Laundry Features 
Inside
Bathroom 1 
Level - First
Bedroom 1 
Level - First
Bedroom 2 
Level - First
Dining Room 
Level - FirstFeatures - Pantry
Kitchen 
Level - First
Laundry 
Level - First
Living Room 
Level - First
Master Bathroom 
Level - First
Master Bedroom 
Level - First
Save
Ask
Tour
Hide
Share
Exterior Features
Construction Details 
Cement SidingConcrete
Exterior 
Fire Pit
Fencing 
Wood
Roof 
Shingle
Community Features
Association Amenities 
ClubhouseFitness CenterPlaygroundPoolTennis Court(s)Trail(s)
Association Fee 
$94.0
Association Fee Frequency 
Monthly
MLS Area 
32605 - Gainesville
Township 
09
Financing Terms Available 
CashConventionalFHAVA Loan
Roads 
Asphalt
Listing courtesy of PEPINE REALTY (352) 538-9722


Listing information is provided by Participants of the Stellar MLS. IDX information is provided exclusively for personal, non-commercial use, and may not be used for any purpose other than to identify prospective properties consumers may be interested in purchasing. Information is deemed reliable but not guaranteed. Properties displayed may be listed or sold by various participants in the MLS Copyright 2026, Stellar MLS.
Last checked: 2026-11-06 02:07 PM EST

Neighborhood & Commute
Source: Walkscore
Disclosure: Community information and market data powered by Constellation Data Labs. Information is deemed reliable but not guaranteed.
Save
Ask
Tour
Hide
Share
    Search For Charlotte Real Estate