Save
Ask
Tour
Hide
Share
$849,000
25 Days On Site

26341 NW 166TH AVENUE
HIGH SPRINGS, FL 32643

For Sale|Single Family Residence|Active
3
Beds
3
Total Baths
2
Full Baths
1
Partial Bath
3,089
SqFt
$275
/SqFt
2003
Built
Subdivision:
CINNAMON HILLS ESTATES PH 1
County:
Alachua
Call Now: 352-888-1111
Is this the listing for you? We can help make it yours.
352-888-1111
26341 NW 166TH AVENUE26341 NW 166TH AVENUE26341 NW 166TH AVENUE26341 NW 166TH AVENUE
Save
Ask
Tour
Hide
Share

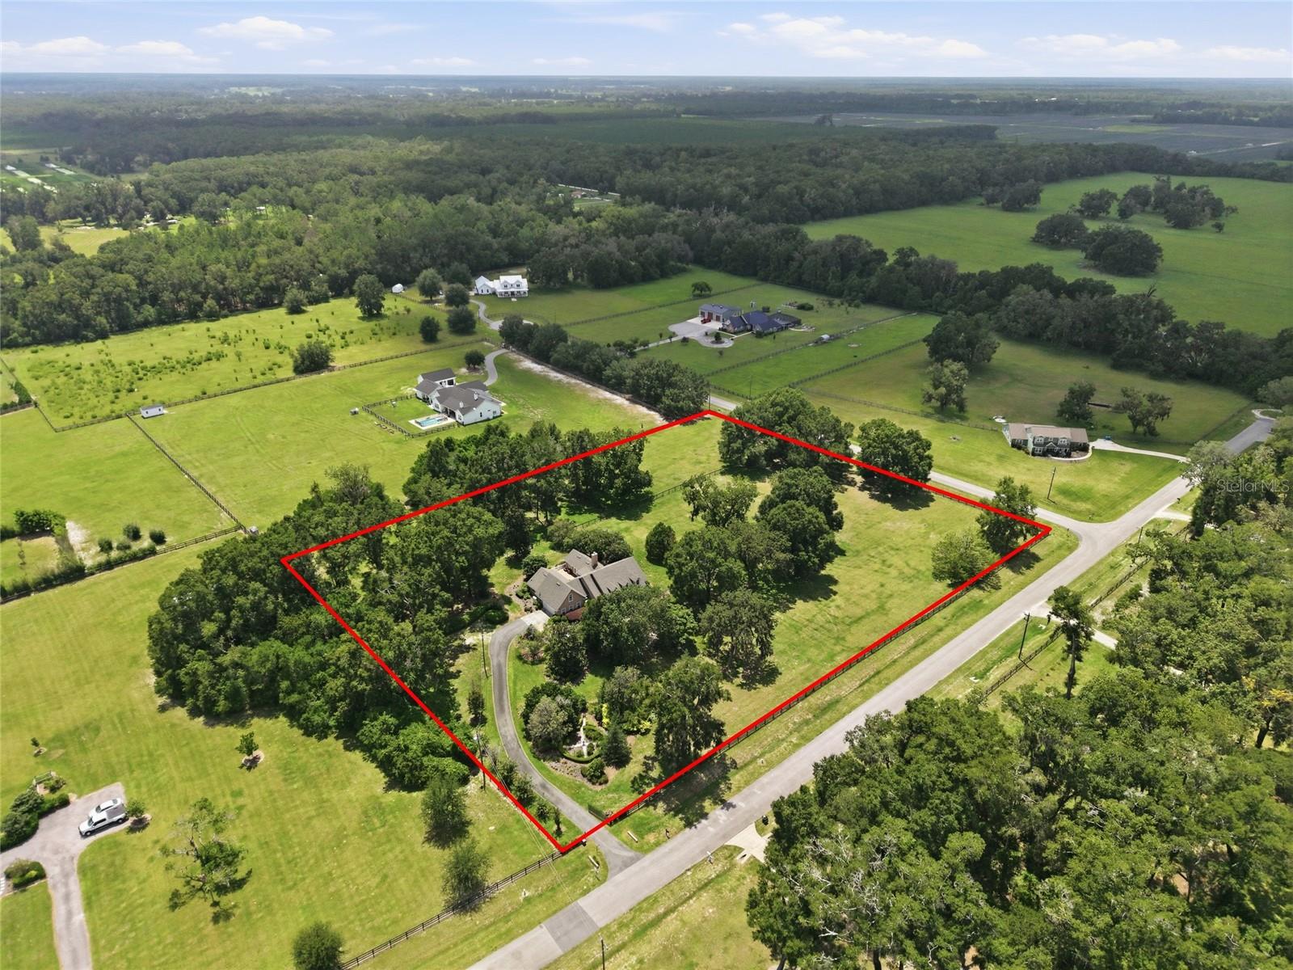
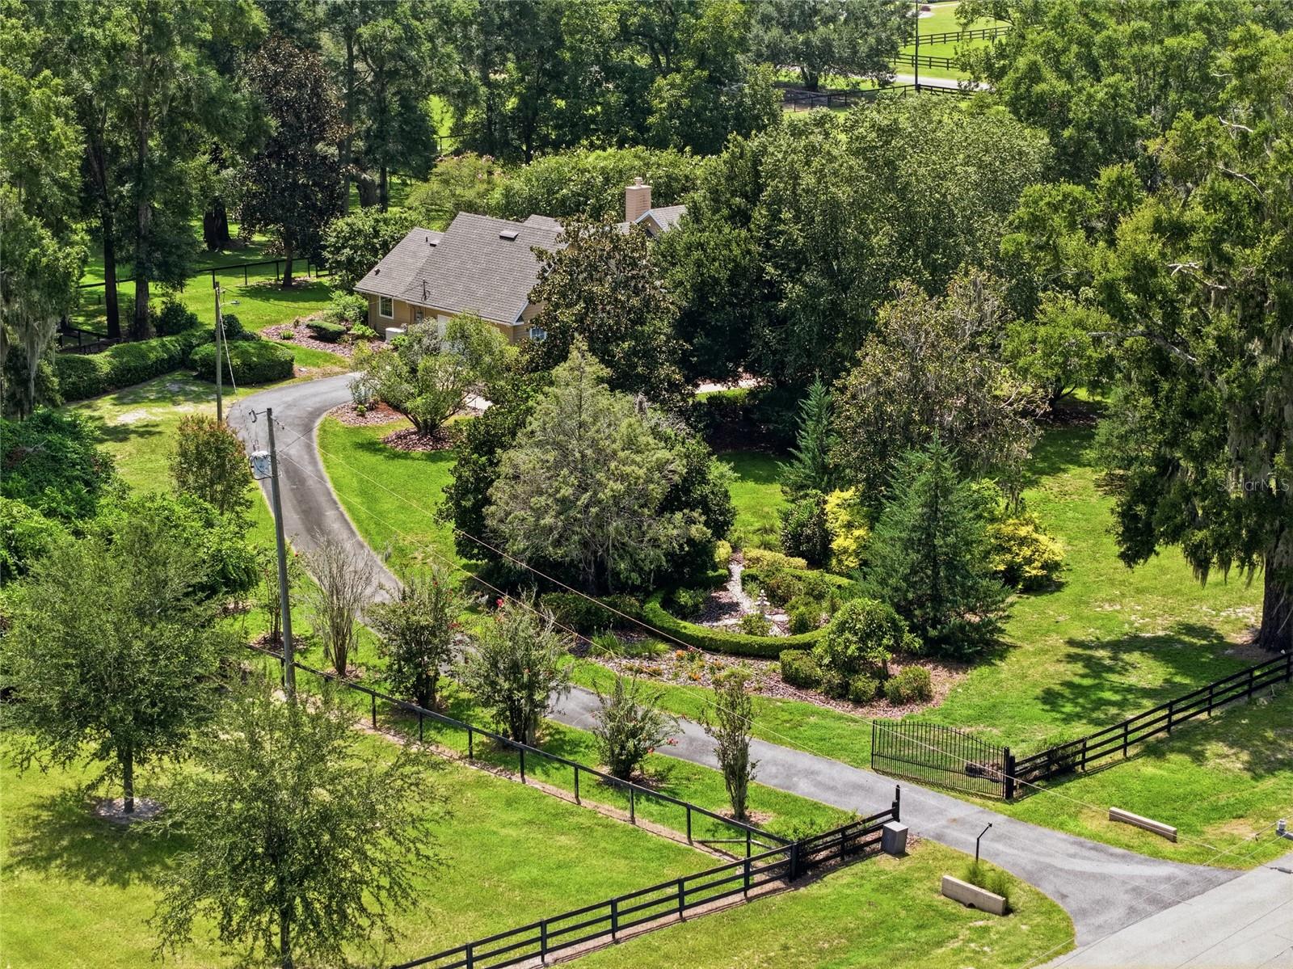
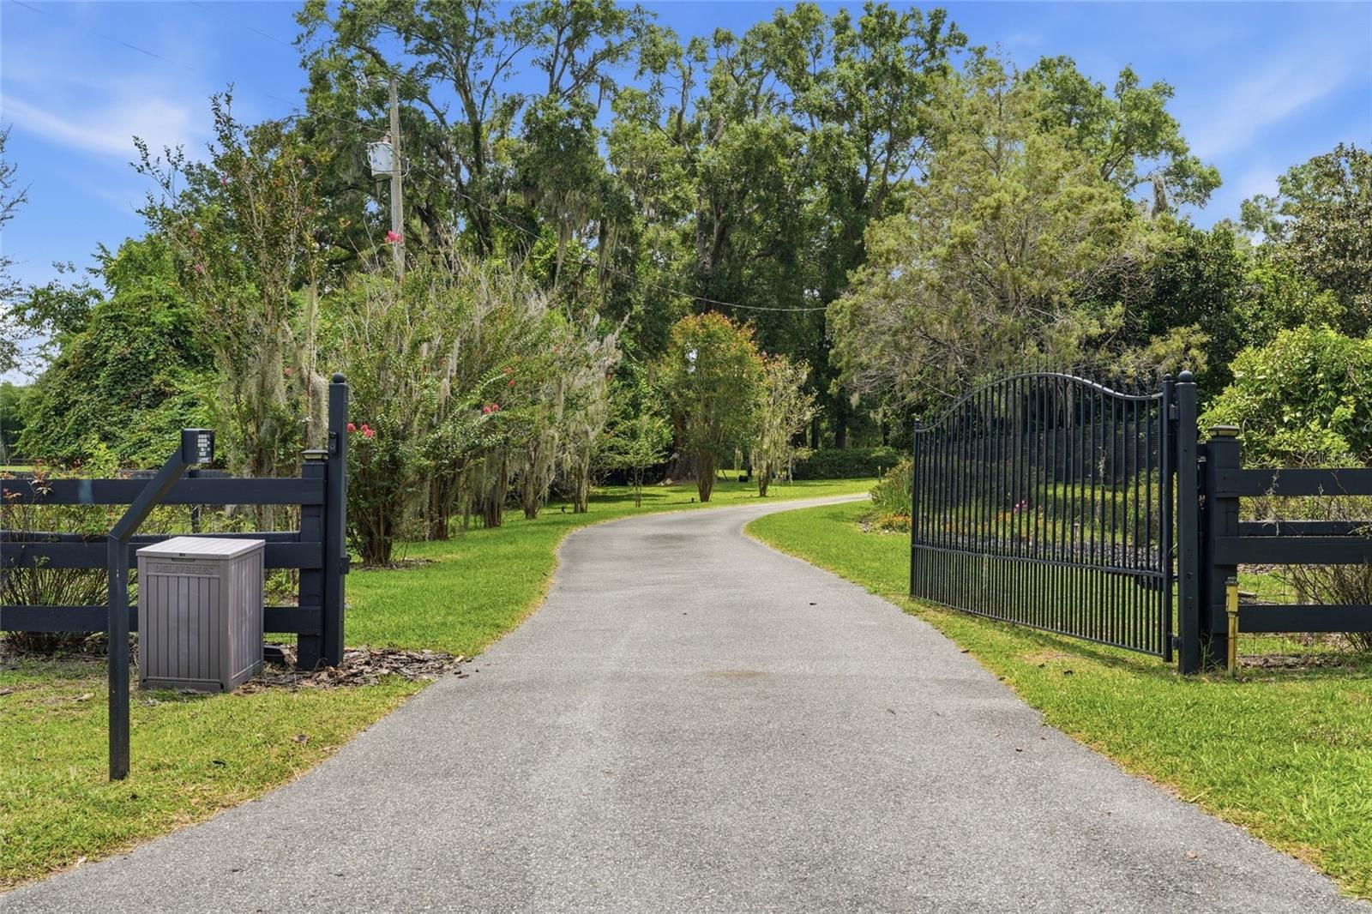
Set on five acres within gated Cinnamon Hills Estates, this 3-bedroom, 2.5-bath home offers 3,089 square feet with a character and presence that simply cannot be recreated overnight. Inside, the home feels collected rather than created, with warm finishes, distinctive details and spaces that have developed their own sense of place. Two additional bonus rooms provide flexibility, while the expansive family room with wet bar opens to the rear porch and fenced courtyard for an easy connection to the outdoors. Beyond the home, five peaceful acres provide privacy, open space and room to breathe. Horses are permitted within Cinnamon Hills Estates, making the property equally suited to an equestrian lifestyle or simply enjoying the acreage and quiet surroundings. A whole-home generator, EV charger, side-entry two-car garage and generous storage add the conveniences expected for everyday living. Because real luxury isn't always about what's newest. Sometimes it's finding character, space and a story worth continuing — here at Cinnamon Hills Estates.

Save
Ask
Tour
Hide
Share
Listing Snapshot
Price 
$849,000
Days On Site 
25 Days
Bedrooms 
3
Inside Area (SqFt) 
3,089 sqft
Total Baths 
3
Full Baths 
2
Partial Baths 
1
Lot Size 
5.01 Acres
Year Built 
2003
MLS® Number 
GC542755
Status 
Active
Property Tax 
$11,739.26
HOA/Condo/Coop Fees 
$100 monthly
Sq Ft Source 
Public Records
Friends & Family
Recent Activity
4 weeks agoListing updated with changes from the MLS®
4 weeks agoListing first seen on site
General Features
Acres 
5.01
Attached Garage 
Yes
Direction Faces 
North
Foundation 
Slab
Garage 
Yes
Garage Spaces 
2
Levels 
Two
Number Of Stories 
2
Parking 
DrivewayElectric Vehicle Charging Station(s)Garage Door OpenerGarage Faces SideAttached
Pets 
Yes
Property Sub Type 
Single Family Residence
Sewer 
Septic Tank
SqFt Total 
3892
Utilities 
Natural Gas AvailableElectricity ConnectedNatural Gas ConnectedSewer ConnectedWater Connected
Water Source 
PrivateWell
Zoning 
R1
Interior Features
Appliances 
CooktopDishwasherDryerGas Water HeaterMicrowaveRange HoodRefrigeratorWasher
Cooling 
Central Air
Fireplace 
Yes
Fireplace Features 
Stone
Flooring 
CarpetCeramic TileLaminateWood
Furnished 
Unfurnished
Heating 
Electric
Interior 
Eat-in KitchenHigh CeilingsStone CountersWalk-In Closet(s)Wet Bar
Laundry Features 
InsideLaundry Room
Kitchen 
Level - First
Living Room 
Level - First
Master Bedroom 
Level - First
Save
Ask
Tour
Hide
Share
Exterior Features
Construction Details 
HardiPlank Type
Exterior 
GardenLighting
Fencing 
Fenced
Other Structures 
Shed(s)
Patio And Porch 
Covered
Roof 
Shingle
Community Features
Association Fee 
$300.0
Association Fee Frequency 
Quarterly
MLS Area 
32643 - High Springs
Township 
08
Financing Terms Available 
CashConventionalFHAVA Loan
Roads 
Asphalt
Listing courtesy of PEPINE REALTY (386) 855-0213


Listing information is provided by Participants of the Stellar MLS. IDX information is provided exclusively for personal, non-commercial use, and may not be used for any purpose other than to identify prospective properties consumers may be interested in purchasing. Information is deemed reliable but not guaranteed. Properties displayed may be listed or sold by various participants in the MLS Copyright 2026, Stellar MLS.
Last checked: 2026-09-12 08:55 PM EDT

Neighborhood & Commute
Source: Walkscore
Disclosure: Community information and market data powered by Constellation Data Labs. Information is deemed reliable but not guaranteed.
Save
Ask
Tour
Hide
Share
    Search For Charlotte Real Estate