Save
Ask
Tour
Hide
Share
$575,000
28 Days On Site

4624 NW 19TH PLACE
GAINESVILLE, FL 32605

For Sale|Single Family Residence|Active
4
Beds
3
Total Baths
2
Full Baths
1
Partial Bath
2,915
SqFt
$197
/SqFt
1974
Built
Subdivision:
SUBURBAN HEIGHTS
County:
Alachua
Call Now: 352-888-1111
Is this the listing for you? We can help make it yours.
352-888-1111
4624 NW 19TH PLACE4624 NW 19TH PLACE4624 NW 19TH PLACE4624 NW 19TH PLACE
Save
Ask
Tour
Hide
Share

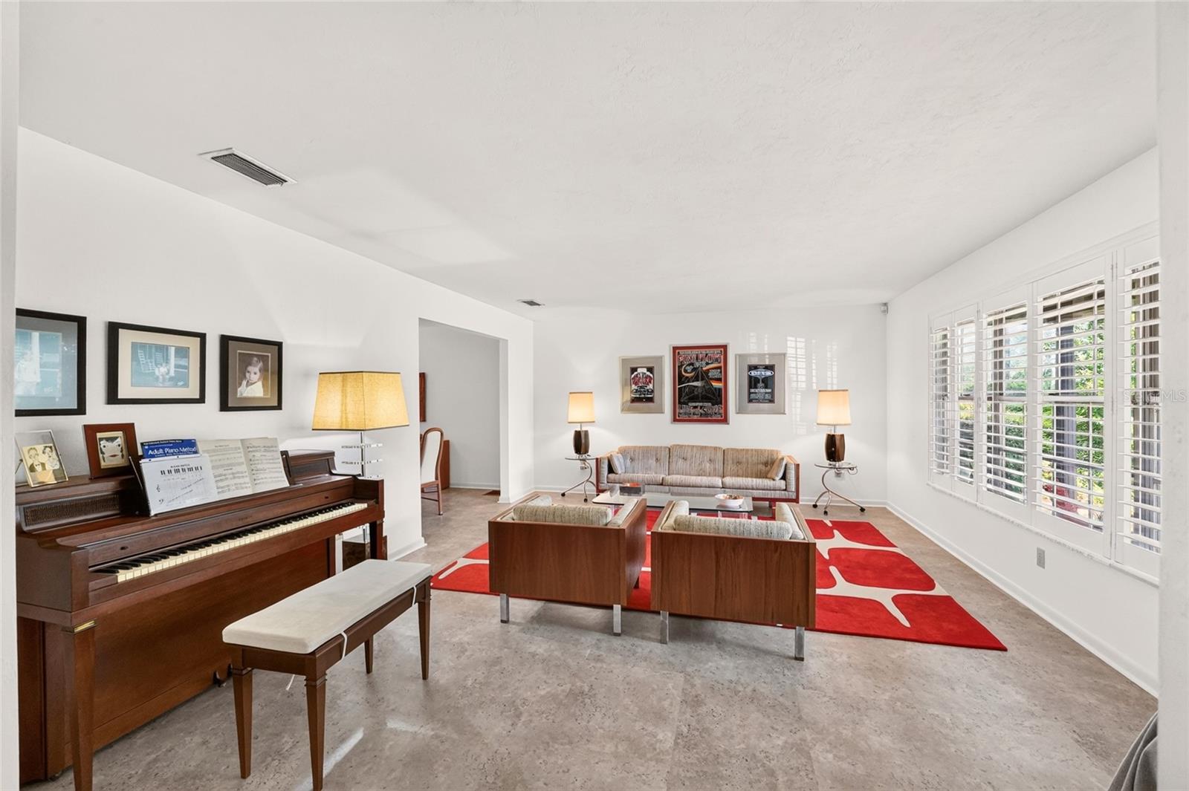
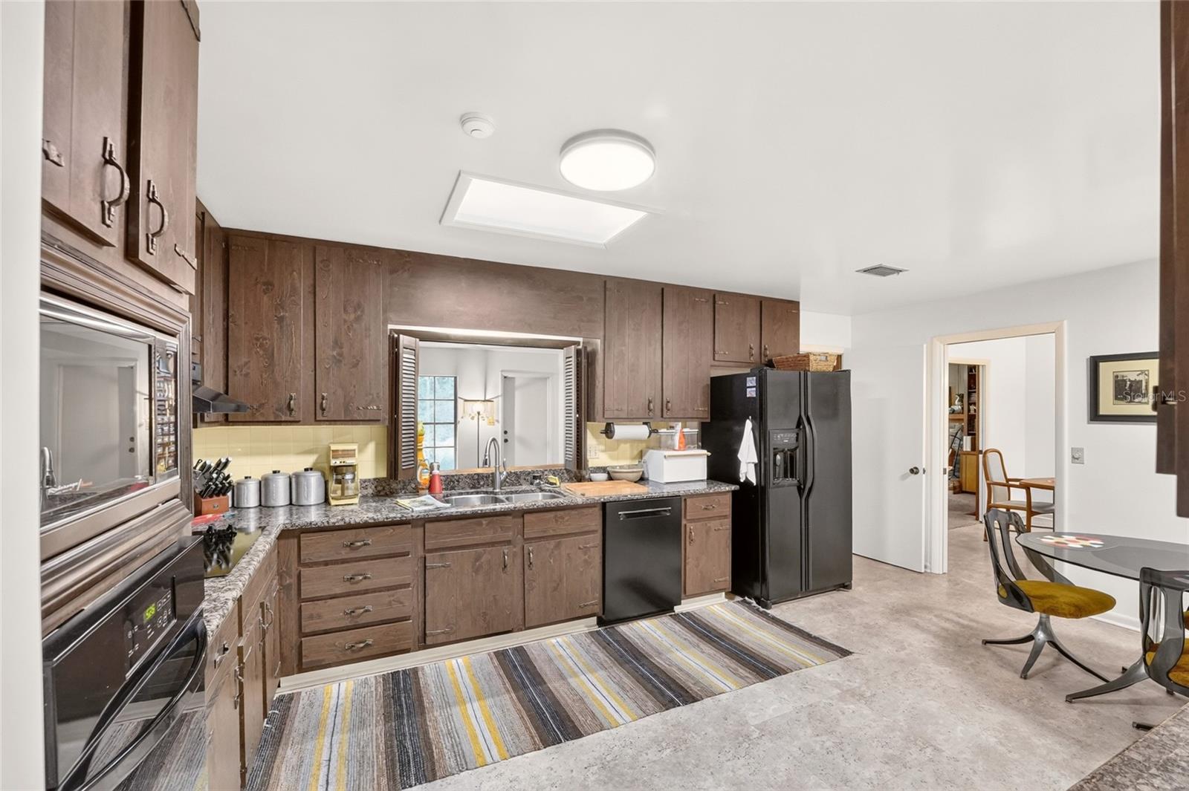
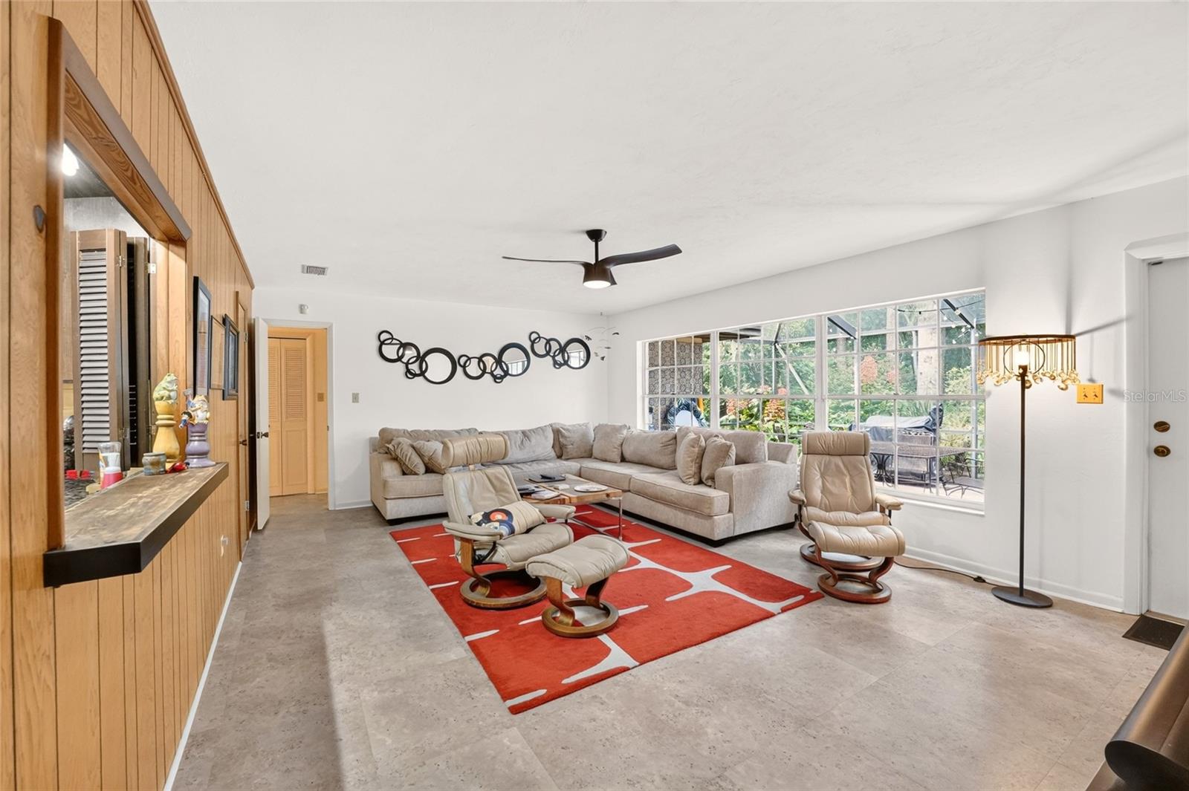
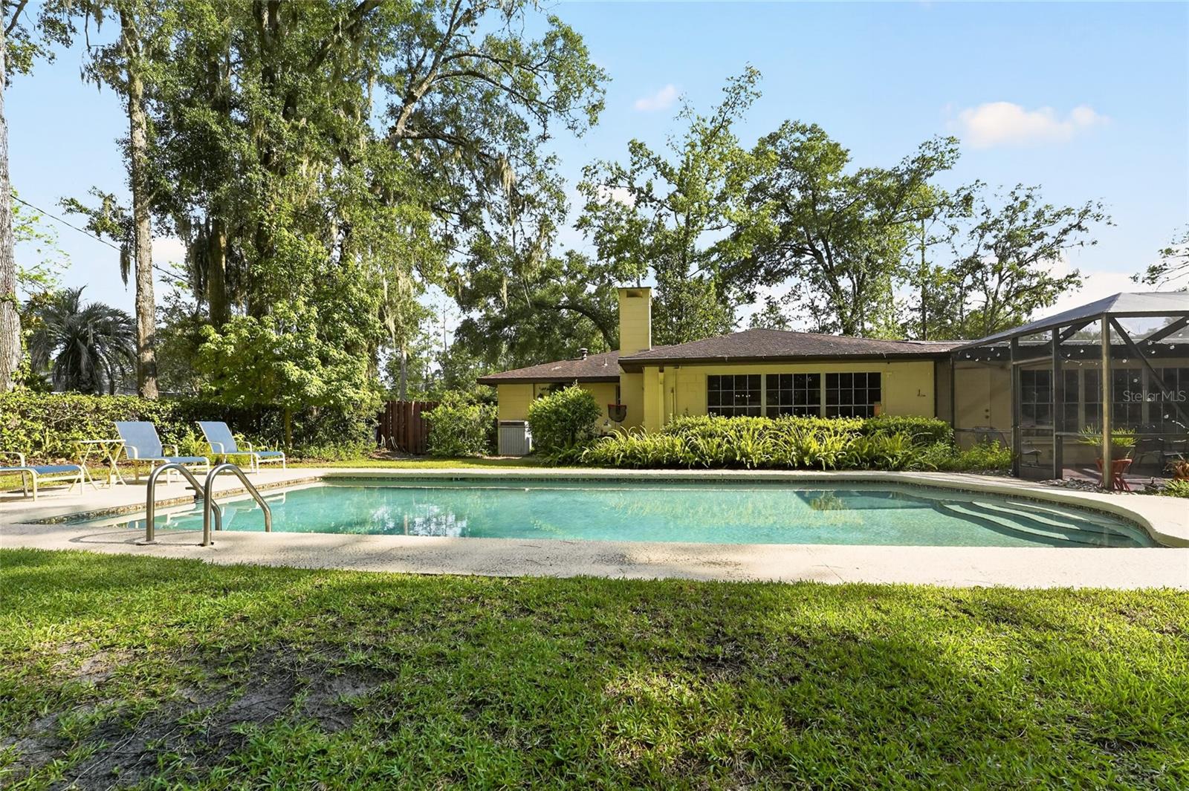
Motivated Sellers! Don’t miss this 4-bedroom, 2.5-bath pool home in desirable Suburban Heights, offering space, character, and a location that’s hard to beat. The home has been re-plumbed and features spacious living and dining areas, oversized windows, and plenty of flexible living space. The large eat-in kitchen offers granite countertops, abundant cabinetry, a pantry, built-in desk, and plenty of workspace. The family room features a gas fireplace, built-in shelving, and pocket doors, while a large bonus room opens directly to the screened patio and backyard. Step outside to your own private Florida retreat with an in-ground pool, mature landscaping, a fully fenced yard, and plenty of green space for entertaining, pets, gardening, or relaxing by the pool. The spacious primary suite includes a private bath with a walk-in shower. Three additional bedrooms provide room for family, guests, a home office, or hobbies. A separate utility room with washer, dryer, and utility sink connects to the oversized two-car garage. Located just minutes from Thornebrook Village, shopping, dining, parks, medical facilities, the University of Florida, and I-75. If you’ve been looking for a pool home with space, personality, and a great Gainesville location, this one deserves a closer look. Sellers are motivated—bring your offer!

Save
Ask
Tour
Hide
Share
Listing Snapshot
Price 
$575,000
Days On Site 
28 Days
Bedrooms 
4
Inside Area (SqFt) 
2,915 sqft
Total Baths 
3
Full Baths 
2
Partial Baths 
1
Lot Size 
0.61 Acres
Year Built 
1974
MLS® Number 
GC542784
Status 
Active
Property Tax 
$5,859.37
HOA/Condo/Coop Fees 
N/A
Sq Ft Source 
Public Records
Friends & Family
Recent Activity
a week agoListing updated with changes from the MLS®
4 weeks agoListing first seen on site
General Features
Acres 
0.61
Attached Garage 
Yes
Direction Faces 
South
Foundation 
Slab
Garage 
Yes
Garage Spaces 
2
Levels 
One
Number Of Stories 
1
Parking 
Garage Door OpenerGarage Faces SideAttached
Property Sub Type 
Single Family Residence
Sewer 
Public Sewer
SqFt Total 
3525
Utilities 
Cable AvailableElectricity ConnectedUnderground Utilities
Water Source 
Public
Zoning 
RSF1
Interior Features
Appliances 
CooktopDishwasherGas Water HeaterRefrigerator
Cooling 
Central Air
Fireplace 
Yes
Fireplace Features 
Family RoomGas
Flooring 
Carpet
Furnished 
Unfurnished
Heating 
Natural Gas
Interior 
Eat-in Kitchen
Laundry Features 
InsideLaundry Room
Window Features 
Skylight(s)Shutters
Kitchen 
Level - First
Living Room 
Level - First
Master Bedroom 
Level - First
Save
Ask
Tour
Hide
Share
Exterior Features
Construction Details 
Block
Fencing 
Wood
Pool Features 
In GroundPrivate
Private Pool 
Yes
Roof 
Shingle
Windows/Doors 
Skylight(s)Shutters
Community Features
Community Features 
Street Lights
MLS Area 
32605 - Gainesville
Township 
09
Financing Terms Available 
CashConventionalFHAVA Loan
Roads 
Paved
Schools
School District
Unknown
Elementary School
Littlewood Elementary School-AL
Middle School
Fort Clarke Middle School-AL
High School
F. W. Buchholz High School-AL
Listing courtesy of RABELL REALTY GROUP, LLC (352) 213-7857


Listing information is provided by Participants of the Stellar MLS. IDX information is provided exclusively for personal, non-commercial use, and may not be used for any purpose other than to identify prospective properties consumers may be interested in purchasing. Information is deemed reliable but not guaranteed. Properties displayed may be listed or sold by various participants in the MLS Copyright 2026, Stellar MLS.
Last checked: 2026-09-14 07:58 AM EDT

Neighborhood & Commute
Source: Walkscore
Disclosure: Community information and market data powered by Constellation Data Labs. Information is deemed reliable but not guaranteed.
Save
Ask
Tour
Hide
Share
    Search For Charlotte Real Estate