Save
Ask
Tour
Hide
Share
$377,000
25 Days On Site

4345 NW 35TH STREET
GAINESVILLE, FL 32605

For Sale|Single Family Residence|Active Under Contract
4
Beds
2
Total Baths
2
Full Baths
2,167
SqFt
$174
/SqFt
2001
Built
Subdivision:
CAPRI CLUSTER PH 4
County:
Alachua
Call Now: 352-888-1111
Is this the listing for you? We can help make it yours.
352-888-1111
4345 NW 35TH STREET4345 NW 35TH STREET4345 NW 35TH STREET4345 NW 35TH STREET
Save
Ask
Tour
Hide
Share

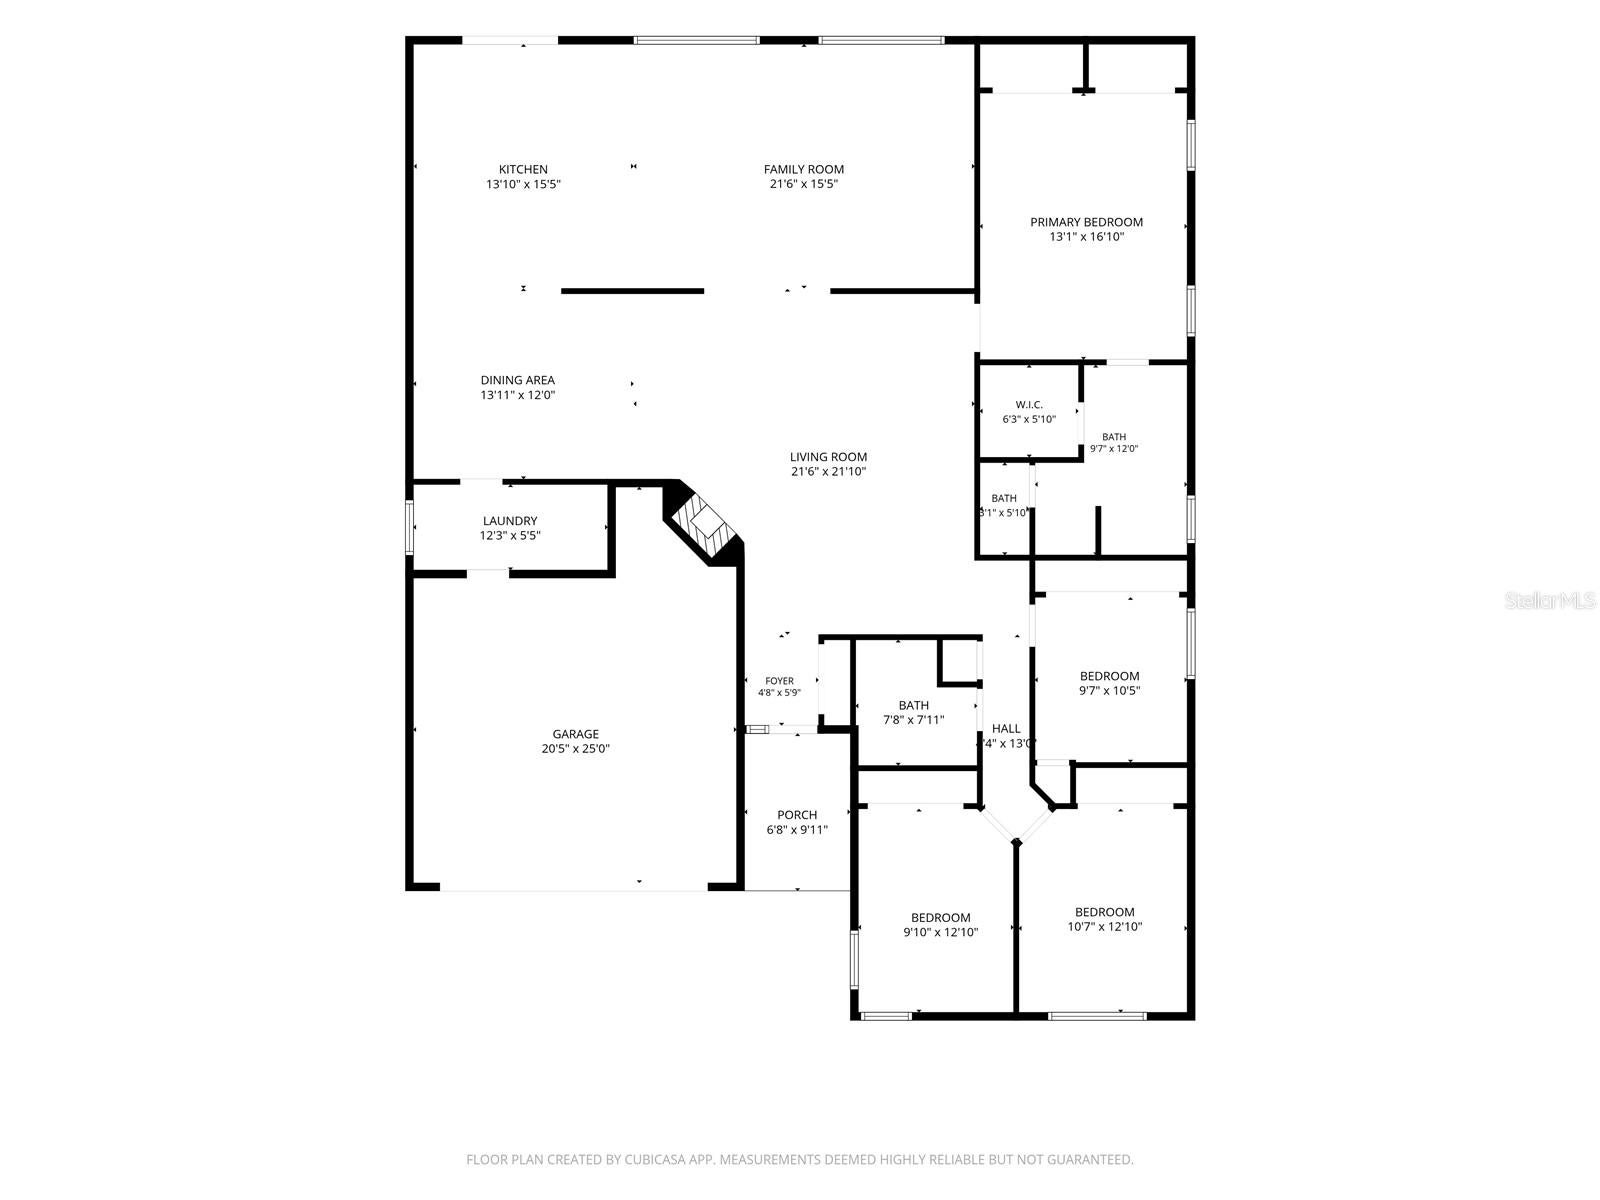
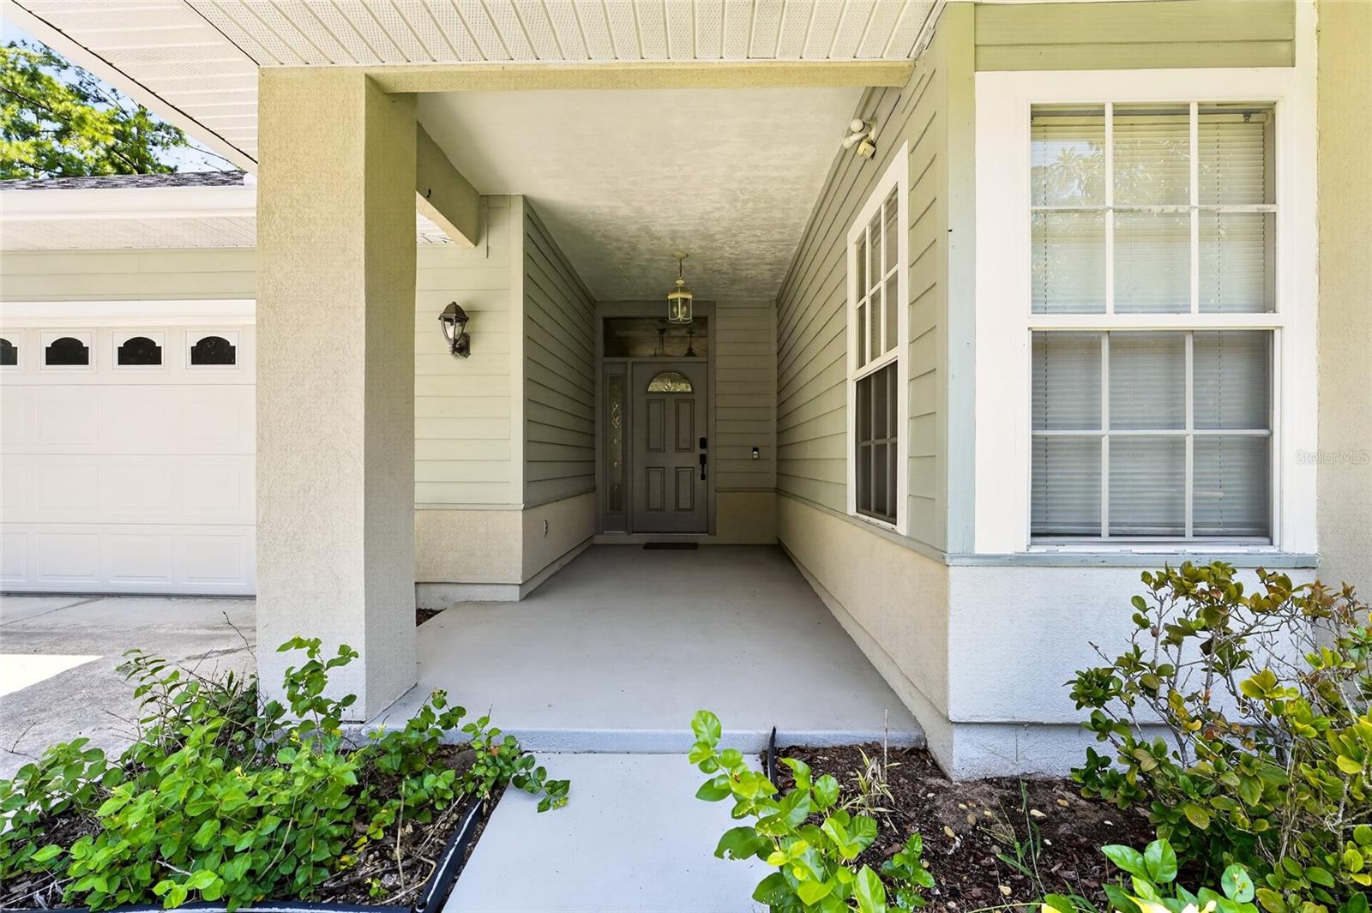
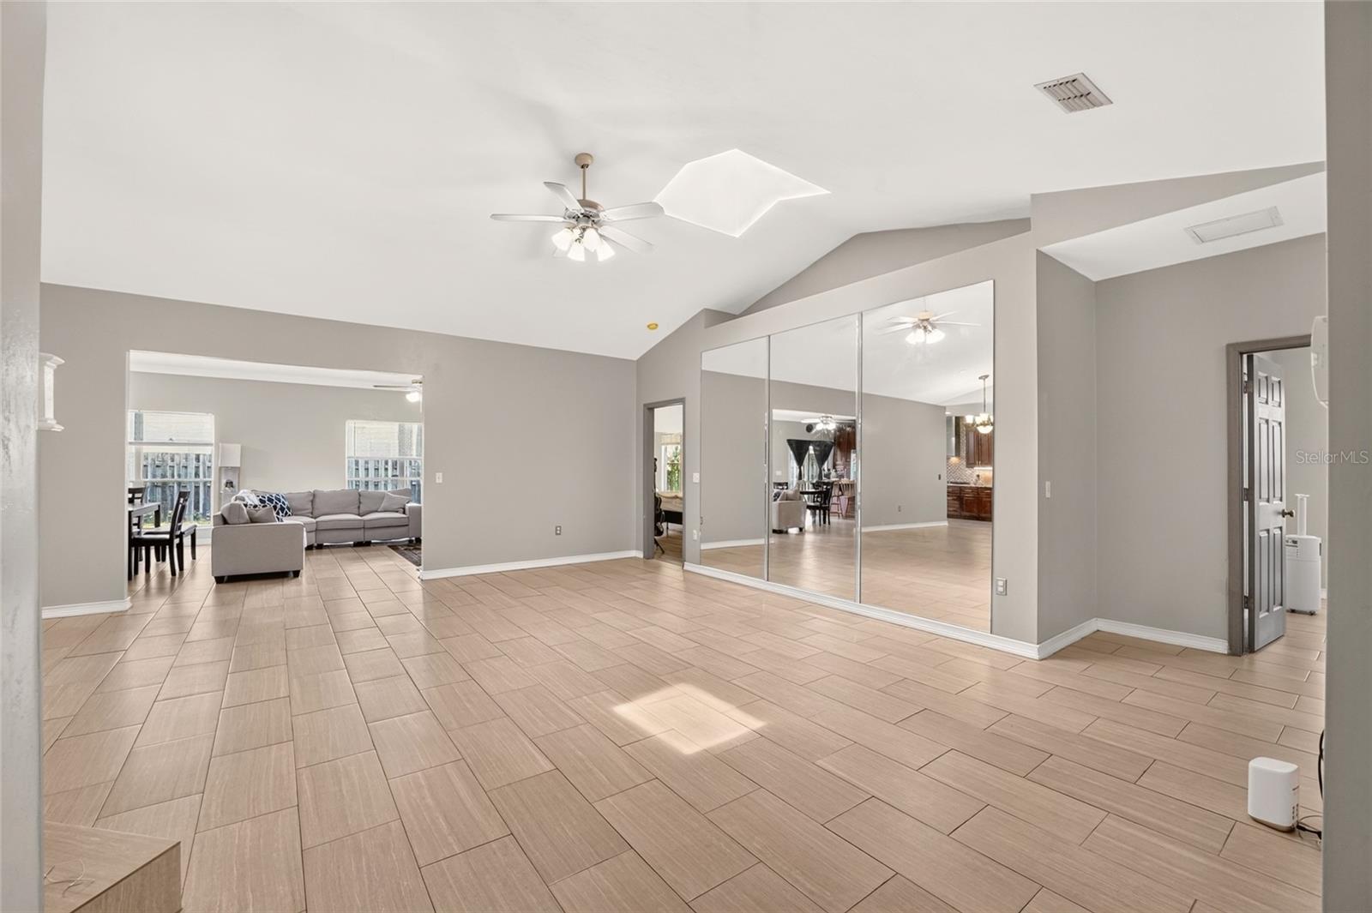
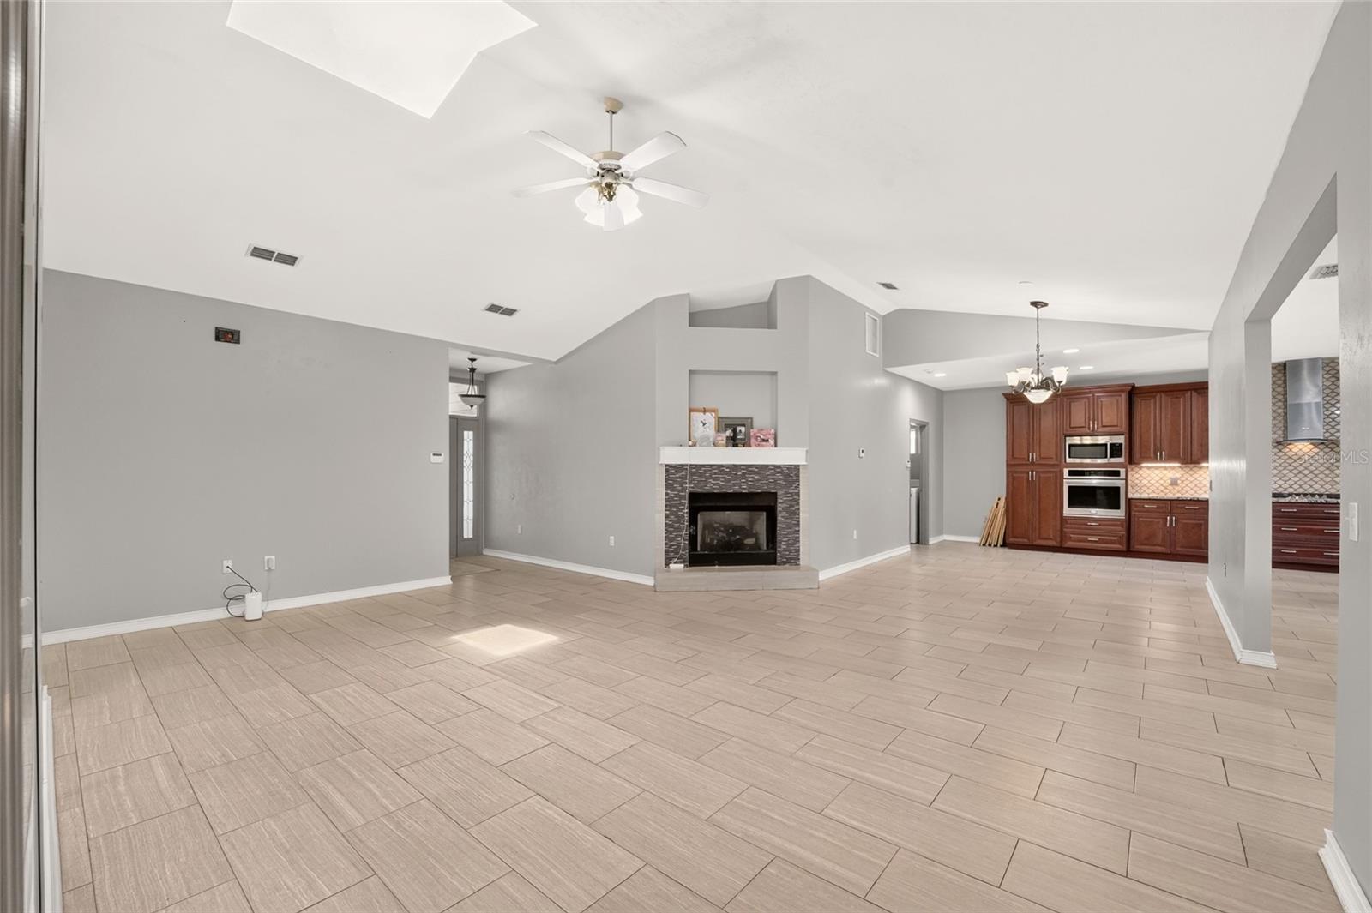
Under contract-accepting backup offers. Welcome home to Capri, centrally located in NW Gainesville. This spacious 4-bedroom, 2-bathroom home features 2,167 sq ft of living space. Enter to a light-filled open floor plan with vaulted ceilings, a gas fireplace and skylight over the expansive main living area. The completely remodeled kitchen has custom 42" wood cabinets, stylish backsplash, stainless steel appliances with a gas range. An island with bar seating and an informal dining area that opens to the great room with backyard views. The private primary suite has two closets, including a built-in closet and a walk-in, along with a fully renovated en suite bathroom offering dual sinks, a large walk-in shower, and a private water closet. Three additional bedrooms with built-in closets share an updated second bathroom with a walk-in shower. Enjoy durable tile and wood-look laminate/LVP flooring. Additional interior highlights include a large utility room with laundry hookups and extra storage leading to the garage. Outside, relax on the concrete patio inside your fully fenced backyard. Major updates include the roof (2020), HVAC and water heater (2024). Capri amenities include a clubhouse, fitness center, pool, basketball court, tennis court, direct access to bus route #8, and a short commute to the University of Florida.

Save
Ask
Tour
Hide
Share
Listing Snapshot
Price 
$377,000
Days On Site 
25 Days
Bedrooms 
4
Inside Area (SqFt) 
2,167 sqft
Total Baths 
2
Full Baths 
2
Partial Baths 
N/A
Lot Size 
0.17 Acres
Year Built 
2001
MLS® Number 
GC542846
Status 
Active Under Contract
Property Tax 
$7,317
HOA/Condo/Coop Fees 
$94 monthly
Sq Ft Source 
Public Records
Friends & Family
Recent Activity
2 weeks agoListing updated with changes from the MLS®
2 weeks agoStatus changed to Active Under Contract
2 weeks agoPrice changed to $377,000
4 weeks agoListing first seen on site
General Features
Acres 
0.17
Attached Garage 
Yes
Direction Faces 
Southeast
Foundation 
Slab
Garage 
Yes
Garage Spaces 
2
Levels 
One
Parking 
DrivewayGarage Door OpenerAttached
Pets 
Yes
Property Sub Type 
Single Family Residence
Sewer 
Public Sewer
SqFt Total 
2713
Utilities 
Natural Gas AvailableCable AvailableElectricity ConnectedNatural Gas ConnectedSewer ConnectedWater Connected
Water Source 
Public
Zoning 
RSF1
Interior Features
Appliances 
DishwasherDisposalGas Water HeaterMicrowaveRange HoodRefrigerator
Cooling 
Central Air
Fireplace 
Yes
Fireplace Features 
Gas
Flooring 
Tile
Furnished 
Unfurnished
Heating 
Central
Interior 
Built-in FeaturesEat-in KitchenOpen FloorplanWalk-In Closet(s)
Laundry Features 
Laundry Room
Window Features 
Skylight(s)Blinds
Bedroom 2 
Level - First
Bedroom 3 
Level - First
Bedroom 4 
Level - First
Great Room 
Level - First
Kitchen 
Level - FirstFeatures - Breakfast Bar, Granite Counters
Living Room 
Level - First
Master Bathroom 
Level - FirstFeatures - Double Vanity
Master Bedroom 
Level - First
Save
Ask
Tour
Hide
Share
Exterior Features
Construction Details 
Cement SidingFrame
Fencing 
Wood
Roof 
Shingle
Windows/Doors 
Skylight(s)Blinds
Community Features
Association Fee 
$94.0
Association Fee Frequency 
Monthly
Community Features 
ClubhouseFitness CenterPlaygroundSidewalksTennis Court(s)Street Lights
MLS Area 
32605 - Gainesville
Township 
09
Financing Terms Available 
CashConventional
Roads 
Paved
Schools
School District
Unknown
Elementary School
C. W. Norton Elementary School-AL
Middle School
Westwood Middle School-AL
High School
Gainesville High School-AL
Listing courtesy of PEPINE REALTY (352) 226-8474


Listing information is provided by Participants of the Stellar MLS. IDX information is provided exclusively for personal, non-commercial use, and may not be used for any purpose other than to identify prospective properties consumers may be interested in purchasing. Information is deemed reliable but not guaranteed. Properties displayed may be listed or sold by various participants in the MLS Copyright 2026, Stellar MLS.
Last checked: 2026-09-15 07:43 PM EDT

Neighborhood & Commute
Source: Walkscore
Disclosure: Community information and market data powered by Constellation Data Labs. Information is deemed reliable but not guaranteed.
Save
Ask
Tour
Hide
Share
    Search For Charlotte Real Estate