


5207 NW 65TH LANEGAINESVILLE, FL 32653
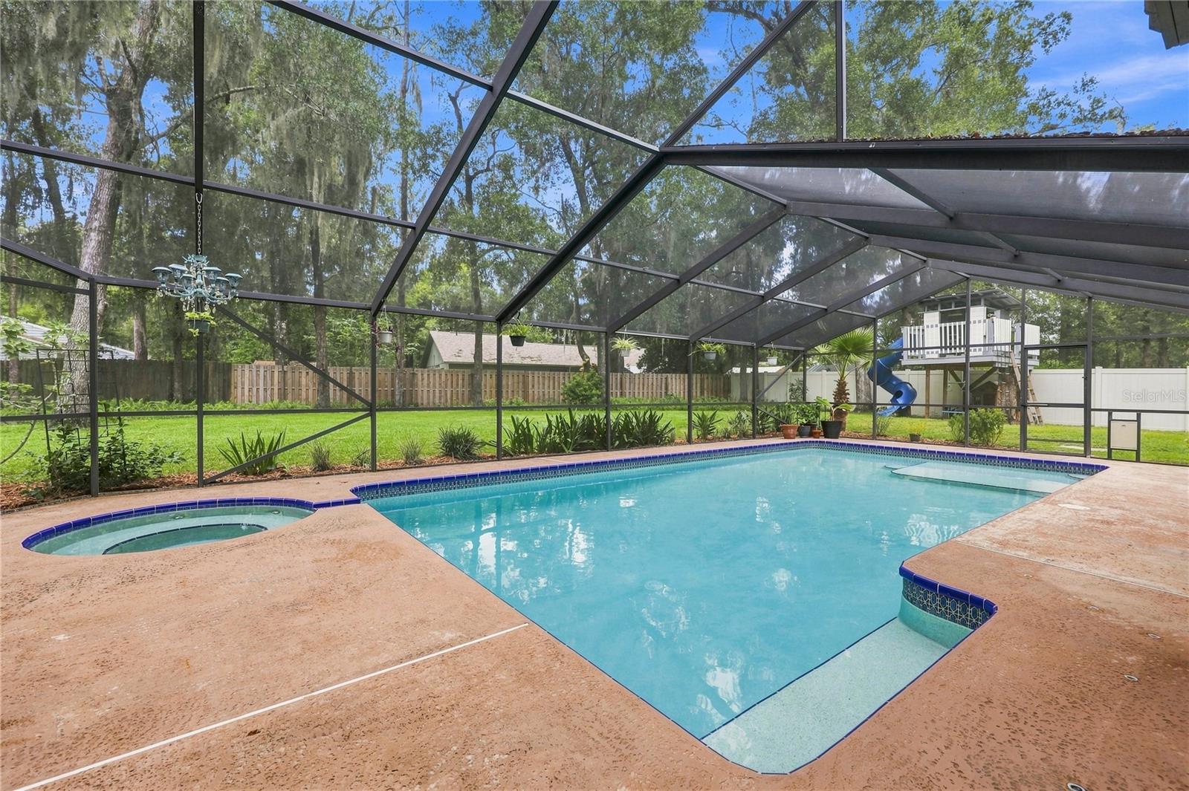
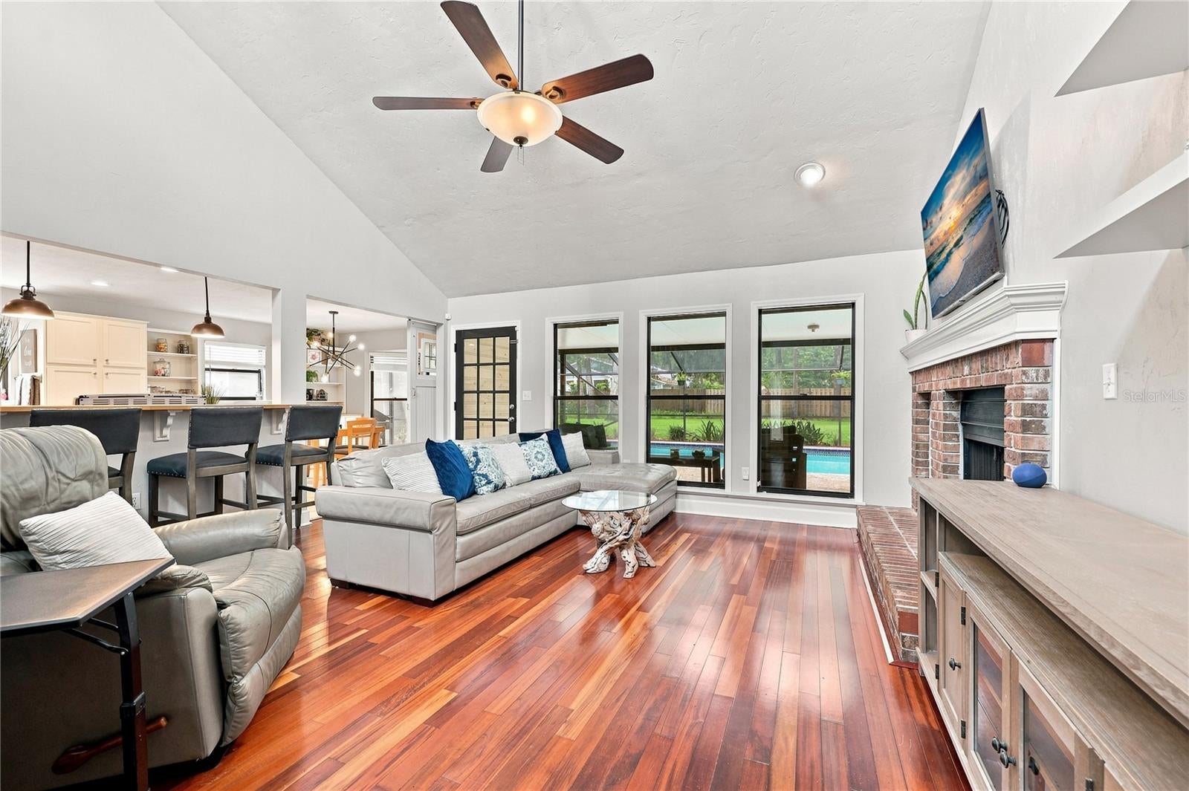
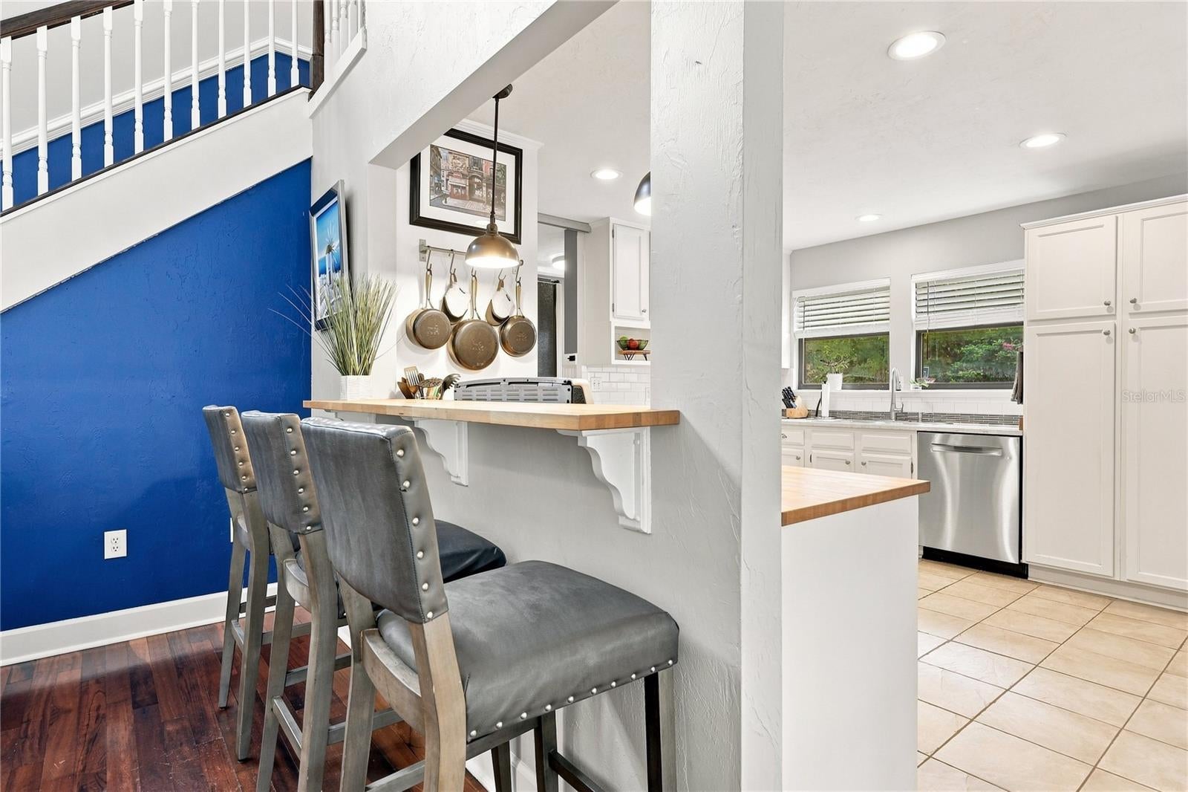
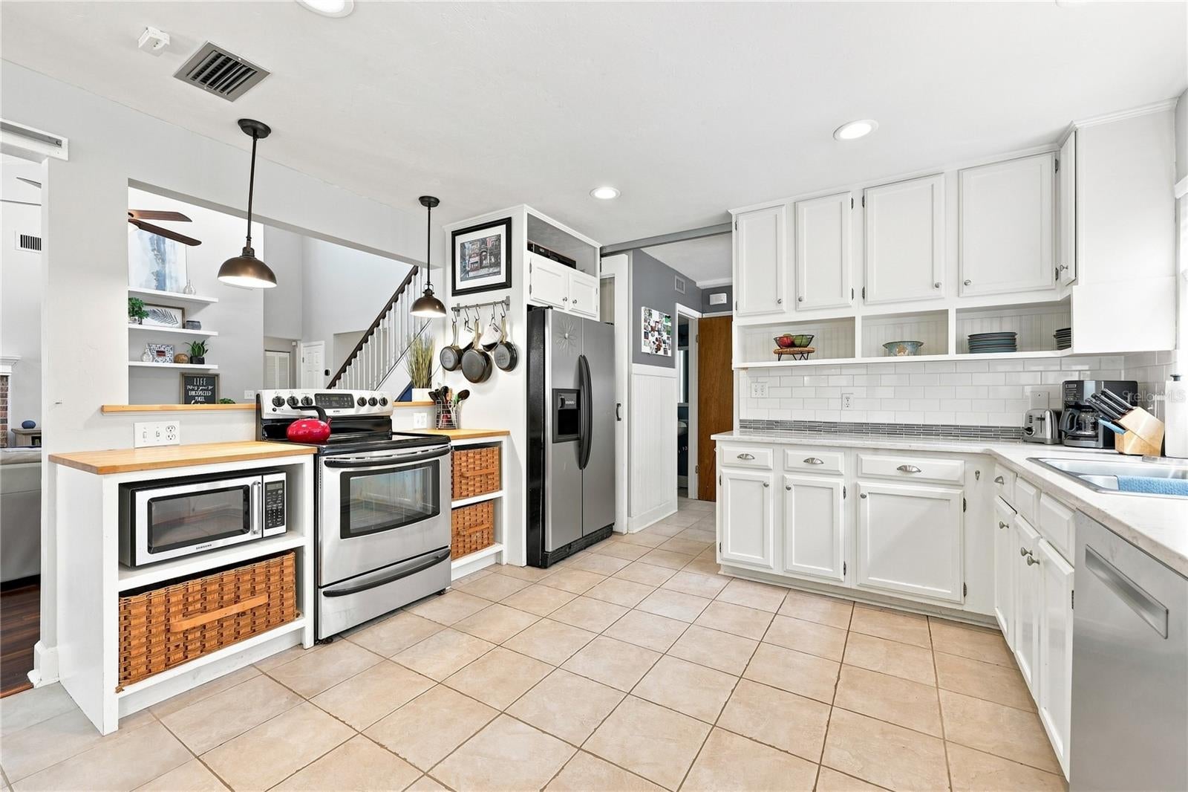
Set on a lush .40 acre lot, this Deer Run home offers 4-bedrooms, 2.5-baths, a large screened and heated pool, fully fenced back yard, 2 sheds, 2023 HVAC system, 2026 pool heater, 2022 tankless gas water heater, and the roof was replaced in 2019. Once inside, you’ll see soaring vaulted ceilings and transom windows that fill the great room with natural light, while wood flooring and a brick wood burning fireplace and firewood niche add warmth and character. Although the kitchen is open to the main living area, there is a beautiful custom barn door with stained glass to allow for some separation of the spaces when you want it. The kitchen is a super spacious, multi-functional area with a combination of wood cabinetry, charming open shelves, ample counterspace, and stainless-steel appliances. The subway tile and glass backsplash and the countertops are a distinctive combination of Silestone and classic wood butcher-block making cleanup a breeze. The eat-in area is large enough to handle at least an 8 person dining table. The spacious primary bedroom opens to a balcony overlooking the pool and backyard. All bedroom carpeting was replaced in 2022, and nearly every room has been freshly painted since 2022. The newly re-screened lanai surrounds the heated pool with a lounging shelf, and the hot tub creates a private place to swim, relax, and entertain throughout the year with the newly replaced pool heater. This pool also has a sand filter for easier and lower cost maintenance. The pollinator-friendly landscaping includes milkweed, firebush, lantana, and other plantings that attract butterflies and hummingbirds. Two raised garden beds and an assortment of edible landscaping—including a peach tree, fig tree, blackberry bush, and citrus tree—add even more interest to the backyard. Quickly access San Felasco Nature Park via paved pedestrian path directly from the neighborhood where you can hike, play on the playground or even have a picnic. Deer Run is a nature-friendly community where you can see White-tailed deer and Red-tailed hawks since it sits between San Falesco Park and Devil’s Millhopper Geological State Park. Nearby there is plenty of shopping, restaurants, and medical services including Publix, Starbucks, and Piesanos just to name a few. The home is currently zoned for desirable Talbot Elementary, Fort Clarke Middle, and Gainesville High School.
| 3 days ago | Listing updated with changes from the MLS® | |
| 5 days ago | Status changed to Active | |
| 6 days ago | Listing first seen on site |

Listing information is provided by Participants of the Stellar MLS. IDX information is provided exclusively for personal, non-commercial use, and may not be used for any purpose other than to identify prospective properties consumers may be interested in purchasing. Information is deemed reliable but not guaranteed. Properties displayed may be listed or sold by various participants in the MLS Copyright 2026, Stellar MLS.
Last checked: 2026-09-15 06:47 PM EDT
