


1659 NW 34TH AVENUEGAINESVILLE, FL 32605
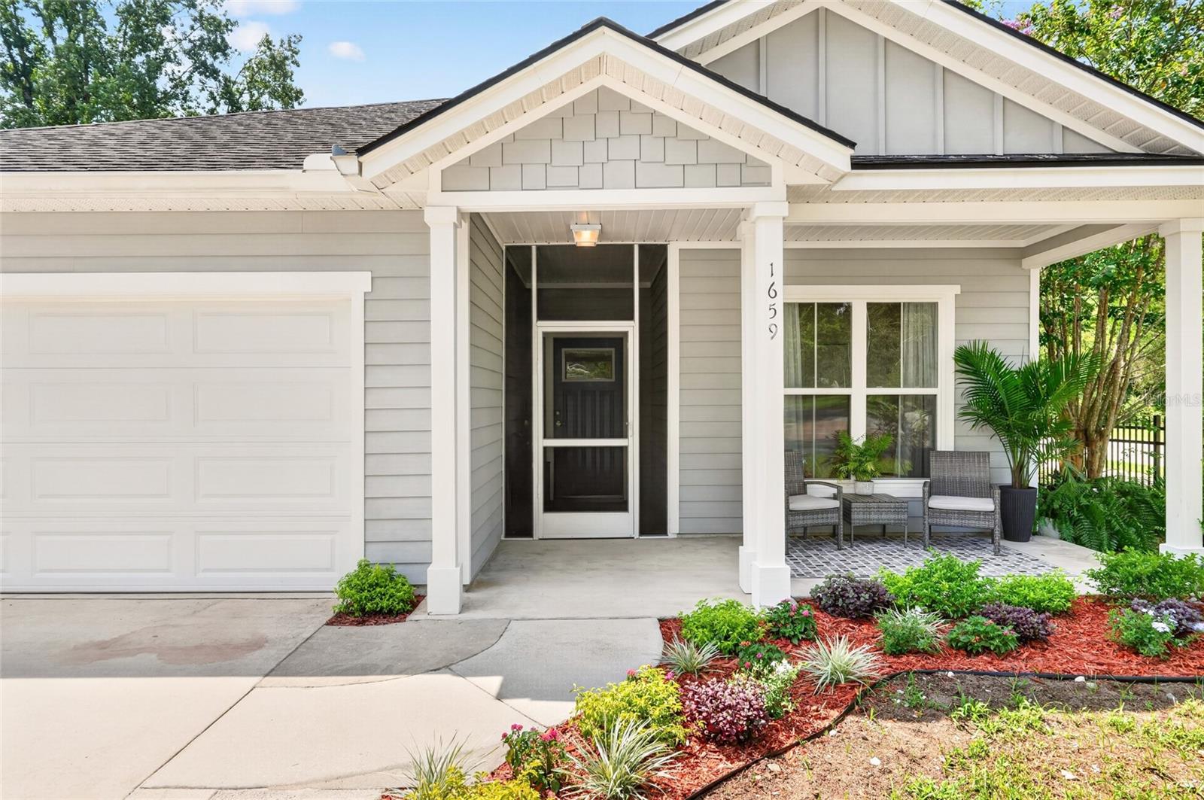
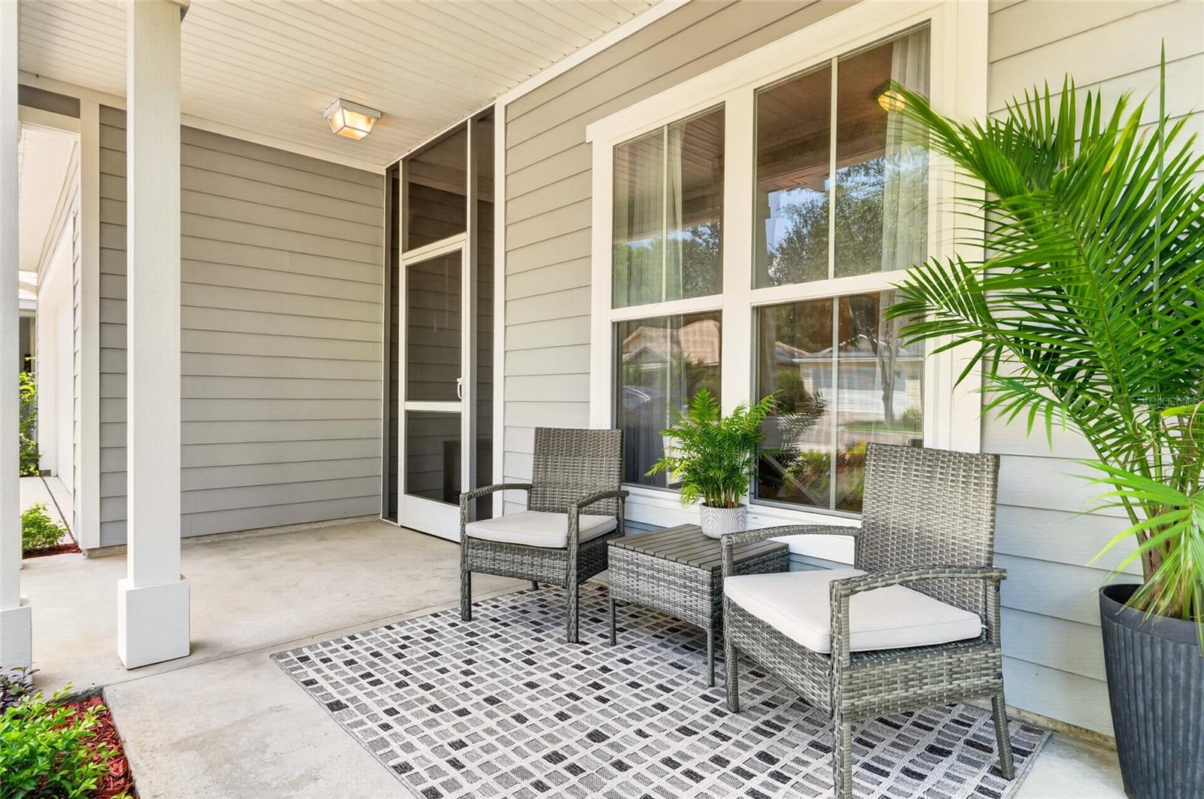
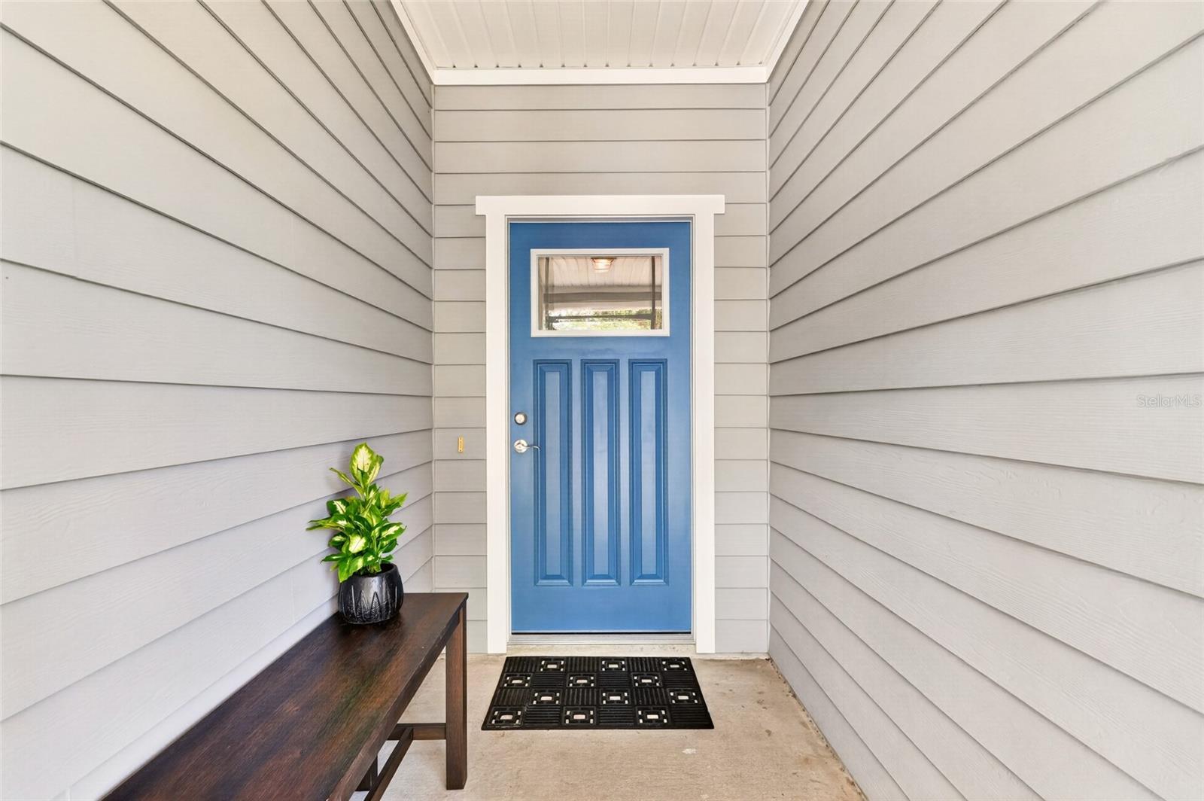
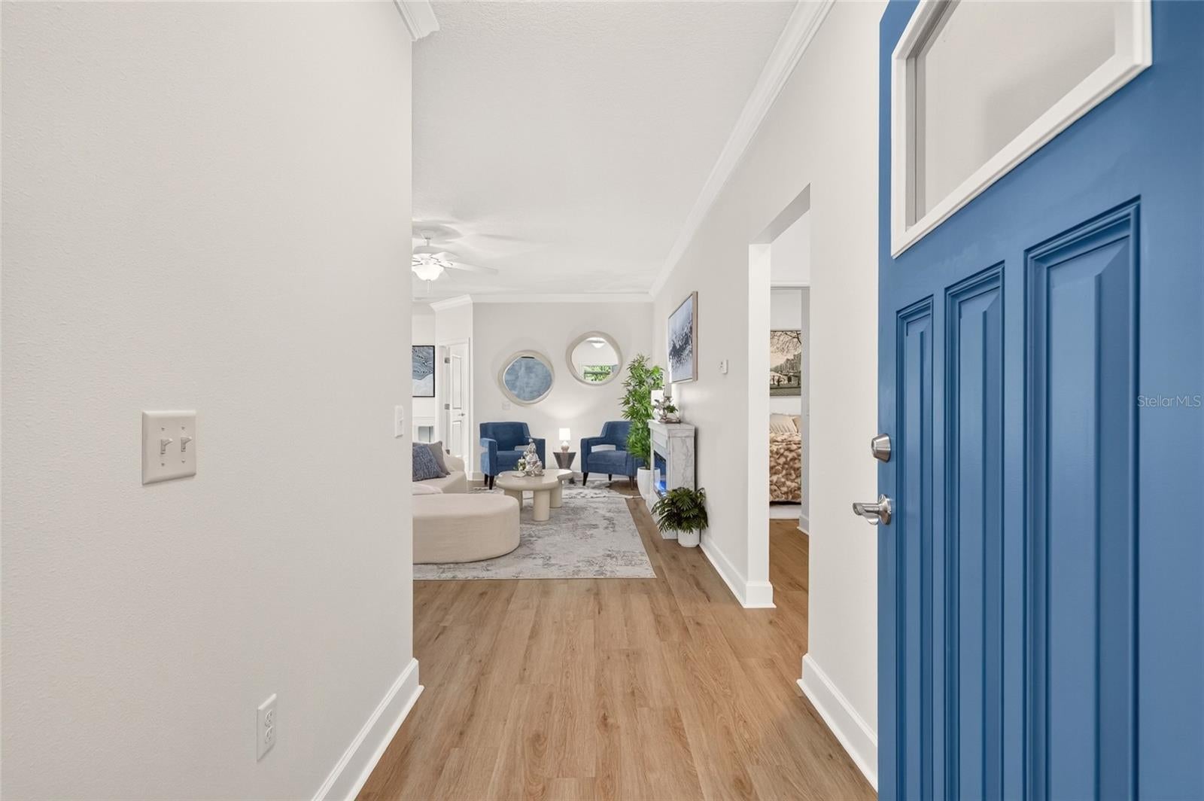
Back on Market at no fault of the Seller!!! Brand New water heater installed, HVAC has been serviced and new survey is available to the next buyer. Welcome home to Forest Creek! Built in 2011, this beautifully refreshed 3-bedroom, 2-bath home offers 1,368 square feet of thoughtfully designed living space with a split-bedroom, open-concept floor plan that feels surprisingly spacious. Fresh interior paint and new flooring throughout create a bright, move-in-ready feel, while new countertops in the kitchen and both bathrooms add a fresh, updated touch. The kitchen opens seamlessly to the dining and living areas, making the heart of the home feel open, connected, and functional for both everyday living and entertaining. The primary suite is privately situated away from the secondary bedrooms and features its own bath and generous closet space. Enjoy Florida living from not one, but two screened outdoor spaces—a welcoming screened front porch and a spacious screened back porch overlooking the fenced backyard. Situated on a corner lot in the conveniently located Forest Creek neighborhood, this home offers easy access to shopping, dining, schools, UF, and all that Gainesville has to offer. With a two-car garage, fenced yard, functional layout, and fresh updates throughout, this one is truly ready for its next owner! Recent home inspection report is also available as well as a radon test.
| 3 weeks ago | Listing updated with changes from the MLS | |
| 4 weeks ago | Status changed to Active | |
| 2 months ago | Listing first seen on site |

Listing information is provided by Participants of the Stellar MLS. IDX information is provided exclusively for personal, non-commercial use, and may not be used for any purpose other than to identify prospective properties consumers may be interested in purchasing. Information is deemed reliable but not guaranteed. Properties displayed may be listed or sold by various participants in the MLS Copyright 2026, Stellar MLS.
Last checked: 2026-11-06 02:07 PM EST

Did you know? You can invite friends and family to your search. They can join your search, rate and discuss listings with you.