

Save
Ask
Tour
Hide
Share
$325,000
70 Days On Site

9520 NW 6TH PLACE
GAINESVILLE, FL 32607

For Sale|Single Family Residence|Active
3
Beds
2
Total Baths
2
Full Baths
1,685
SqFt
$193
/SqFt
1979
Built
Subdivision:
HAMILTON HEIGHTS UNIT 5
County:
Alachua
Call Now: 352-888-1111
Is this the listing for you? We can help make it yours.
352-888-1111
9520 NW 6TH PLACE9520 NW 6TH PLACE9520 NW 6TH PLACE9520 NW 6TH PLACE
Save
Ask
Tour
Hide
Share

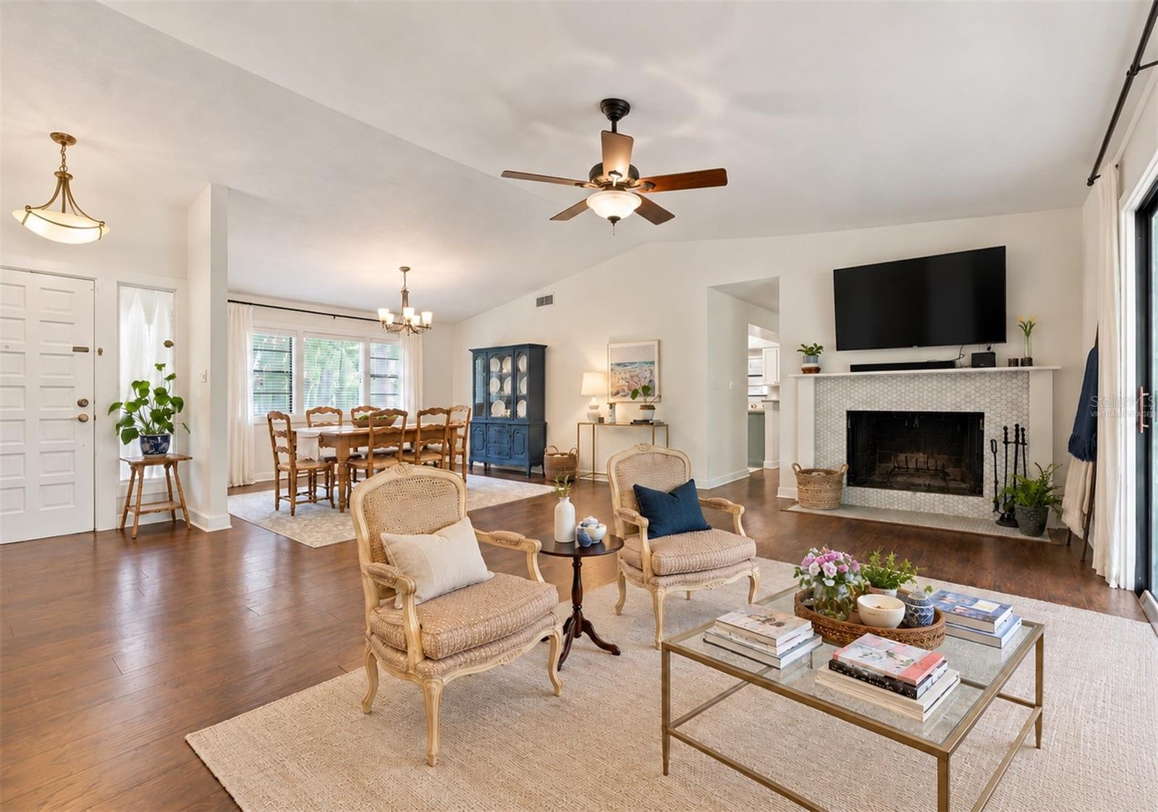
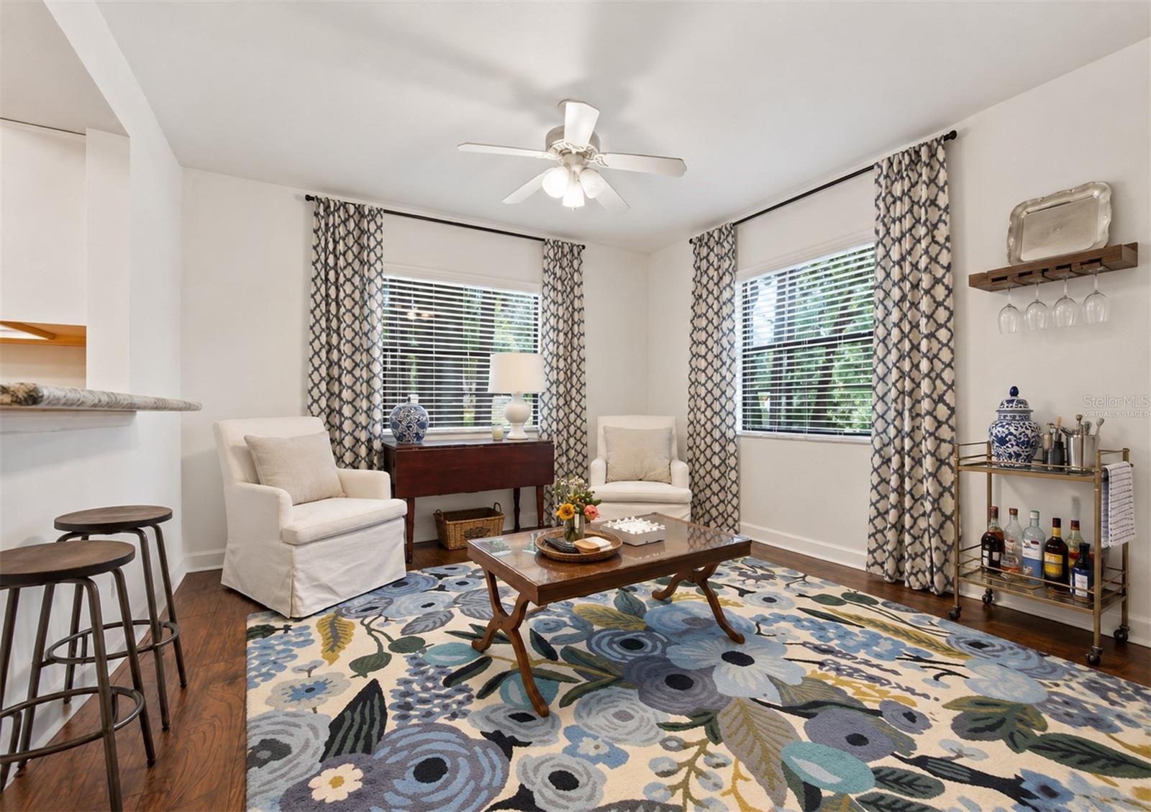
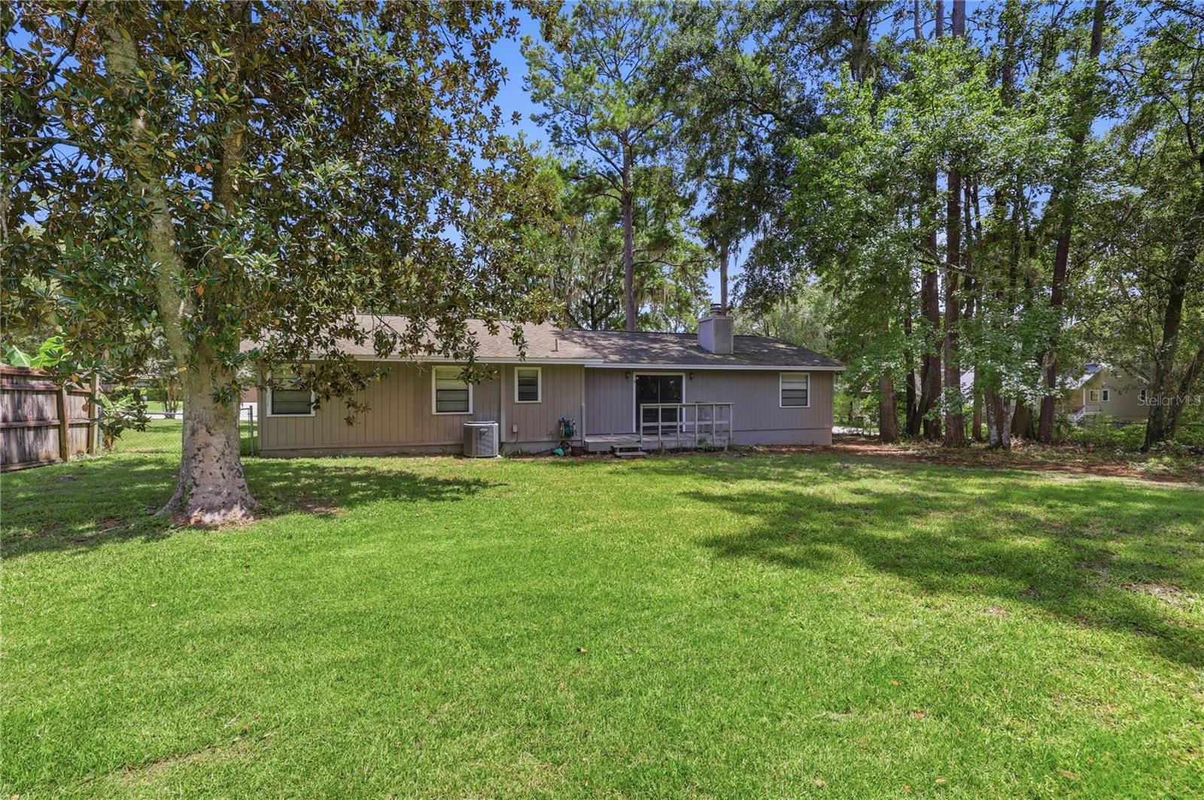
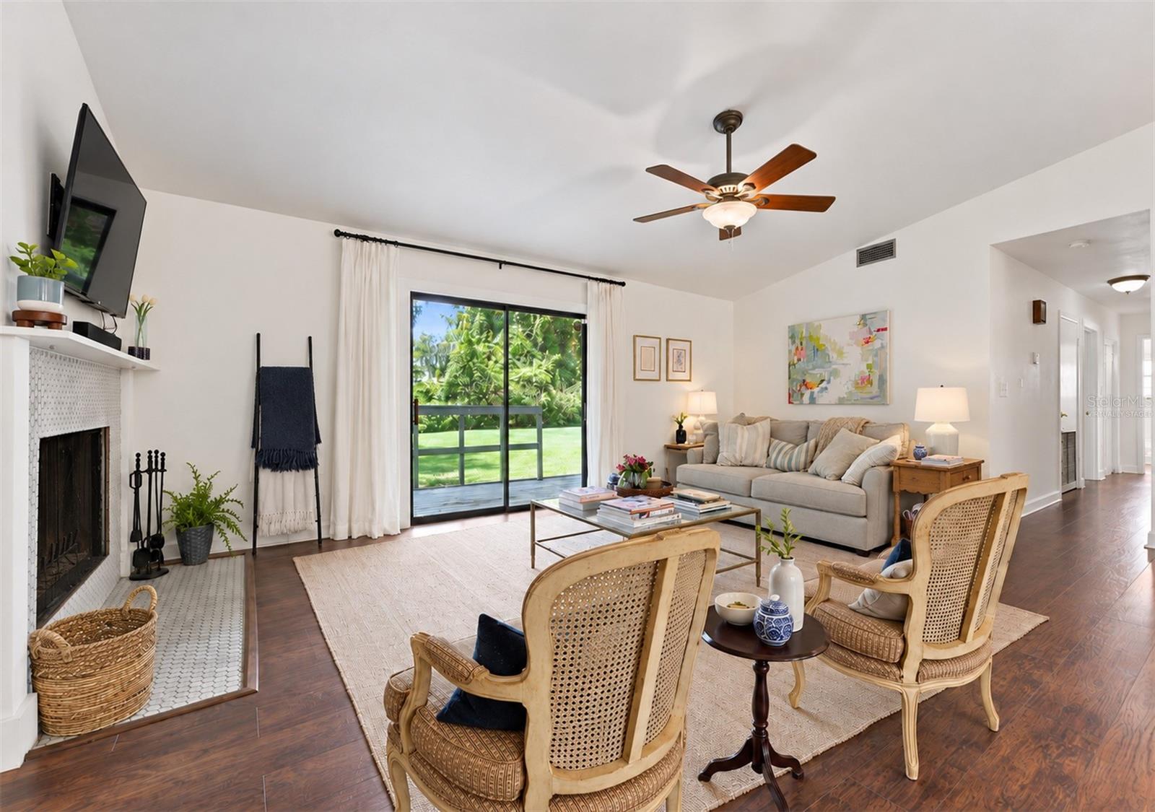
Virtually Staged. If a good backyard is high on your list, take a look at this 3 bedroom, 2 bath home in Hamilton Heights. It sits on a 0.32-acre corner lot with mature trees, a fully fenced backyard, and no HOA. There’s room for a garden, space for the dog to run, and a deck for grilling or sitting outside at the end of the day. Inside, the high ceilings and wood-burning fireplace give the living room an open, welcoming feel. Sliding doors lead out to the deck, and the dining area connects to an updated kitchen with granite countertops, plenty of cabinets, and a breakfast bar. With 1,685 heated and cooled square feet, there’s room to have people over without everyone crowding into the kitchen. The primary bedroom has a walk-in closet, its own bathroom, and direct access outside. Two more bedrooms, an indoor laundry room, and an attached two-car garage round out the home. Located just off Newberry Road, the home puts shopping, dining, and I-75 within easy reach. With so much of what you have been looking for, why wait, schedule a visit today!

Save
Ask
Tour
Hide
Share
Listing Snapshot
Price 
$325,000
Days On Site 
70 Days
Bedrooms 
3
Inside Area (SqFt) 
1,685 sqft
Total Baths 
2
Full Baths 
2
Partial Baths 
N/A
Lot Size 
0.32 Acres
Year Built 
1979
MLS Number 
GC543017
Status 
Active
Property Tax 
$6,001.08
HOA/Condo/Coop Fees 
N/A
Sq Ft Source 
Public Records
Friends & Family
Recent Activity
2 weeks agoListing updated with changes from the MLS
a month agoPrice changed to $325,000
2 months agoListing first seen on site
General Features
Acres 
0.32
Attached Garage 
Yes
Direction Faces 
East
Foundation 
Slab
Garage 
Yes
Garage Spaces 
2
Levels 
One
Parking 
DrivewayGarage Door OpenerGarage Faces SideAttached
Property Sub Type 
Single Family Residence
Sewer 
Public Sewer
SqFt Total 
2168
Style 
Contemporary
Utilities 
Cable AvailableElectricity AvailableElectricity ConnectedPhone AvailableSewer AvailableSewer ConnectedWater AvailableWater Connected
Water Source 
Public
Zoning 
R-1A
Interior Features
Appliances 
CooktopDishwasherMicrowaveRefrigerator
Cooling 
Central Air
Fireplace 
Yes
Fireplace Features 
Living Room
Flooring 
TileVinyl
Furnished 
Unfurnished
Heating 
CentralElectric
Interior 
Eat-in KitchenHigh CeilingsVaulted Ceiling(s)
Laundry Features 
InsideLaundry Room
Kitchen 
Dimensions - 14x8
Living Room 
Dimensions - 18.5x18.5
Master Bedroom 
Dimensions - 12x17
Save
Ask
Tour
Hide
Share
Exterior Features
Construction Details 
FrameWood Siding
Exterior 
GardenLighting
Fencing 
Chain LinkFenced
Lot Features 
Corner LotLandscapedPrivatePaved
Patio And Porch 
Deck
Roof 
Shingle
View 
GardenTrees/Woods
Waterview 
GardenTrees/Woods
Community Features
MLS Area 
32607 - Gainesville
Township 
10
Financing Terms Available 
CashConventionalFHAVA Loan
Roads 
Asphalt
Schools
School District
Unknown
Elementary School
Hidden Oak Elementary School-AL
Middle School
Kanapaha Middle School-AL
High School
F. W. Buchholz High School-AL
Listing courtesy of MOMENTUM REALTY - GAINESVILLE (352) 281-1188


Listing information is provided by Participants of the Stellar MLS. IDX information is provided exclusively for personal, non-commercial use, and may not be used for any purpose other than to identify prospective properties consumers may be interested in purchasing. Information is deemed reliable but not guaranteed. Properties displayed may be listed or sold by various participants in the MLS Copyright 2026, Stellar MLS.
Last checked: 2026-11-06 02:07 PM EST

Neighborhood & Commute
Source: Walkscore
Disclosure: Community information and market data powered by Constellation Data Labs. Information is deemed reliable but not guaranteed.
Save
Ask
Tour
Hide
Share
    Search For Charlotte Real Estate