


4703 SW 63RD ROADGAINESVILLE, FL 32608
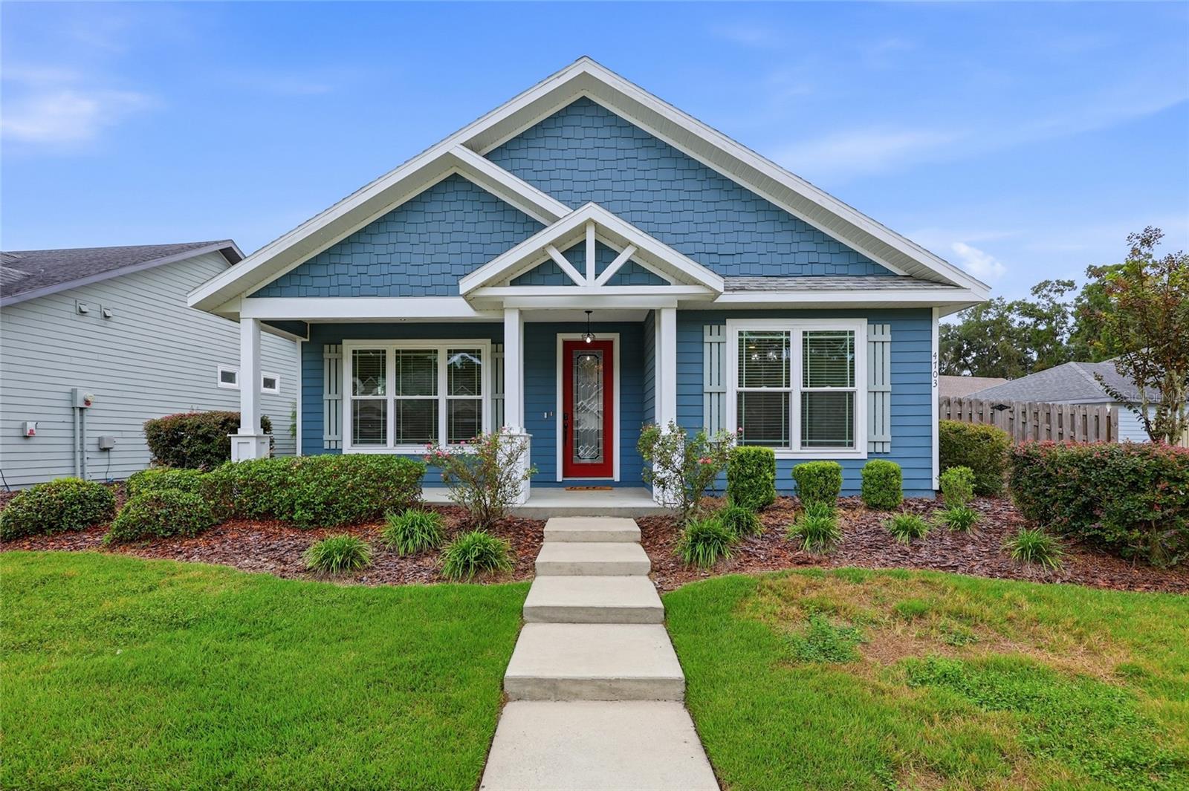
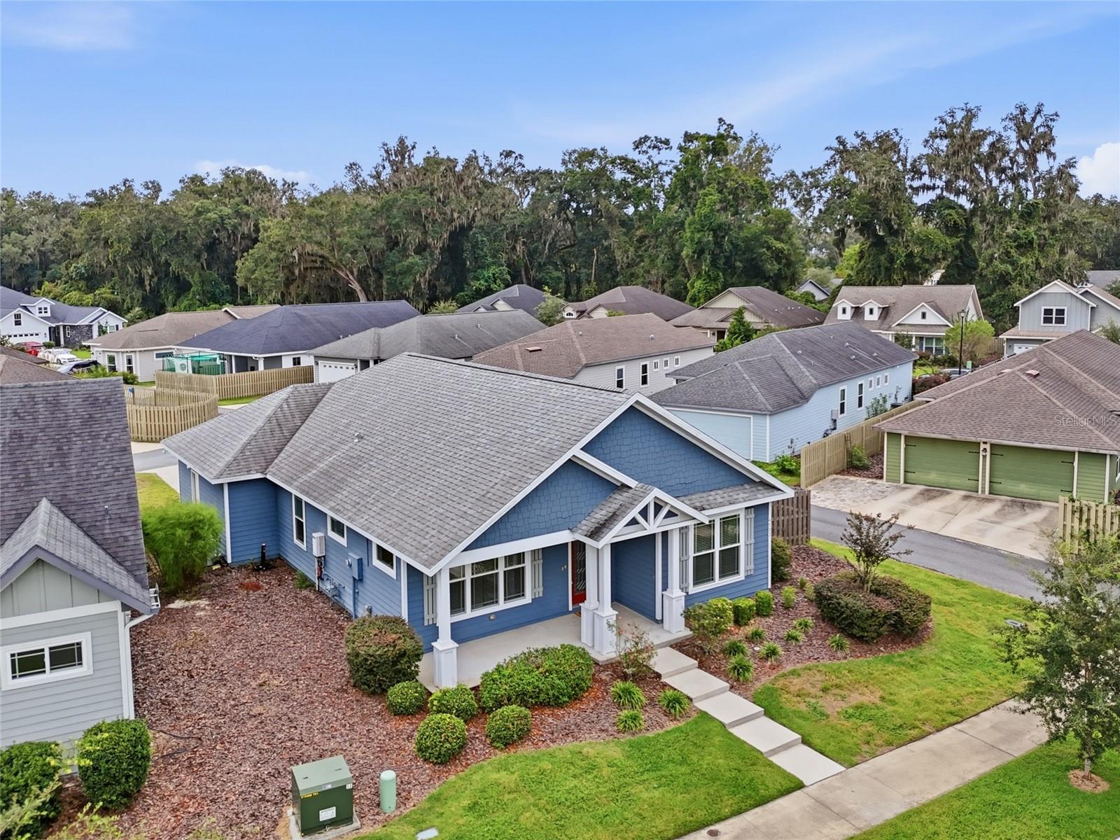
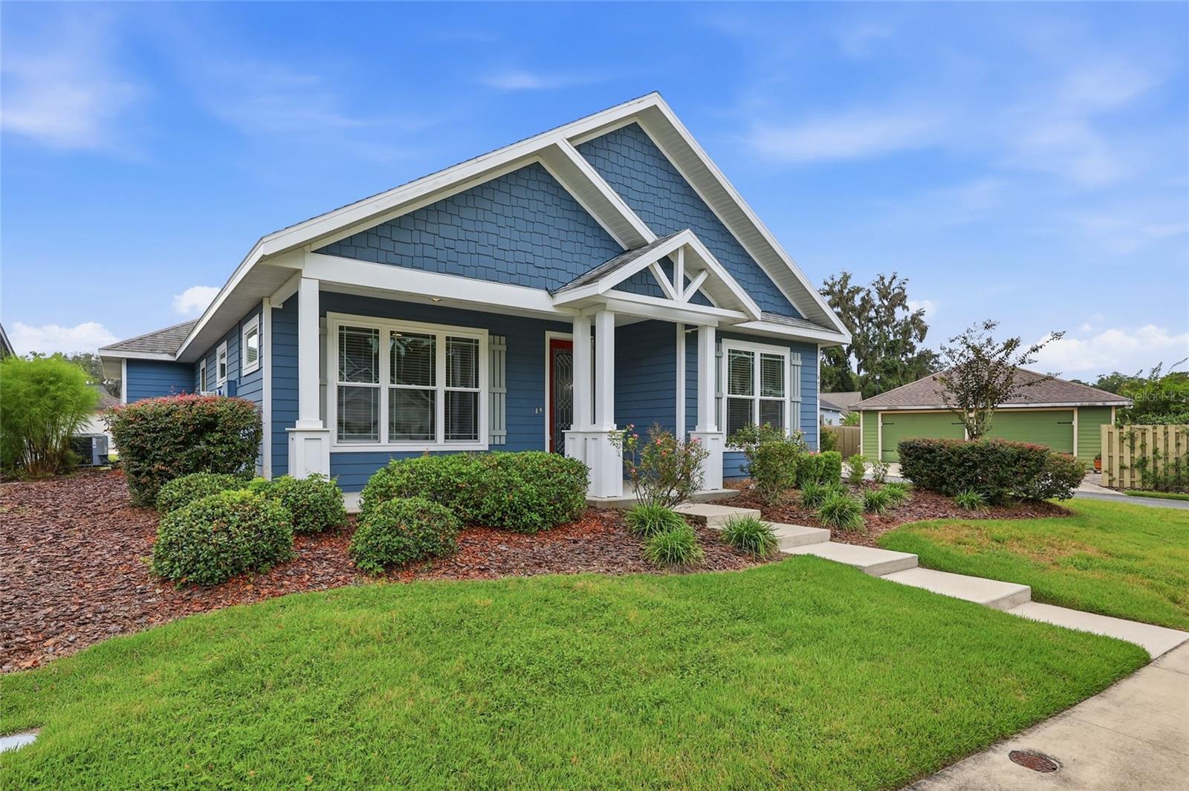
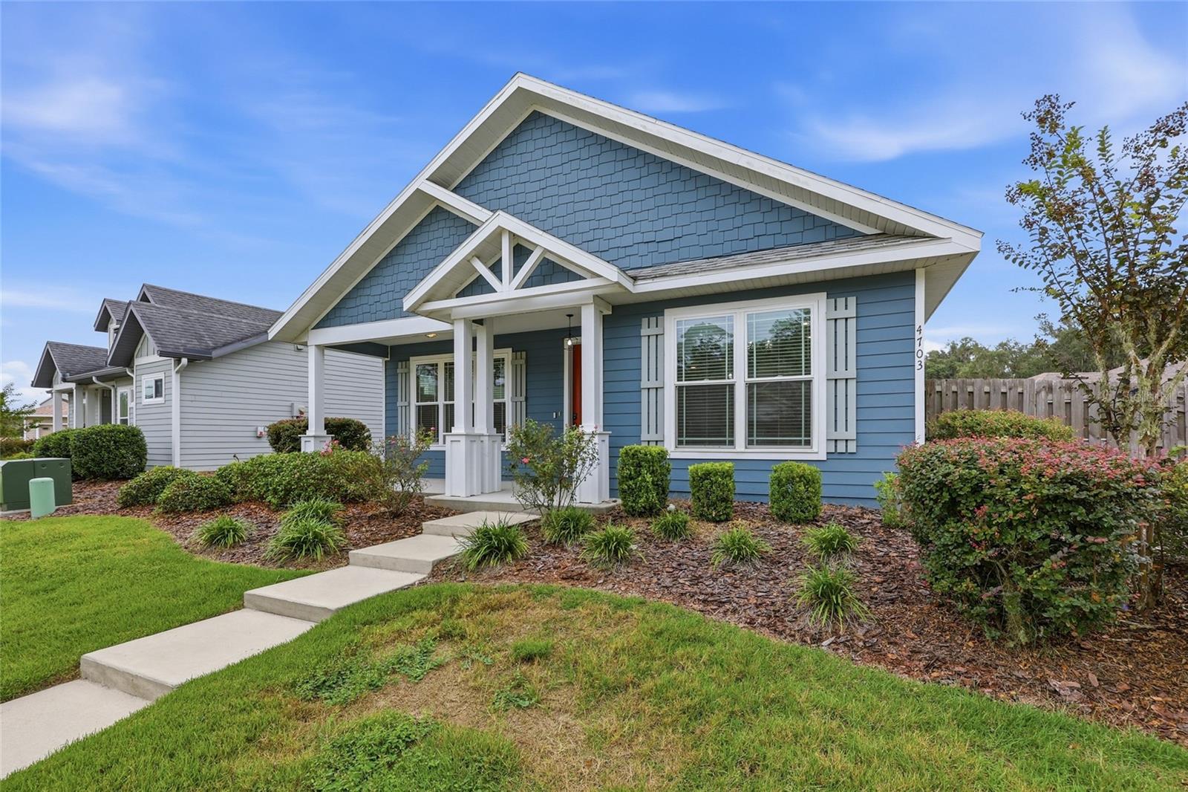
Welcome to this immaculate 2020 Norfleet home, ideally situated on a corner lot in Finley Woods, one of southwest Gainesville's premier newer communities. The covered front porch sets the tone for a neighborhood where you can settle into a rocking chair with your morning coffee, say hello to neighbors, and enjoy a little time outside before the day begins. Step inside, where the thoughtfully designed floor plan is complemented not only by its functionality, but by crisp details like luxury vinyl plank flooring, tray ceilings, modern designer finishes, and abundant natural light. The main living area flows naturally into the kitchen and dining space, offering a unique balance of comfortable, easy living and open space for entertaining. The kitchen features granite countertops, stainless steel appliances, a gas range, large pantry, dedicated coffee bar, and modern designer lighting, with plenty of natural light extending into the adjoining dining area. Tucked away from the main living area, the large primary suite offers peace and quiet with a custom tray ceiling and recessed lighting. The luxurious ensuite bath features a dual granite vanity, glass-enclosed shower with dual shower heads, private water closet, and walk-in closet. An additional bedroom and full guest bath with granite countertops and a tiled shower provide comfortable space for family, guests, or a home office. One of the home's most flexible features is the enclosed garage, currently finished with carpet and its own dedicated heating and cooling system. Use it as a bonus room, home office, gym, playroom, hobby space, or additional living area, or easily convert it back to its original garage configuration. Enjoy time outside on the screened-in back lanai overlooking the fully fenced backyard, a comfortable spot to unwind with a book or simply enjoy some fresh air at the end of the day. The manageable yard and newer construction make this an especially appealing home for those who want to spend less of their free time on upkeep and more of it actually enjoying where they live. Gated access to the driveway adds functionality, while the corner-lot setting provides an added sense of openness. That same sense of easy living extends beyond the property. Finley Woods residents enjoy a community pool and clubhouse without sacrificing the convenience of southwest Gainesville. I-75, UF Health Shands Hospital, the University of Florida, Celebration Pointe, Butler Plaza, shopping, dining, and entertainment are all within easy reach. It's a home and location designed for a lifestyle where convenience matters, maintenance is manageable, and your time away from work can actually feel like your own.
| 7 hours ago | Listing updated with changes from the MLS® | |
| 7 hours ago | Listing first seen on site |

Listing information is provided by Participants of the Stellar MLS. IDX information is provided exclusively for personal, non-commercial use, and may not be used for any purpose other than to identify prospective properties consumers may be interested in purchasing. Information is deemed reliable but not guaranteed. Properties displayed may be listed or sold by various participants in the MLS Copyright 2026, Stellar MLS.
Last checked: 2026-10-06 06:13 PM EDT
