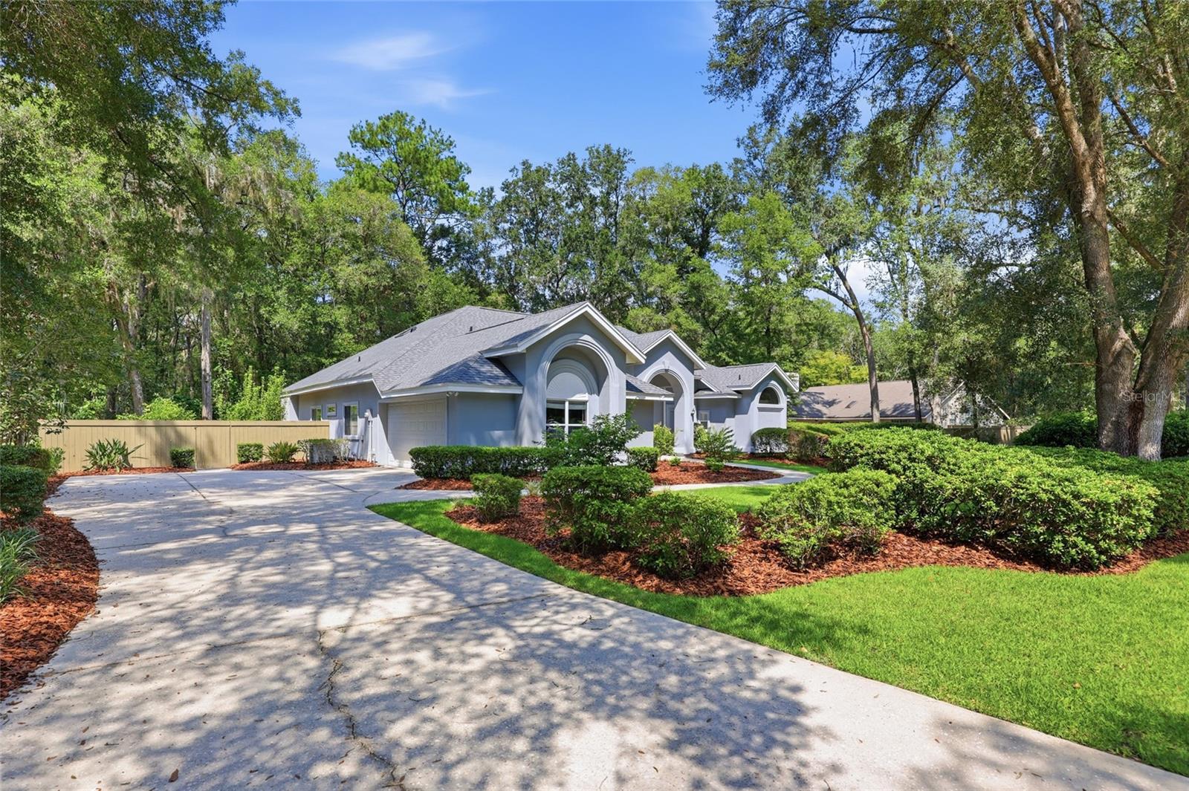
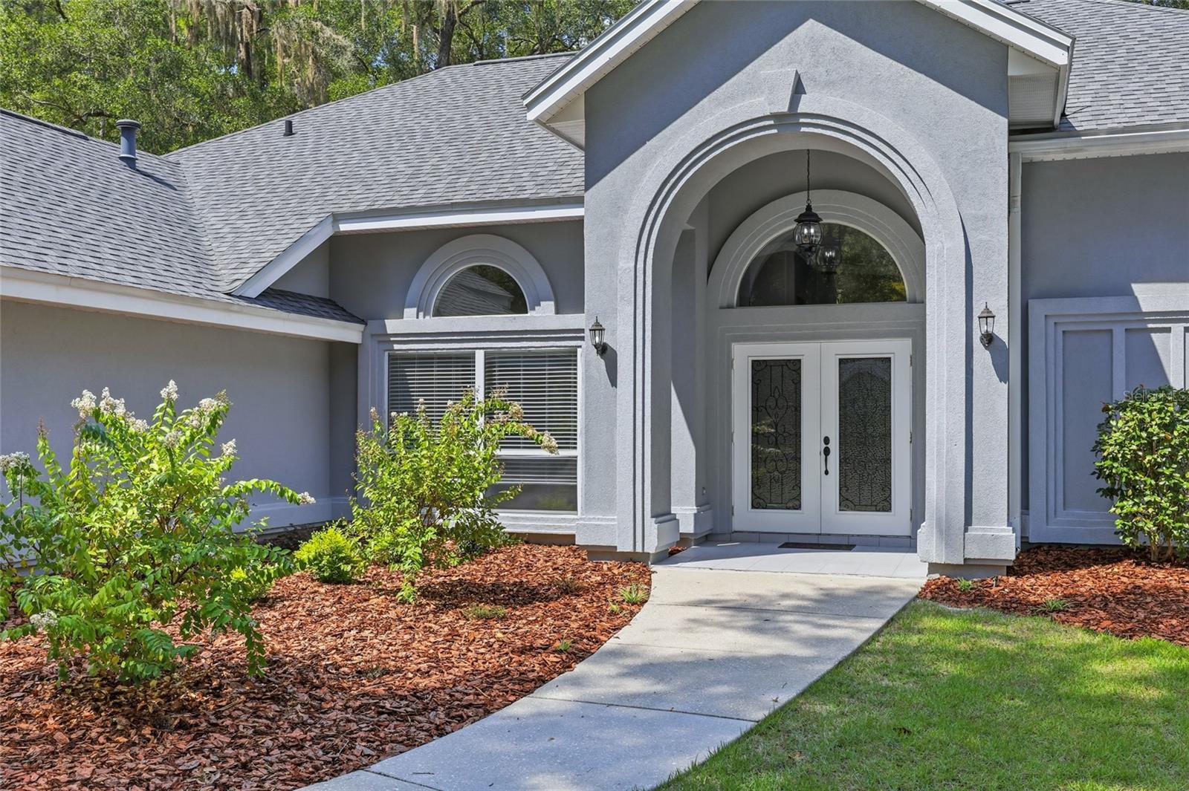
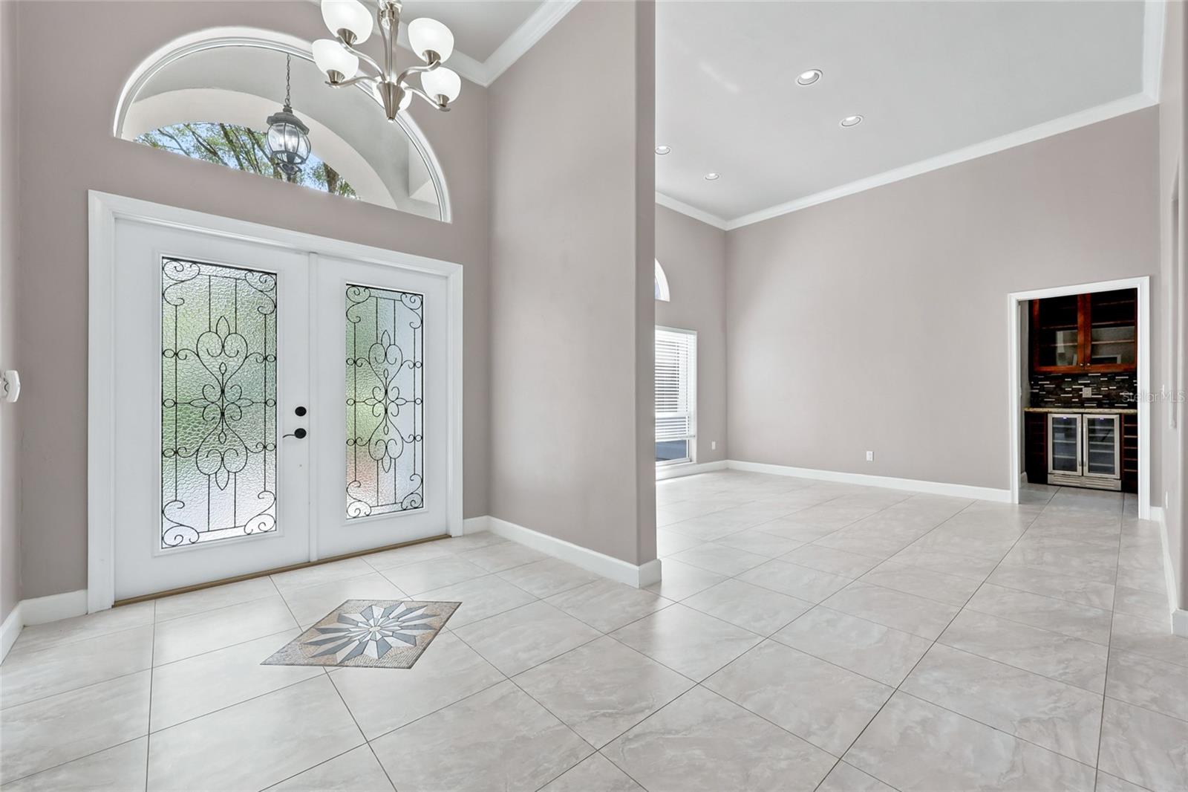
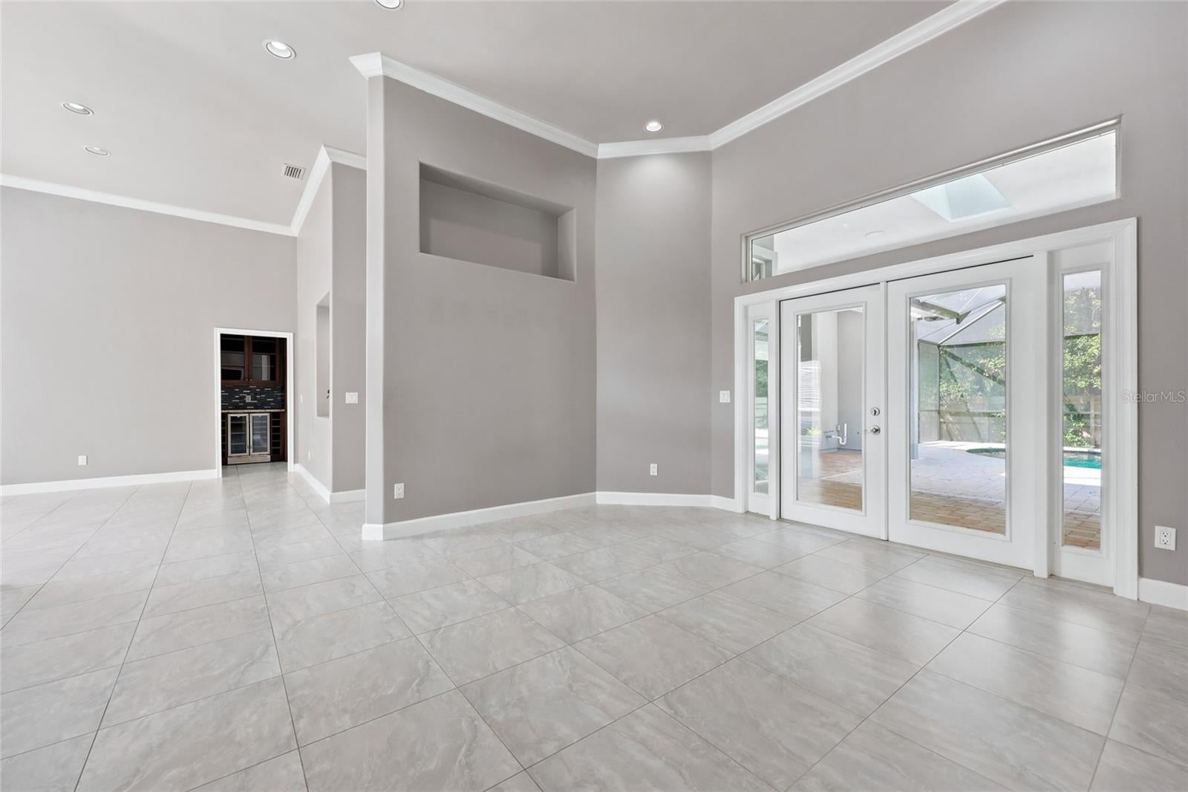
Situated on nearly half an acre, this spectacular 4bd/3.5ba pool home in Haile Plantation is ready for her next chapter! Beautifully remodeled kitchen, bathrooms, fireplace and flooring throughout! The chef’s kitchen features custom cabinetry with soft-close hinges, granite counters, stainless steel appliances and a convenient pot-filler over your gas cooktop. The primary bedroom features a huge walk-in closet and a luxuriously renovated ensuite bathroom. The lot consists of mature landscaping and backs to common green space for added privacy and tranquility as you relax on your paver patio by your salt-water pool. Lanai is plumbed with gas and water and is ready for your future summer kitchen! The neighborhood includes trails, playgrounds, restaurants and shops, as well as a weekly farmers market at the Haile Village Center. For those into golf and racquet sports, Hawkstone County Club is only .7 miles away! This beautifully maintained home is sure to wow.
Save
Ask
Tour
Hide
Share
Listing Snapshot
Price
$740,000
Days On Site
14 Days
Bedrooms
4
Inside Area (SqFt)
2,662 sqft
Total Baths
4
Full Baths
3
Partial Baths
1
Lot Size
0.45 Acres
Year Built
1995
MLS® Number
GC543028
Status
Active
Property Tax
$10,678
HOA/Condo/Coop Fees
$55 monthly
Sq Ft Source
Public Records
Friends & Family
React
Invite
Recent Activity
2 weeks ago
Listing updated with changes from the MLS®
2 weeks ago
Listing first seen on site
General Features
Acres
0.45
Attached Garage
Yes
Direction Faces
East
Foundation
Slab
Garage
Yes
Garage Spaces
2
Green Energy Efficient
Thermostat
Levels
One
Parking
DrivewayGarage Door OpenerGarage Faces SideAttached
Pets
Yes
Property Sub Type
Single Family Residence
Sewer
Public Sewer
SqFt Total
3586
Style
Contemporary
Utilities
Natural Gas AvailableCable AvailableElectricity ConnectedNatural Gas ConnectedSewer ConnectedUnderground UtilitiesWater Connected
Water Source
Public
Zoning
SFR
Interior Features
Appliances
Bar FridgeDishwasherDisposalDryerGas Water HeaterMicrowaveRangeRange HoodRefrigeratorWasherWine Refrigerator
Level - FirstFeatures - Bar, Breakfast Bar, Granite Counters, Pantry
Living Room
Level - FirstFeatures - Ceiling Fan(s)
Master Bathroom
Level - FirstFeatures - Double Vanity, Granite Counters, Stone Counters
Master Bedroom
Level - First
Save
Ask
Tour
Hide
Share
Exterior Features
Construction Details
StuccoFrame
Exterior
Private YardRain Gutters
Fencing
OtherWood
Other Structures
Outdoor Kitchen
Patio And Porch
CoveredRear PorchScreened
Pool Features
In GroundSalt WaterScreen EnclosurePrivate
Private Pool
Yes
Roof
Shingle
Windows/Doors
Skylight(s)
Community Features
Association Amenities
Trail(s)
Association Fee
$165.0
Association Fee Frequency
Quarterly
Community Features
Street Lights
MLS Area
32608 - Gainesville
Township
10
Financing Terms Available
CashConventionalFHA
Roads
AsphaltPaved
Schools
School District
Unknown
Elementary School
Lawton M. Chiles Elementary School-AL
Middle School
Kanapaha Middle School-AL
High School
F. W. Buchholz High School-AL
Listing courtesy of COLDWELL BANKER M.M. PARRISH REALTORS (352) 514-4544
Listing information is provided by Participants of the Stellar MLS. IDX information is provided exclusively for personal, non-commercial use, and may not be used for any purpose other than to identify prospective properties consumers may be interested in purchasing. Information is deemed reliable but not guaranteed. Properties displayed may be listed or sold by various participants in the MLS Copyright 2026, Stellar MLS.
Last checked: 2026-09-10 03:45 PM EDT
Neighborhood & Commute
Source: Walkscore
Disclosure: Community information and market data powered by Constellation Data Labs. Information is deemed reliable but not guaranteed.