Save
Ask
Tour
Hide
Share
$549,900
18 Days On Site

6940 SW 86TH TERRACE
GAINESVILLE, FL 32608

For Sale|Single Family Residence|Active
4
Beds
3
Total Baths
3
Full Baths
2,477
SqFt
$222
/SqFt
2004
Built
Subdivision:
MENTONE CLUSTER PH 8
County:
Alachua
Call Now: 352-888-1111
Is this the listing for you? We can help make it yours.
352-888-1111
6940 SW 86TH TERRACE6940 SW 86TH TERRACE6940 SW 86TH TERRACE6940 SW 86TH TERRACE
Save
Ask
Tour
Hide
Share

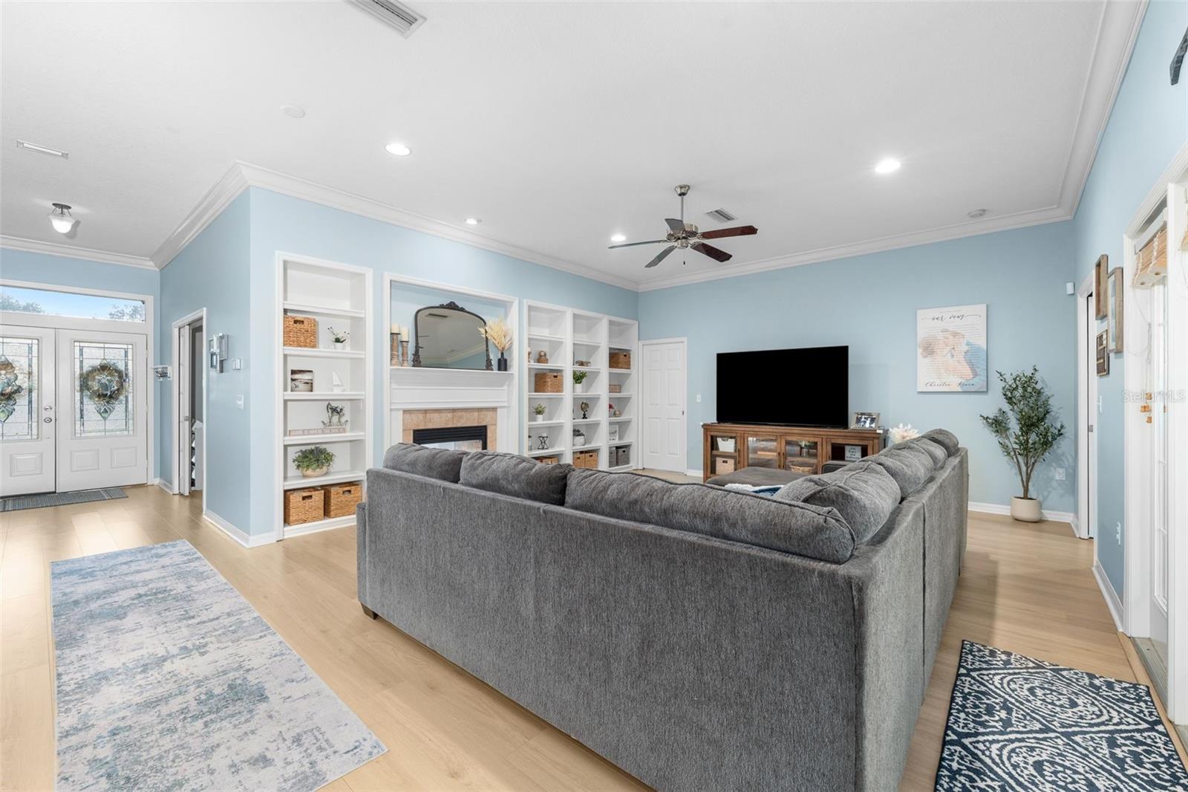
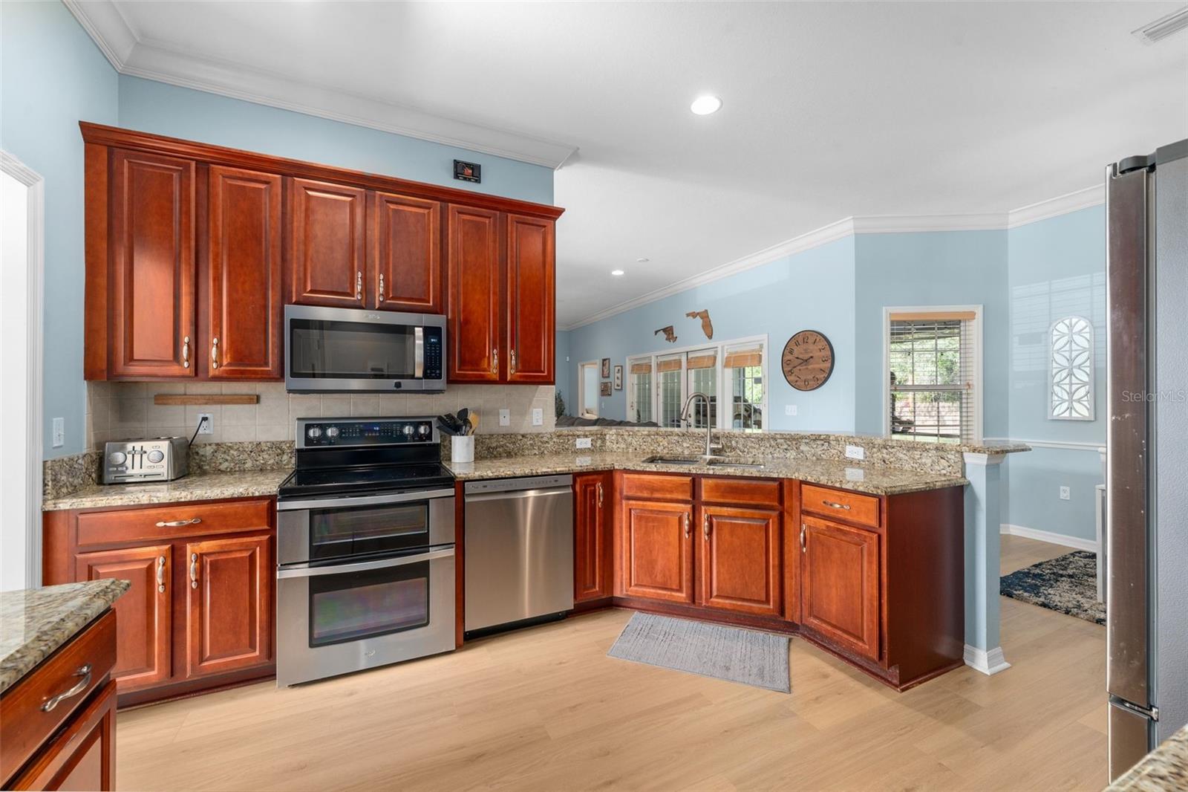
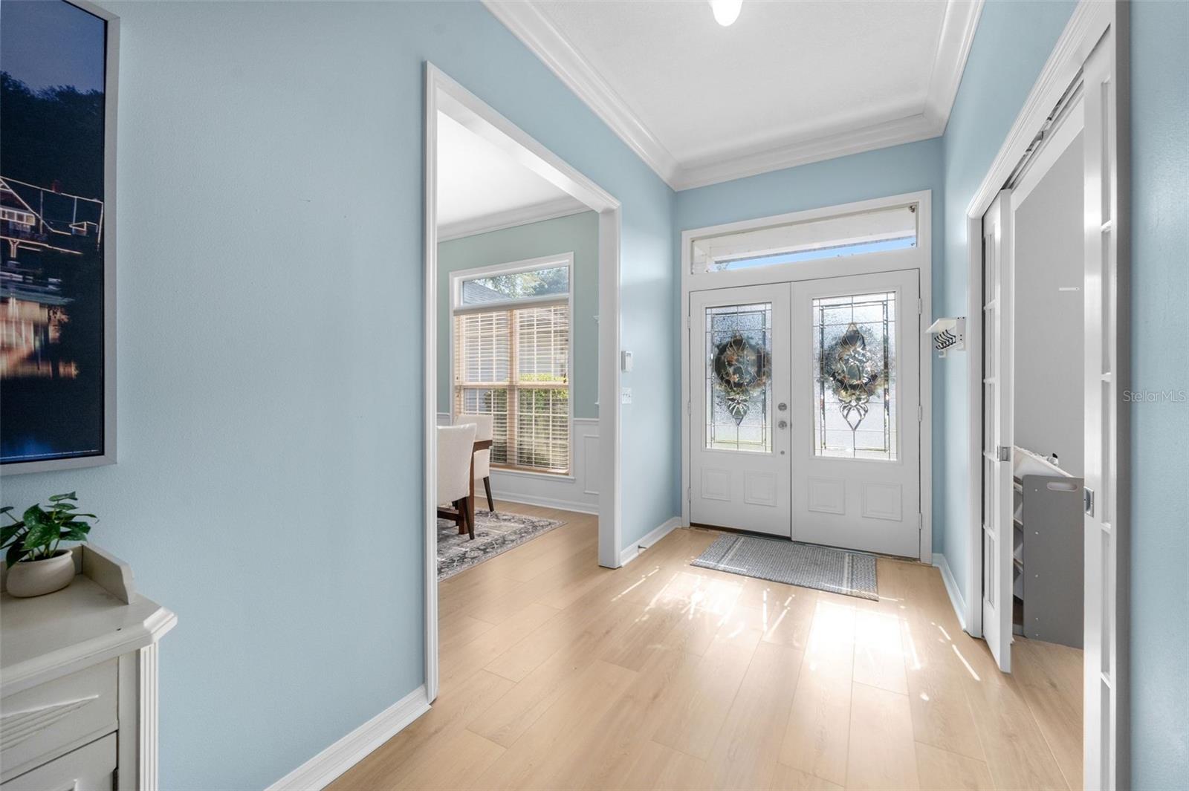
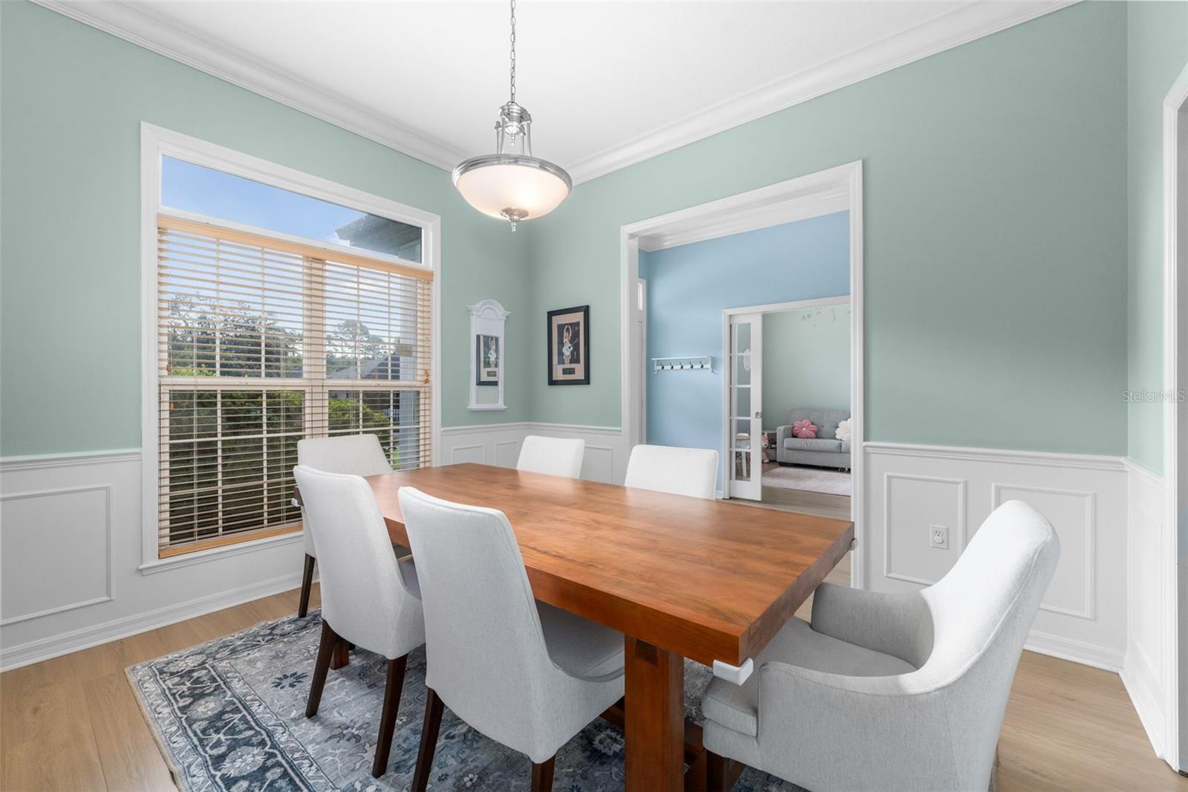
A rare find in Mentone, this beautifully appointed 4-bedroom, 3-bath home offers more space inside and out than is typical for the neighborhood—and an incredible amount of home for the price compared to many Gainesville communities. Situated on a larger-than-average lot, the home features gorgeous custom built-ins and woodwork, a formal dining room, and a separate office/den connected to the living room by a double-sided gas fireplace. Luxury vinyl plank flooring flows through the main living areas, and the primary bathroom has been beautifully renovated. Outside, an oversized screened lanai overlooks the expansive, fully fenced backyard. Recently added pavers, a firepit and hanging lights create a fantastic space for entertaining or relaxing. Major updates include a 2024 roof and 2020 HVAC. Mentone offers a newly renovated community pool, playground, basketball courts, and walking and running trails. With its larger footprint, oversized lot, extensive updates and neighborhood amenities—all at a price point that offers exceptional value—this home truly stands out.

Save
Ask
Tour
Hide
Share
Listing Snapshot
Price 
$549,900
Days On Site 
18 Days
Bedrooms 
4
Inside Area (SqFt) 
2,477 sqft
Total Baths 
3
Full Baths 
3
Partial Baths 
N/A
Lot Size 
0.24 Acres
Year Built 
2004
MLS® Number 
GC543041
Status 
Active
Property Tax 
$8,112
HOA/Condo/Coop Fees 
$69.33 monthly
Sq Ft Source 
Public Records
Friends & Family
Recent Activity
2 days agoListing updated with changes from the MLS®
2 weeks agoStatus changed to Active
3 weeks agoListing first seen on site
General Features
Acres 
0.24
Attached Garage 
Yes
Direction Faces 
East
Foundation 
Slab
Garage 
Yes
Garage Spaces 
2
Levels 
One
Parking 
DrivewayGarage Door OpenerAttached
Pets 
Yes
Property Sub Type 
Single Family Residence
Sewer 
Public Sewer
SqFt Total 
3291
Utilities 
Cable AvailableNatural Gas AvailableCable ConnectedElectricity ConnectedNatural Gas ConnectedSewer ConnectedUnderground UtilitiesWater Connected
Water Source 
Public
Zoning 
R-1A
Interior Features
Appliances 
DishwasherExhaust FanMicrowaveRefrigerator
Cooling 
Central Air
Fireplace 
Yes
Fireplace Features 
Gas
Flooring 
CarpetCeramic Tile
Furnished 
Unfurnished
Heating 
Central
Interior 
Built-in FeaturesCoffered Ceiling(s)Eat-in KitchenHigh CeilingsStone CountersTray Ceiling(s)
Laundry Features 
Laundry Room
Window Features 
Blinds
Kitchen 
Level - First
Living Room 
Level - First
Master Bedroom 
Level - First
Save
Ask
Tour
Hide
Share
Exterior Features
Construction Details 
HardiPlank Type
Fencing 
Wood
Roof 
Shingle
Windows/Doors 
Blinds
Community Features
Association Amenities 
PlaygroundPoolTrail(s)
Association Fee 
$208.0
Association Fee Frequency 
Quarterly
Community Features 
PlaygroundPoolSidewalks
MLS Area 
32608 - Gainesville
Township 
10
Roads 
Paved
Schools
School District
Unknown
Elementary School
Kimball Wiles Elementary School-AL
Middle School
Kanapaha Middle School-AL
High School
Gainesville High School-AL
Listing courtesy of COLDWELL BANKER M.M. PARRISH REALTORS (352) 363-0925


Listing information is provided by Participants of the Stellar MLS. IDX information is provided exclusively for personal, non-commercial use, and may not be used for any purpose other than to identify prospective properties consumers may be interested in purchasing. Information is deemed reliable but not guaranteed. Properties displayed may be listed or sold by various participants in the MLS Copyright 2026, Stellar MLS.
Last checked: 2026-09-15 05:47 PM EDT

Neighborhood & Commute
Source: Walkscore
Disclosure: Community information and market data powered by Constellation Data Labs. Information is deemed reliable but not guaranteed.
Save
Ask
Tour
Hide
Share
    Search For Charlotte Real Estate