Save
Ask
Tour
Hide
Share
$280,000
7 Days On Site

20121 NW 248TH STREET
HIGH SPRINGS, FL 32643

For Sale|Single Family Residence|Active
3
Beds
2
Total Baths
2
Full Baths
1,330
SqFt
$211
/SqFt
2018
Built
Subdivision:
SPANISH GATES
County:
Alachua
Call Now: 352-888-1111
Is this the listing for you? We can help make it yours.
352-888-1111
20121 NW 248TH STREET20121 NW 248TH STREET20121 NW 248TH STREET20121 NW 248TH STREET
Save
Ask
Tour
Hide
Share

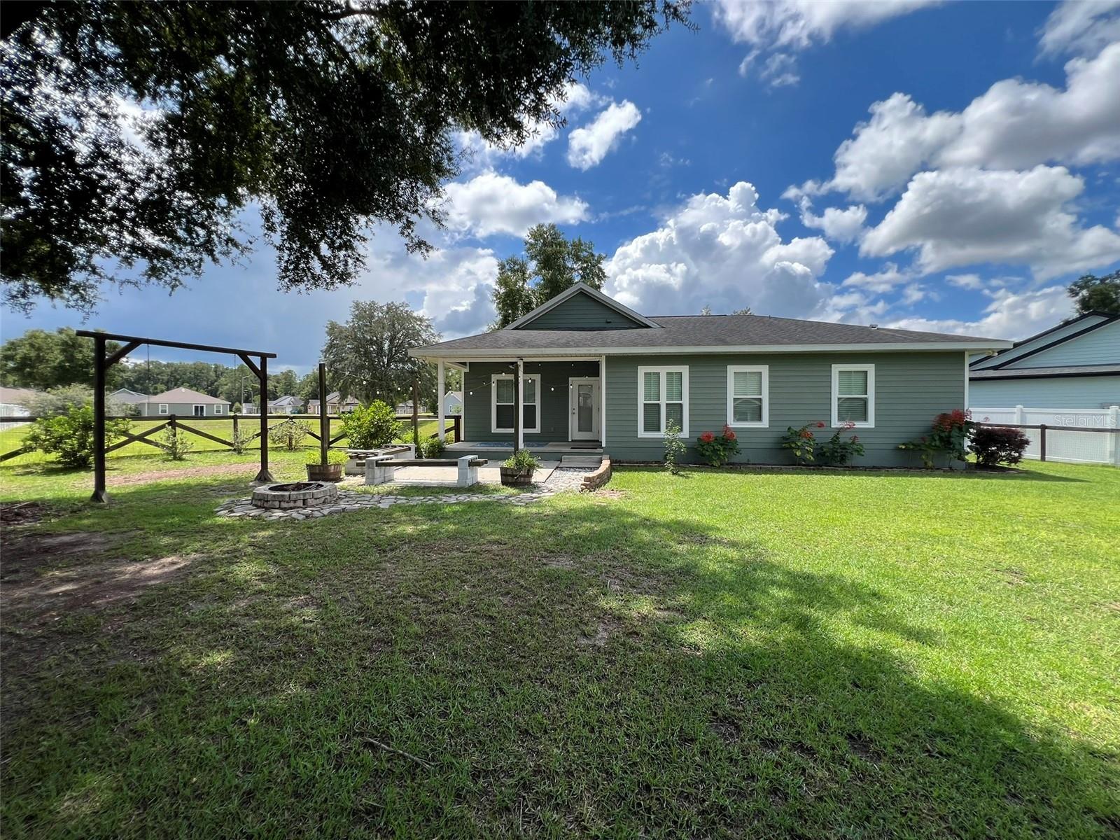
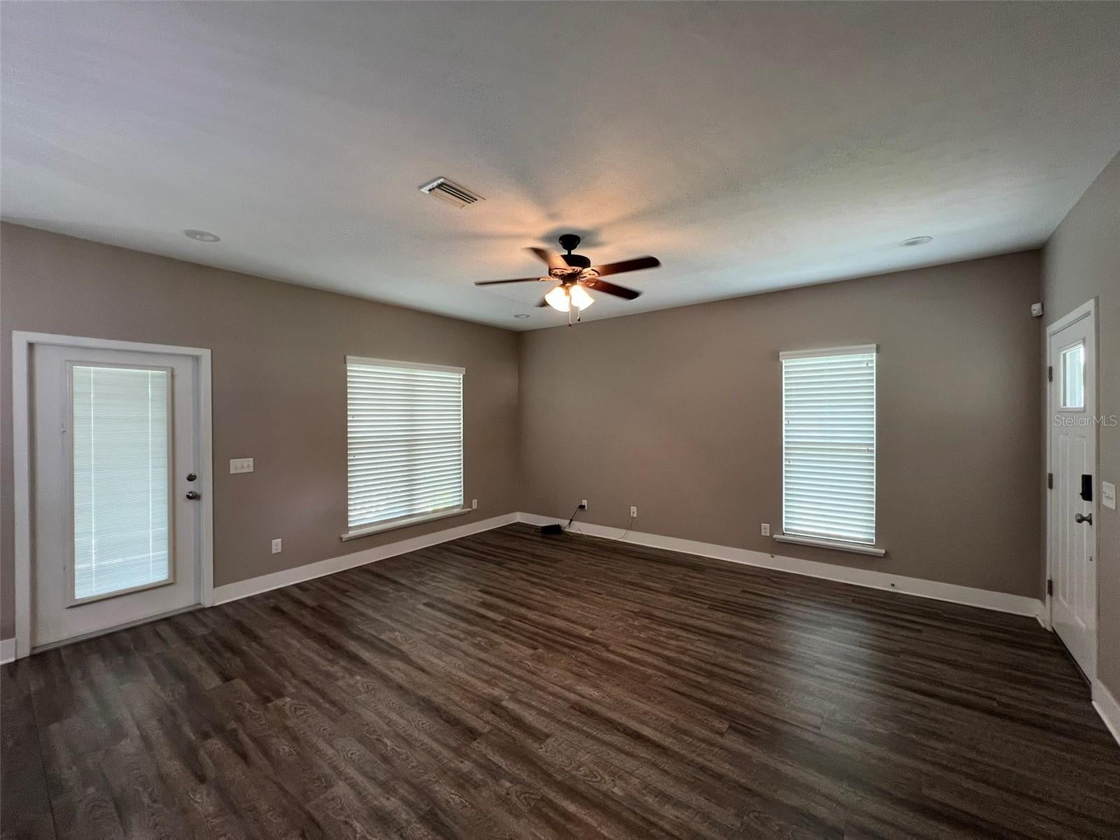
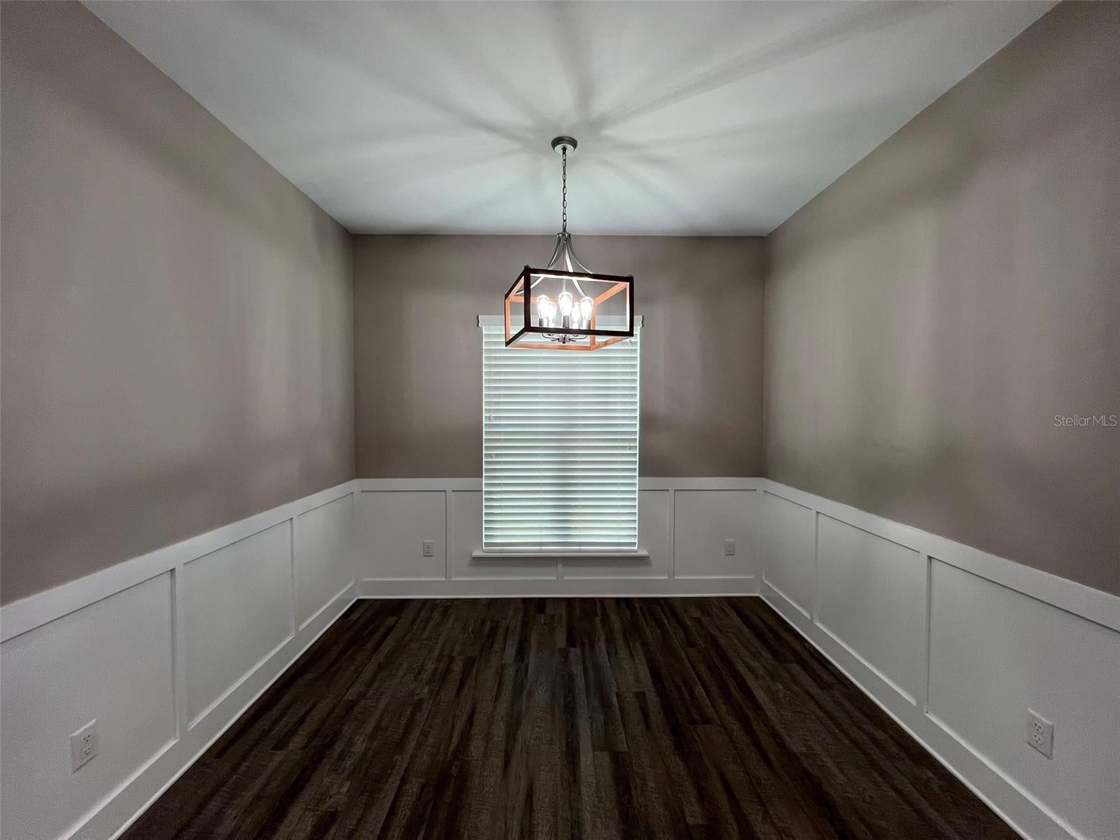
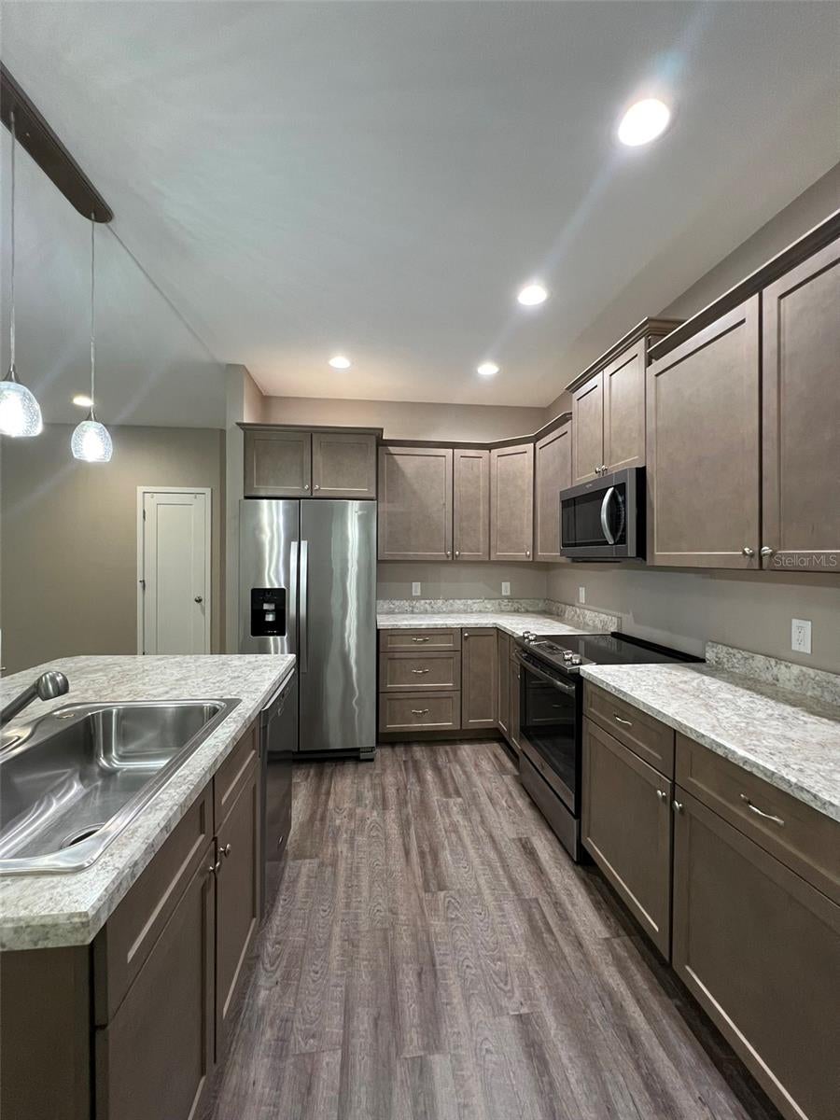
Don’t miss your chance to see this charming 3-bedroom / 2-bathroom home nestled in the heart of High Springs. Laurel Pointe is a highly sought after community close to several schools, supermarkets, dining, shopping and downtown High Springs. Commuting North or South is a breeze with a short drive to I-75. This home boasts a spacious 2-car garage, large driveway, and both front and back porches. The fully fenced backyard is entertainment ready with an extended patio, outdoor seating and fire pit. Inside you’ll find an open and inviting floor plan featuring a large great room and kitchen island ideal for everyday living and entertaining. A separate dining room is located just off the kitchen with lots of natural lighting and custom millwork for an elevated feel. The Primary Suite features a massive walk-in closet, walk in shower, and large vanity countertop with a clerestory window above to bring in natural lighting. The Great Room includes a pantry/storage closet located just outside the Laundry/Utility Room leading to the garage and hall where you’ll find two additional bedrooms and the secondary bathroom. This split but open floor plan allows for a great use of space creating a cozy and private feel throughout. Enjoy added peace of mind and convenience with a Smart keypad front door lock, hard-wired Ring doorbell, an active security system and irrigation system and meter. This home is move in ready and an ideal mix of comfort and convenience. Call to schedule your private showing today!

Save
Ask
Tour
Hide
Share
Listing Snapshot
Price 
$280,000
Days On Site 
7 Days
Bedrooms 
3
Inside Area (SqFt) 
1,330 sqft
Total Baths 
2
Full Baths 
2
Partial Baths 
N/A
Lot Size 
0.23 Acres
Year Built 
2018
MLS® Number 
GC543296
Status 
Active
Property Tax 
$3,406.77
HOA/Condo/Coop Fees 
$13.33 monthly
Sq Ft Source 
Public Records
Friends & Family
Recent Activity
a week agoListing updated with changes from the MLS®
a week agoListing first seen on site
General Features
Acres 
0.23
Attached Garage 
Yes
Direction Faces 
West
Garage 
Yes
Garage Spaces 
2
Levels 
One
Number Of Stories 
1
Parking 
CoveredDrivewayGarage Door OpenerAttached
Pets 
Yes
Property Sub Type 
Single Family Residence
Security 
Secured Garage/ParkingSecurity LightsSmoke Detector(s)
Sewer 
Public Sewer
SqFt Total 
2060
Utilities 
Electricity ConnectedSewer ConnectedUnderground UtilitiesWater Connected
Water Source 
Public
Zoning 
X
Interior Features
Appliances 
DishwasherDisposalElectric Water HeaterMicrowaveRangeRefrigerator
Cooling 
Central Air
Flooring 
CarpetLaminate
Furnished 
Unfurnished
Heating 
ElectricHeat Pump
Interior 
Eat-in KitchenOpen FloorplanWalk-In Closet(s)
Laundry Features 
Electric Dryer HookupInsideLaundry RoomWasher Hookup
Window Features 
Blinds
Great Room 
Dimensions - 16x17Level - FirstFeatures - Ceiling Fan(s)
Kitchen 
Dimensions - 10x11Level - FirstFeatures - Pantry
Master Bedroom 
Dimensions - 13x14Level - First
Save
Ask
Tour
Hide
Share
Exterior Features
Construction Details 
HardiPlank TypeFrame
Exterior 
Fire PitLightingPrivate Yard
Fencing 
FencedOtherWireWood
Lot Features 
Cul-De-Sac
Patio And Porch 
CoveredFront PorchRear Porch
Roof 
Shingle
View 
Park/Greenbelt
Waterview 
Park/Greenbelt
Windows/Doors 
Blinds
Community Features
Association Fee 
$40.0
Association Fee Frequency 
Quarterly
Community Features 
Sidewalks
MLS Area 
32643 - High Springs
Township 
07
Roads 
Paved
Schools
School District
Unknown
Elementary School
High Springs Community School-AL
Middle School
High Springs Community School-AL
High School
Santa Fe High School-AL
Listing courtesy of FLA HOMES, INC. (352) 262-0586


Listing information is provided by Participants of the Stellar MLS. IDX information is provided exclusively for personal, non-commercial use, and may not be used for any purpose other than to identify prospective properties consumers may be interested in purchasing. Information is deemed reliable but not guaranteed. Properties displayed may be listed or sold by various participants in the MLS Copyright 2026, Stellar MLS.
Last checked: 2026-09-12 08:55 PM EDT

Neighborhood & Commute
Source: Walkscore
Disclosure: Community information and market data powered by Constellation Data Labs. Information is deemed reliable but not guaranteed.
Save
Ask
Tour
Hide
Share
    Search For Charlotte Real Estate