Save
Ask
Tour
Hide
Share
$216,000
10 Days On Site

12923 NW 151ST ROAD
ALACHUA, FL 32615

For Sale|Manufactured Home|Active
3
Beds
2
Total Baths
2
Full Baths
1,294
SqFt
$167
/SqFt
2009
Built
Subdivision:
ALACHUA FOREST
County:
Alachua
Call Now: 352-888-1111
Is this the listing for you? We can help make it yours.
352-888-1111
12923 NW 151ST ROAD12923 NW 151ST ROAD12923 NW 151ST ROAD12923 NW 151ST ROAD
Save
Ask
Tour
Hide
Share

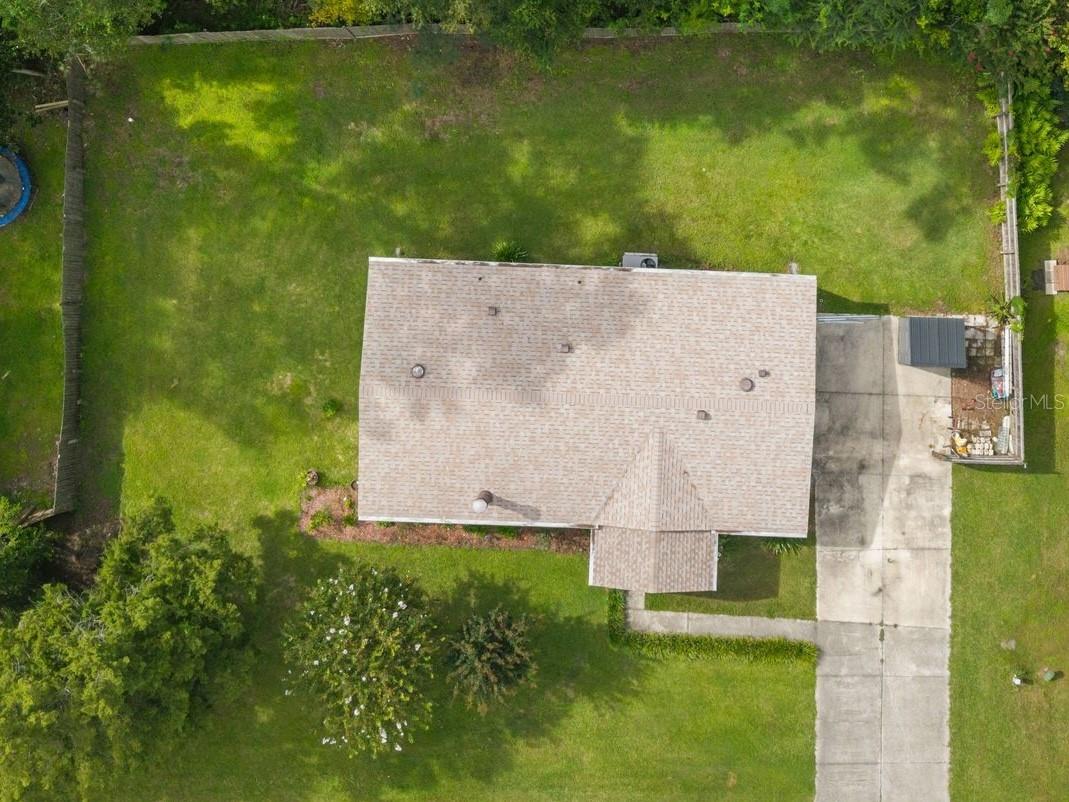
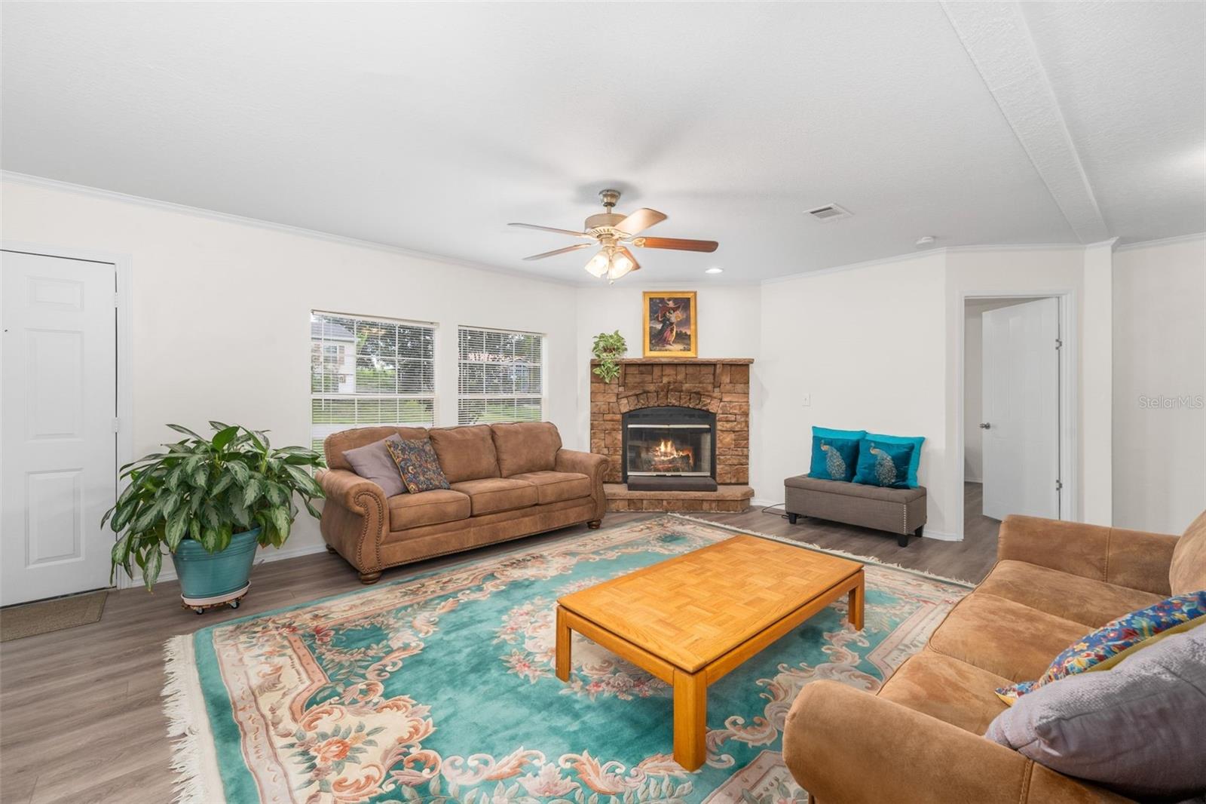
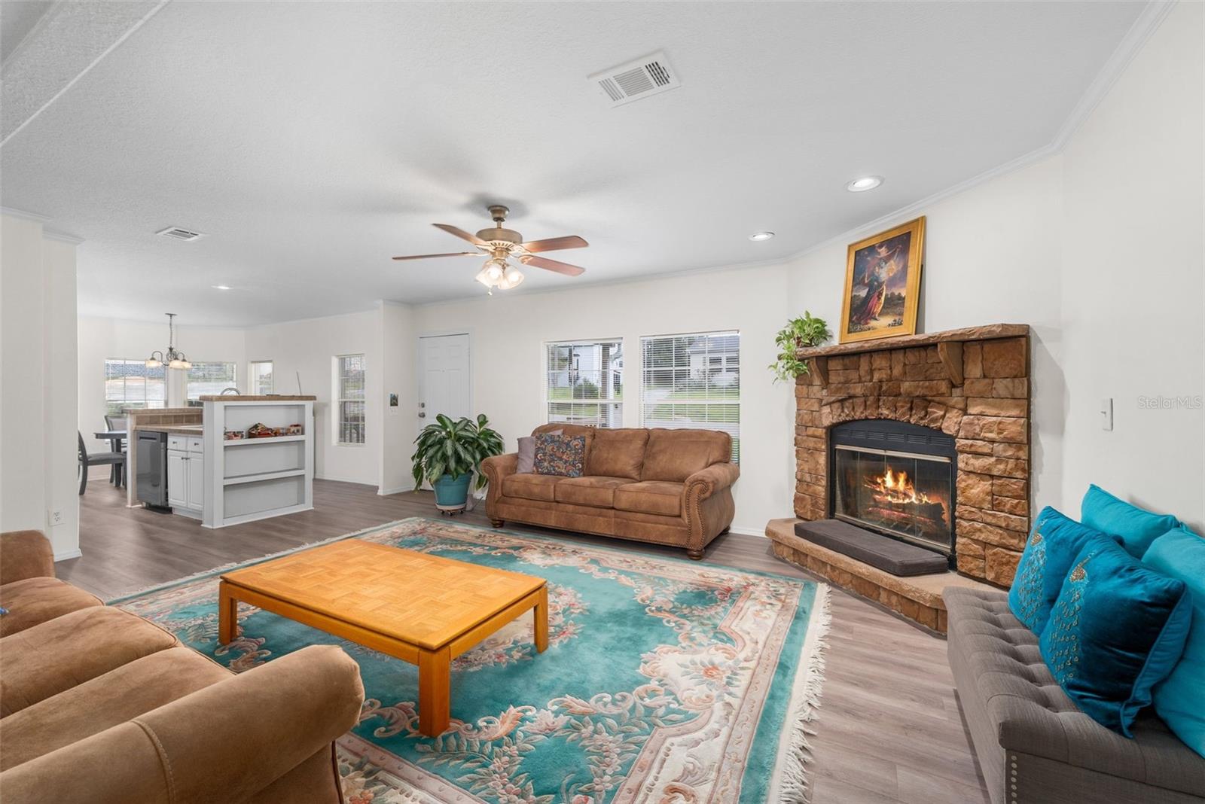
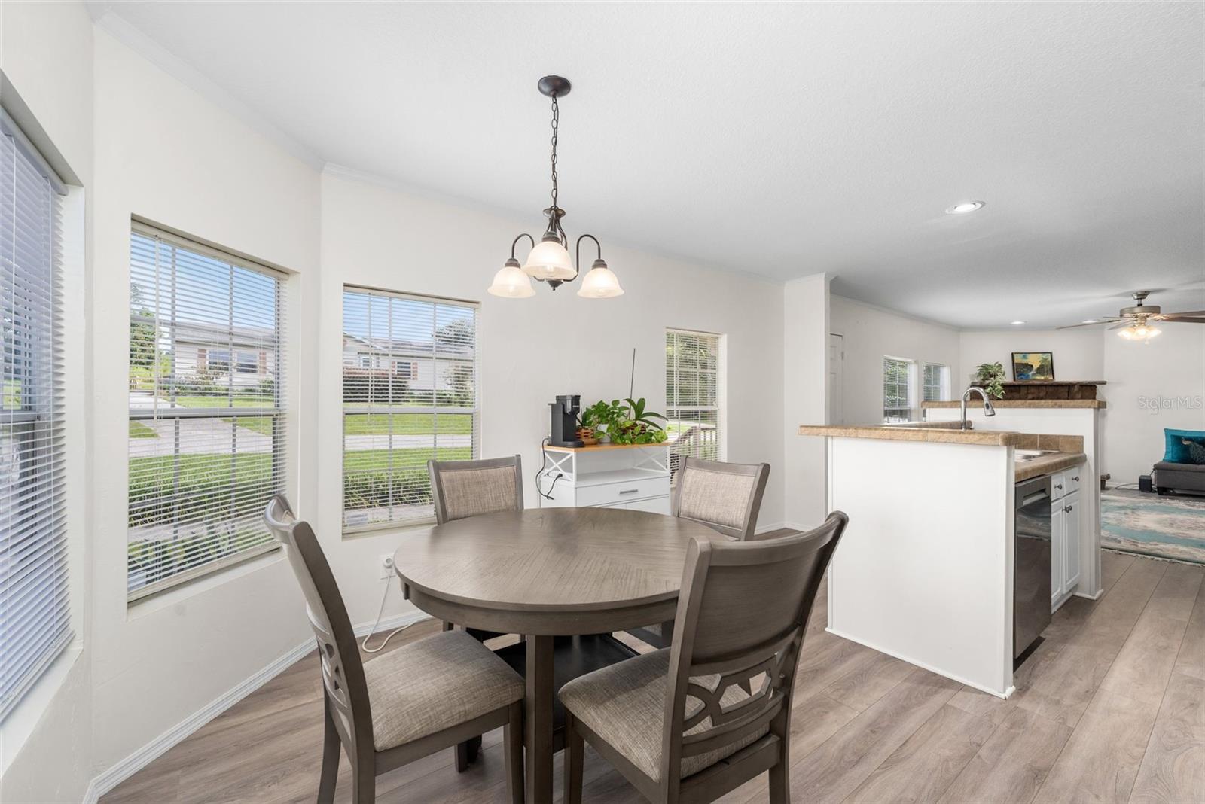
Welcome home to this beautifully maintained 3 Bed, 2 Bath home in the peaceful Alachua Forest neighborhood. Step inside to a bright spacious open floor plan and a cozy wood-burning fireplace. Enjoy all new LG appliances in the kitchen and laundry room. Major improvements include a brand new hot water heater, updated luxury vinyl plank floors, refinished and textured interior walls, fresh interior paint, a 2023 roof, gutters and a spacious covered front porch where you can relax in the shade and hear the birds chirping. Out back, discover a large cleared private backyard great for entertaining, playing or rejuvenating. The property also has a new storage shed that will convey. With NO HOA, public water and sewer, this home offers low-maintenance living just minutes from local schools, downtown Alachua, shopping, dining, and easy access to 441 and I-75, only 20 min to Gainesville.

Save
Ask
Tour
Hide
Share
Listing Snapshot
Price 
$216,000
Days On Site 
10 Days
Bedrooms 
3
Inside Area (SqFt) 
1,294 sqft
Total Baths 
2
Full Baths 
2
Partial Baths 
N/A
Lot Size 
0.19 Acres
Year Built 
2009
MLS® Number 
GC543321
Status 
Active
Property Tax 
$1,649.71
HOA/Condo/Coop Fees 
N/A
Sq Ft Source 
Public Records
Friends & Family
Recent Activity
5 days agoListing updated with changes from the MLS®
7 days agoPrice changed to $216,000
a week agoStatus changed to Active
2 weeks agoListing first seen on site
General Features
Acres 
0.19
Direction Faces 
North
Foundation 
Pillar/Post/Pier
Levels 
One
Number Of Stories 
1
Parking 
DrivewayOff Street
Pets 
Cats OKDogs OK
Property Sub Type 
Manufactured Home
Sewer 
Public Sewer
SqFt Total 
1294
Style 
Traditional
Utilities 
Cable AvailableCable ConnectedElectricity ConnectedSewer ConnectedWater Connected
Water Source 
None
Zoning 
RSF-6
Interior Features
Appliances 
DishwasherDryerMicrowaveRangeRange HoodRefrigeratorWasher
Basement 
Crawl Space
Cooling 
Central Air
Fireplace 
Yes
Fireplace Features 
Living RoomWood Burning
Flooring 
Ceramic Tile
Furnished 
Unfurnished
Heating 
CentralElectric
Interior 
Eat-in KitchenWalk-In Closet(s)
Laundry Features 
InsideLaundry Room
Window Features 
Blinds
Kitchen 
Level - FirstFeatures - Kitchen Island
Living Room 
Level - FirstFeatures - Ceiling Fan(s)
Master Bedroom 
Level - FirstFeatures - Ceiling Fan(s)
Save
Ask
Tour
Hide
Share
Exterior Features
Construction Details 
Vinyl Siding
Exterior 
Private YardRain GuttersStorage
Fencing 
Wood
Lot Features 
Landscaped
Other Structures 
Shed(s)
Patio And Porch 
CoveredFront Porch
Roof 
Shingle
View 
Garden
Waterview 
Garden
Windows/Doors 
Blinds
Community Features
MLS Area 
32615 - Alachua
Township 
08
Financing Terms Available 
CashConventionalFHAUSDA LoanVA Loan
Roads 
Paved
Schools
School District
Unknown
Elementary School
Alachua Elementary School-AL
Middle School
A. L. Mebane Middle School-AL
High School
Santa Fe High School-AL
Listing courtesy of FLORIDA HOMES REALTY & MORTGAGE GVILLE (352) 256-0845


Listing information is provided by Participants of the Stellar MLS. IDX information is provided exclusively for personal, non-commercial use, and may not be used for any purpose other than to identify prospective properties consumers may be interested in purchasing. Information is deemed reliable but not guaranteed. Properties displayed may be listed or sold by various participants in the MLS Copyright 2026, Stellar MLS.
Last checked: 2026-09-18 09:15 AM EDT

Neighborhood & Commute
Source: Walkscore
Disclosure: Community information and market data powered by Constellation Data Labs. Information is deemed reliable but not guaranteed.
Save
Ask
Tour
Hide
Share
    Search For Charlotte Real Estate