


Save
Ask
Tour
Hide
$1,895
9 Days On Site
1565 NW 29TH ROAD 4GAINESVILLE, FL 32605
For Rent|Condominium|Active
3
Beds
3
Total Baths
2
Full Baths
1
Partial Bath
1,747
SqFt
$1
/SqFt
2007
Built
Subdivision:
EAGLE TRACE TWNHMS A&B
County:
Alachua
Call Now: 352-888-1111
Is this the listing for you? We can help make it yours.
352-888-1111
Save
Ask
Tour
Hide
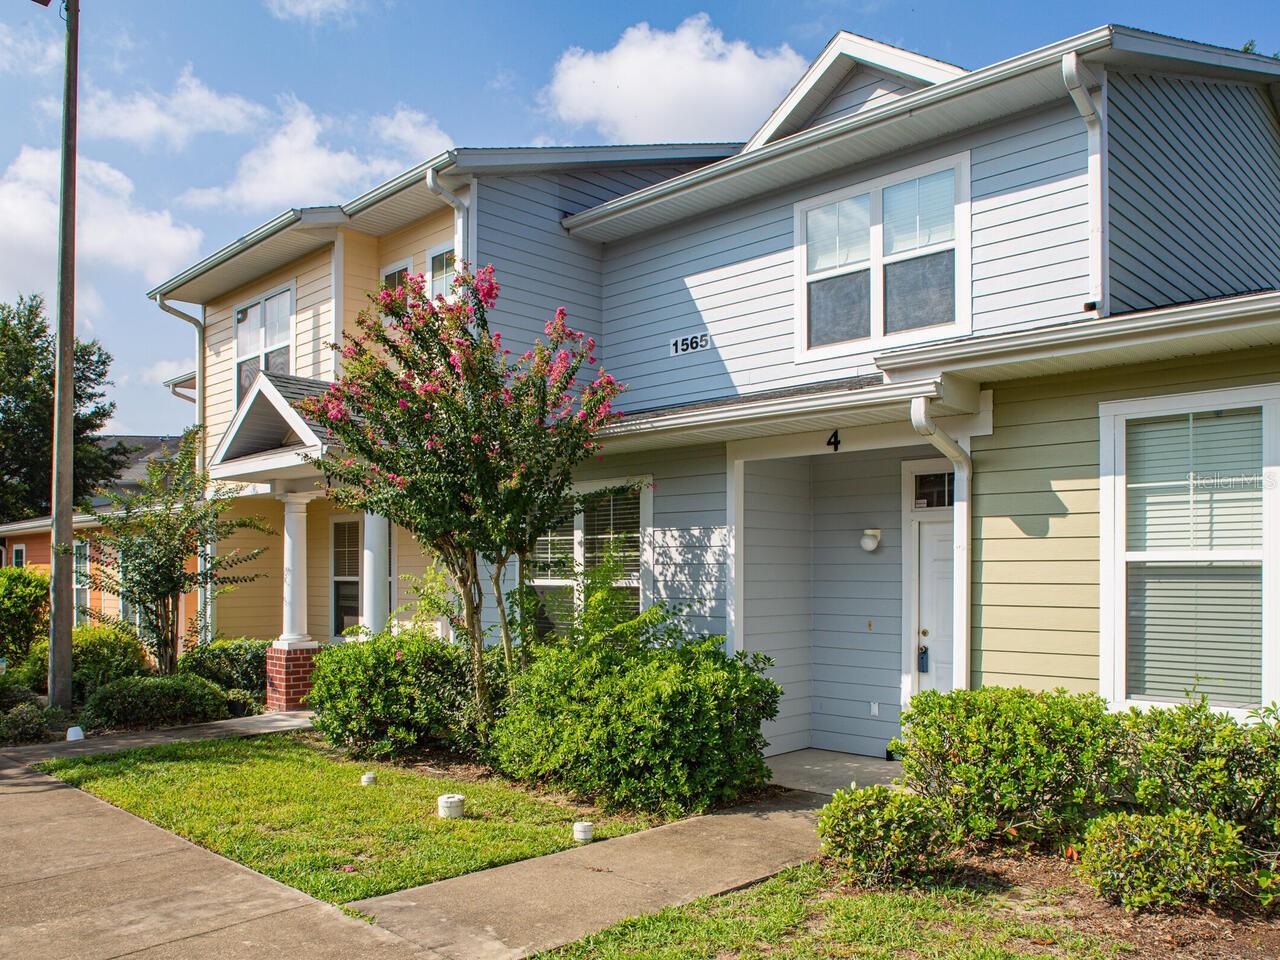
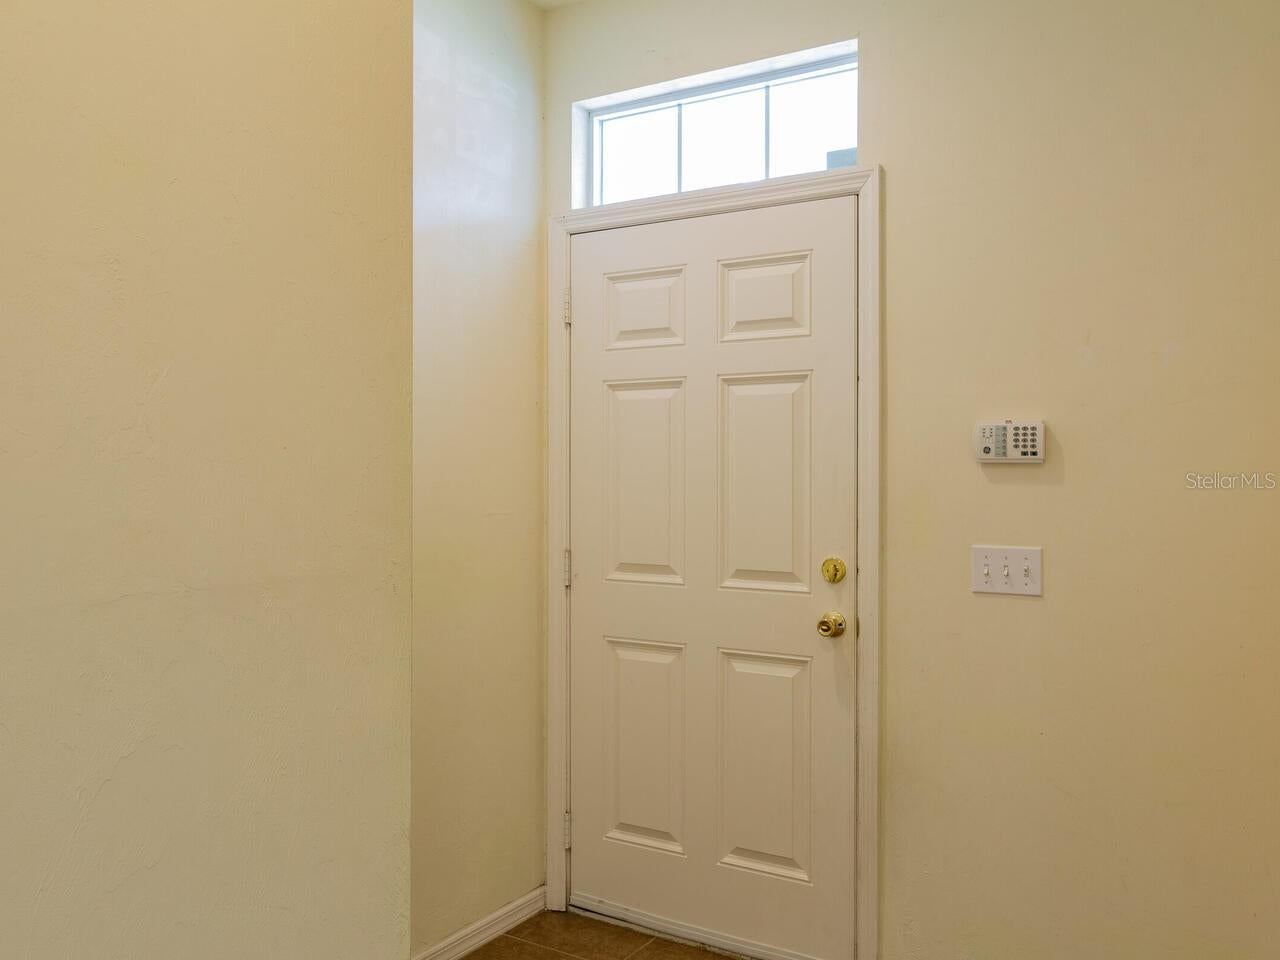
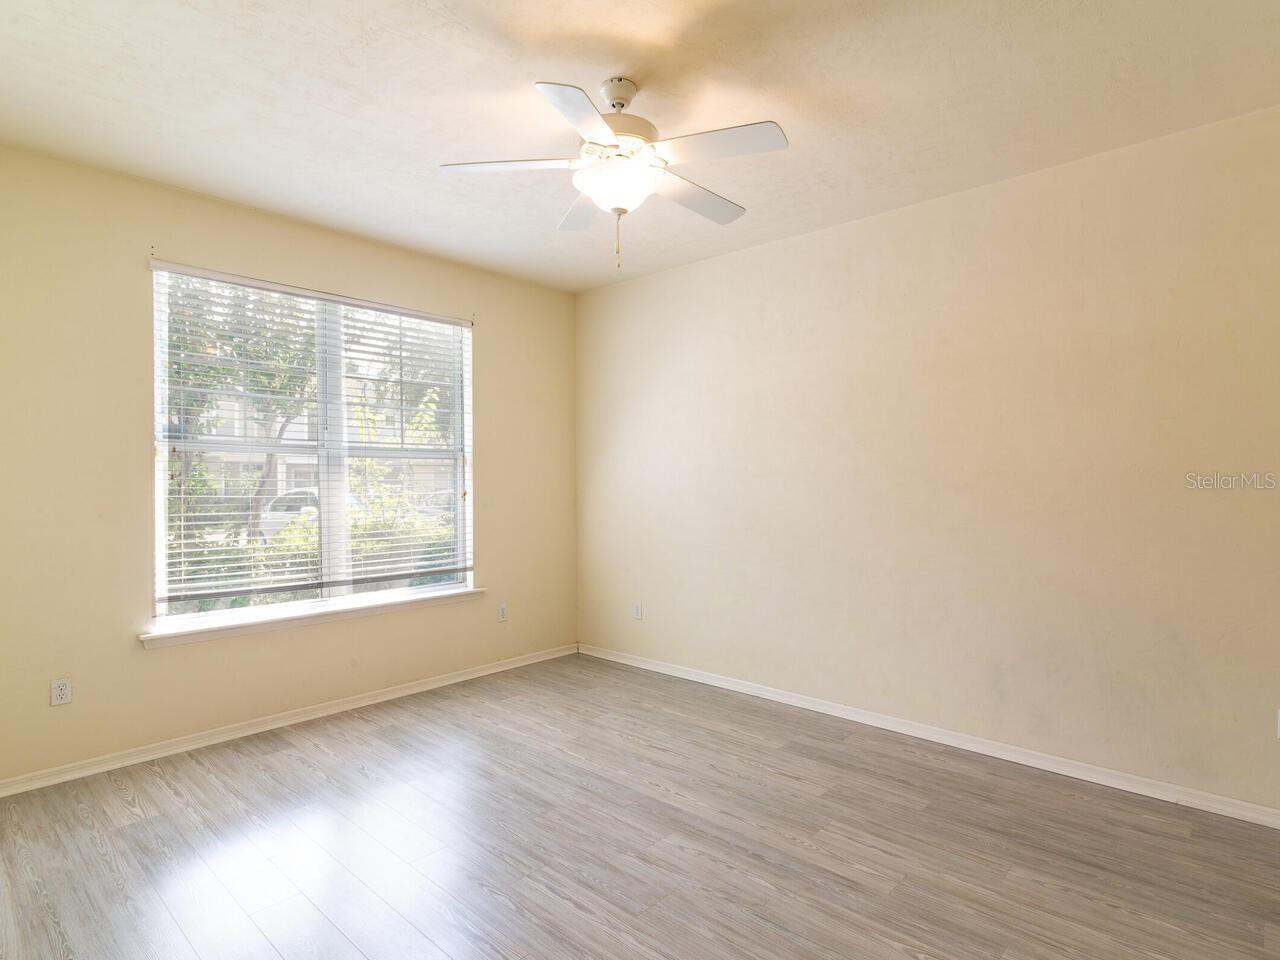
First Floor Unit. Location, location, location just west of 13th street south of 39th Ave. Convenient to UF, Shands, schools, shopping & restaurants. Tiled entry area. With a one-bedroom, Full Bath and a walk-in closet downstairs with no carpet. Half bath and extra storage closet on 1st floor entryway. No Carpet on the first floor. Large screened in porch – with extra added storage closet. 2 bedrooms upstairs with one Full bath. Washer and dryer upstairs. Open Parking. Community pool, gym and club house. Sq.ft information is approx. Renters insurance Required.
Save
Ask
Tour
Hide
Listing Snapshot
Price
$1,895
Days On Site
9 Days
Bedrooms
3
Inside Area (SqFt)
1,747 sqft
Total Baths
3
Full Baths
2
Partial Baths
1
Lot Size
0.02 Acres
Year Built
2007
MLS® Number
GC543329
Status
Active
Property Tax
N/A
HOA/Condo/Coop Fees
N/A
Sq Ft Source
Public Records
Friends & Family
Recent Activity
| a week ago | Listing updated with changes from the MLS® | |
| a week ago | Status changed to Active | |
| a week ago | Listing first seen on site |
General Features
Acres
0.02
Available on
2026-09-14
Levels
Two
Number Of Stories
2
Parking
Open
Pets
Breed RestrictionsNumber LimitYes
Property Sub Type
Condominium
Sewer
Public Sewer
SqFt Total
1747
Utilities
Cable AvailableElectricity ConnectedSewer ConnectedWater Connected
Water Source
Public
Interior Features
Appliances
DishwasherDisposalDryerElectric Water HeaterExhaust FanMicrowaveRangeRefrigeratorWasher
Cooling
Central Air
Flooring
CarpetOtherTileVinyl
Furnished
Unfurnished
Heating
CentralElectric
Interior
OtherWalk-In Closet(s)
Laundry Features
InsideLaundry Room
Window Features
Blinds
Bedroom 1
Dimensions - 14x11Level - First
Bedroom 2
Dimensions - 11x12Level - Second
Bedroom 3
Dimensions - 12x12Level - Second
Living Room
Dimensions - 19x16Level - First
Save
Ask
Tour
Hide
Exterior Features
Patio And Porch
CoveredScreened
Windows/Doors
Blinds
Community Features
Association Amenities
Fitness CenterPool
Community Features
Fitness CenterPoolSidewalks
MLS Area
32605 - Gainesville
Roads
Paved
Schools
School District
Unknown
Elementary School
Glen Springs Elementary School-AL
Middle School
Westwood Middle School-AL
High School
Gainesville High School-AL
Listing courtesy of KELLER WILLIAMS GAINESVILLE REALTY PARTNERS (352) 665-9433

Listing information is provided by Participants of the Stellar MLS. IDX information is provided exclusively for personal, non-commercial use, and may not be used for any purpose other than to identify prospective properties consumers may be interested in purchasing. Information is deemed reliable but not guaranteed. Properties displayed may be listed or sold by various participants in the MLS Copyright 2026, Stellar MLS.
Last checked: 2026-09-16 07:19 AM EDT
Listing information is provided by Participants of the Stellar MLS. IDX information is provided exclusively for personal, non-commercial use, and may not be used for any purpose other than to identify prospective properties consumers may be interested in purchasing. Information is deemed reliable but not guaranteed. Properties displayed may be listed or sold by various participants in the MLS Copyright 2026, Stellar MLS.
Last checked: 2026-09-16 07:19 AM EDT
Neighborhood & Commute
Source: Walkscore
Disclosure: Community information and market data powered by Constellation Data Labs. Information is deemed reliable but not guaranteed.
Save
Ask
Tour
Hide

Did you know? You can invite friends and family to your search. They can join your search, rate and discuss listings with you.