


9231 SW 42ND LANEGAINESVILLE, FL 32608
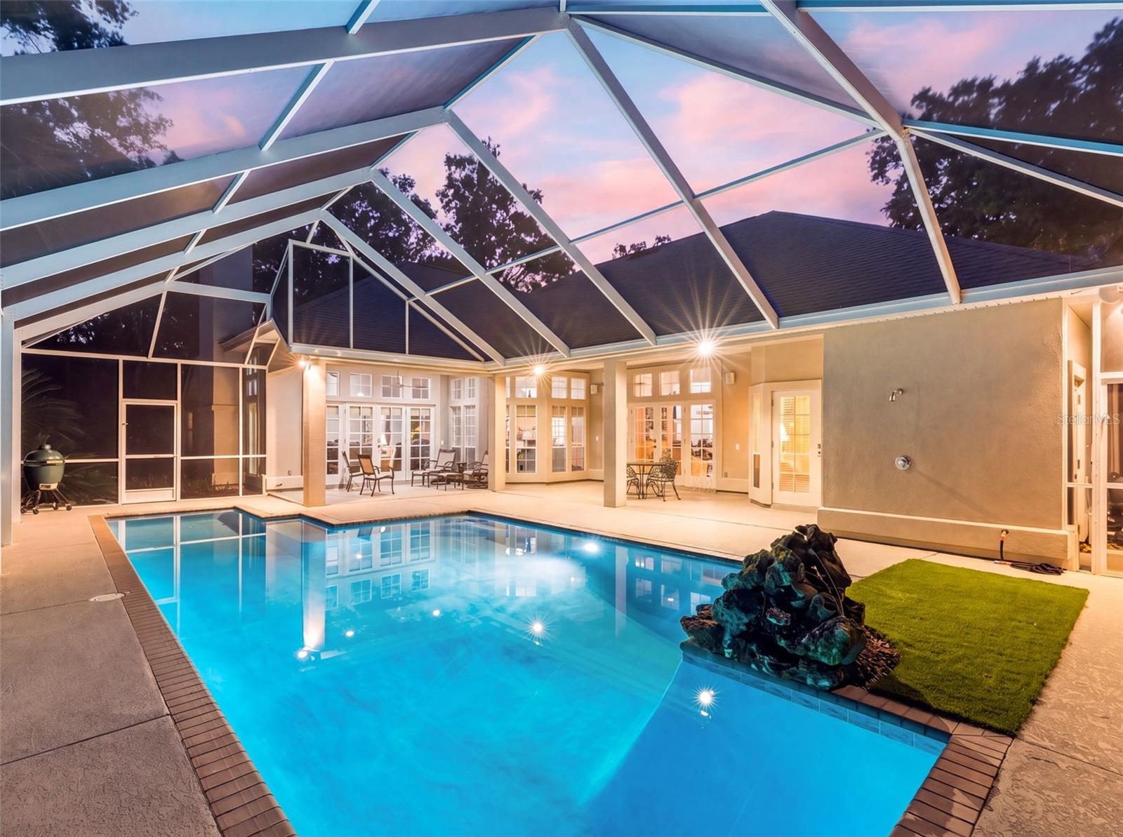
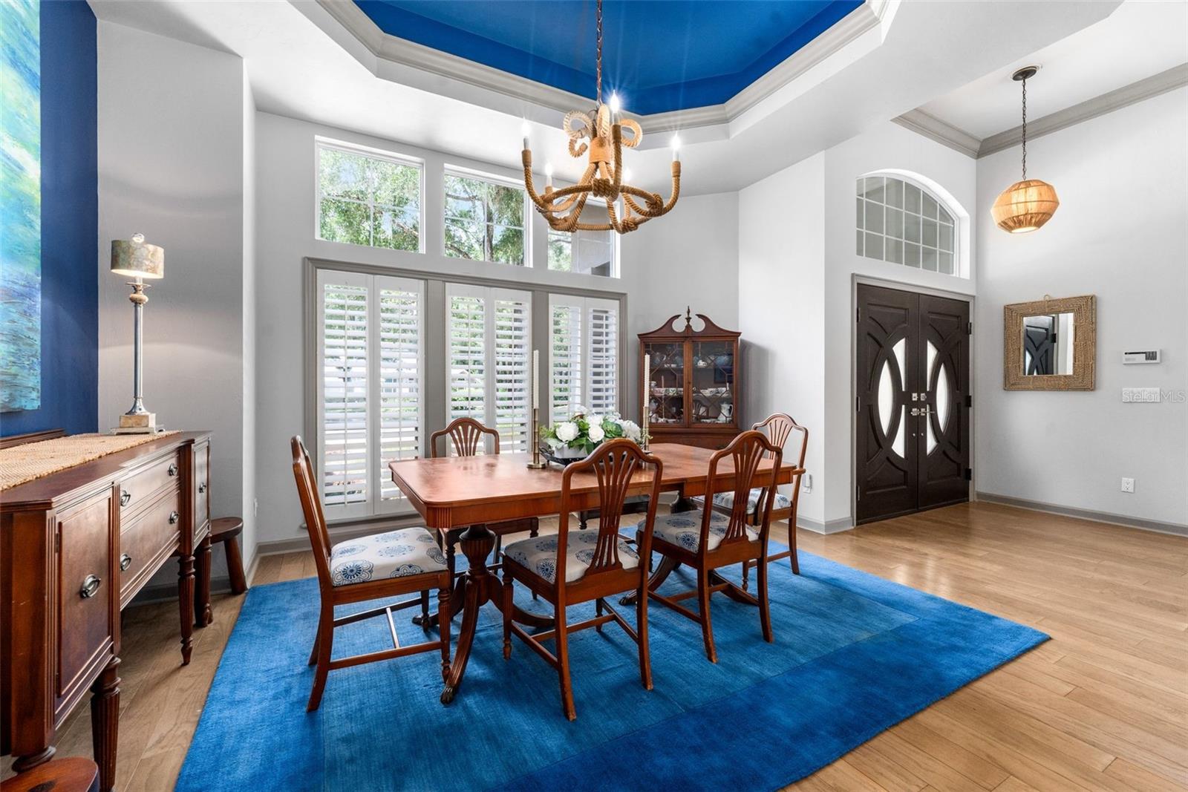
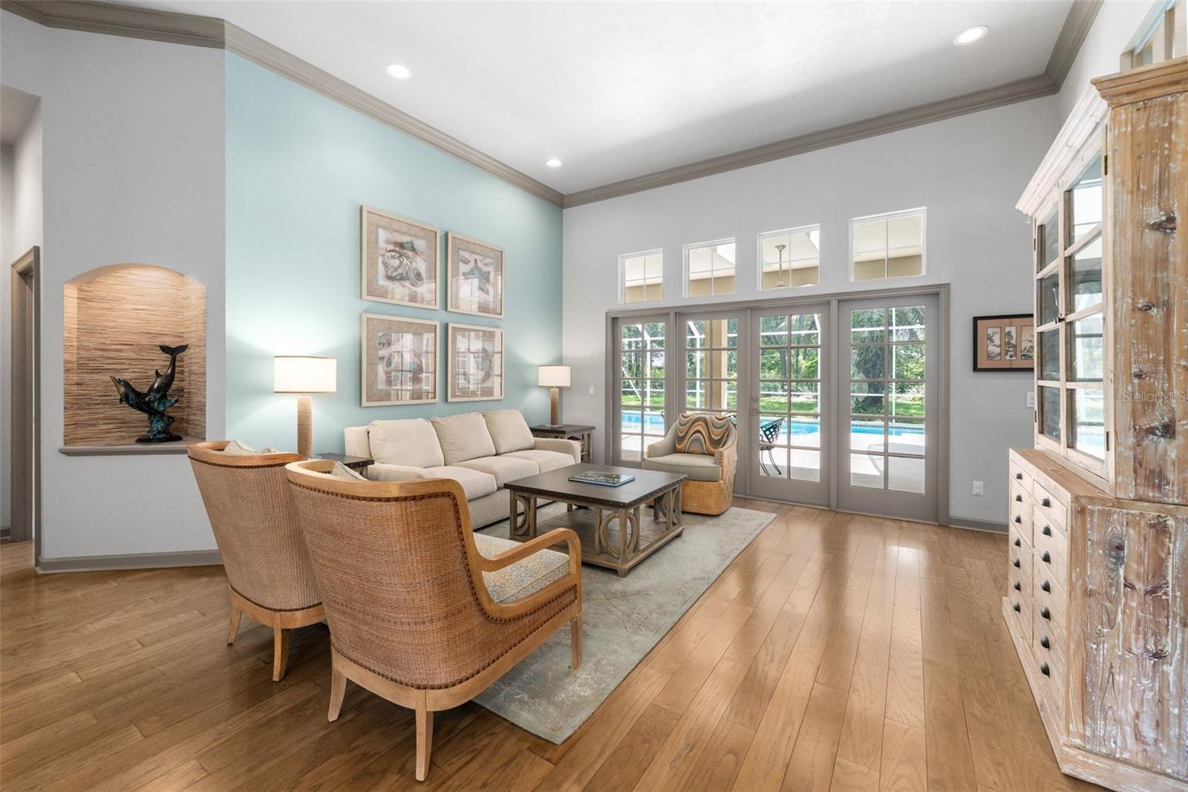
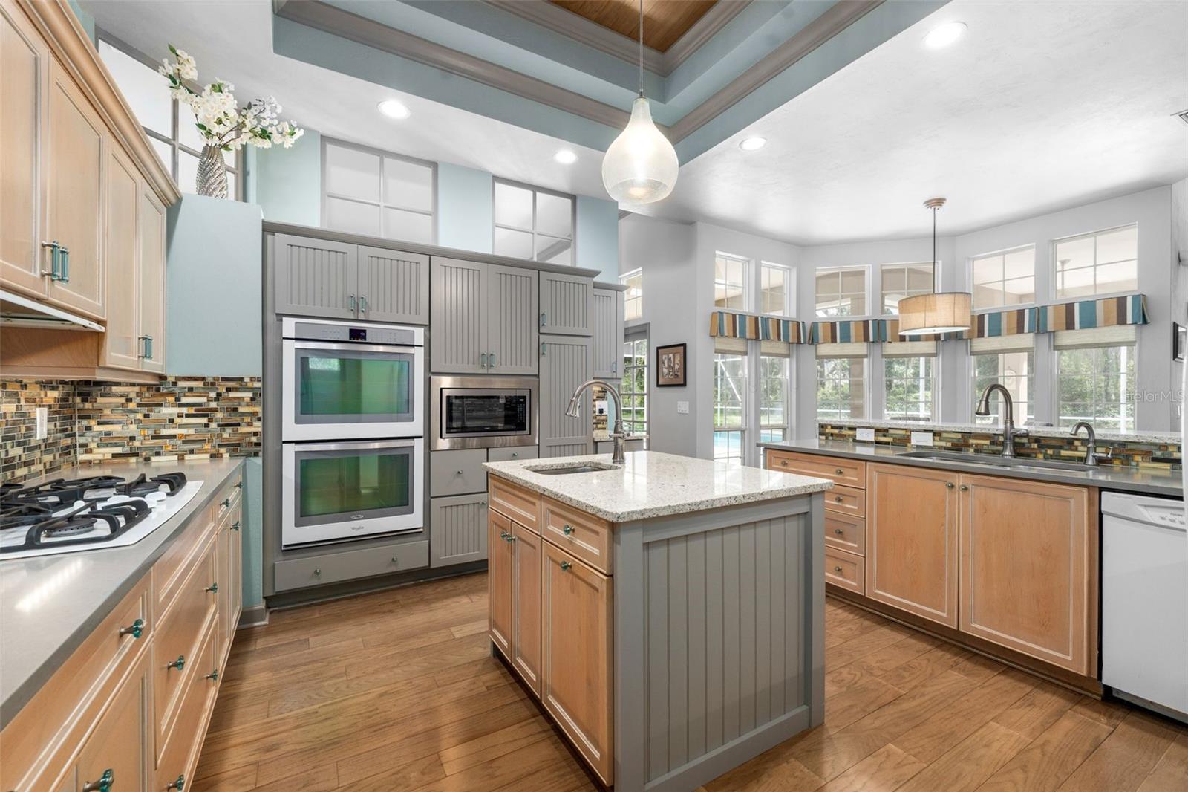
Extremely well-maintained 4 bedroom, 3.5 bath, Barry Bullard custom pool home with 3 way split plan on over a half acre in Haile Plantation is ready for its new owner! It has a dedicated office, a 2026 roof, 2 HVACs that were replaced in 2025, and a rarely offered 3-car garage. Upon entering the home, you will be impressed by the spacious rooms and 12 foot ceilings. The primary bedroom is huge and has french doors that lead directly out to the gorgeous pool. The primary bath was recently updated with an elegant shower, beautiful soaking tub, spacious dual split vanities and 2 closets so you don't have to share. The formal living room and dining room are perfect for relaxing with friends and entertaining. The gathering space combines the family room, updated kitchen, and eat-in area with a comfortable coastal chic vibe. The kitchen was previously updated with quartz countertops, a 5 burner gas cooktop, a sleek retractable vent hood, convenient double wall ovens, pull-outs in the cabinets and even a second prep sink in the center island. This is truly a kitchen that can handle multiple cooks at the same time. The wood burning fireplace has a gas starter making it easy to have cozy fires on cool nights. The 2nd bedroom has its own dedicated and updated full bath. The 3rd and 4th bedrooms are generously-sized, have ample storage and some really great natural light. Those bedrooms are a Jack and Jill setup, each with their own sink area and only the commode and shower are shared. The dedicated office has double doors and handsome built-in bookshelves. The laundry room has additional cabinetry making it a great butler's pantry to hold stemware, wine, appliances and more. Now lets talk about that 3 car garage, it is oversized and ready for that golf cart you know you want so you can drive it to Hawkstone Country Club, which is less than a mile away! The lanai covers the beautiful pool and backs up to greenspace for privacy and tranquility. In 2025 the pool and deck were resurfaced and a new pool heater was installed. The recently added gas fire pit and generously-sized custom paver surround is a crowd pleaser and will set you up for some great nights and fond memories! Haile offers miles of walking and running trails, basketball court, playgrounds, the adorable Haile Village where you can grab coffee, a meal or even attend the farmer’s market that happens every Saturday morning. The home is zoned for highly desirable school districts and less than 10 miles to University of Florida, UF Health/Shands, and the VA Hospital. This home is close to many stores, restaurants, trails, parks, and movie theaters. Call for your private showing today!
| 8 hours ago | Listing updated with changes from the MLS® | |
| 9 hours ago | Listing first seen on site |

Listing information is provided by Participants of the Stellar MLS. IDX information is provided exclusively for personal, non-commercial use, and may not be used for any purpose other than to identify prospective properties consumers may be interested in purchasing. Information is deemed reliable but not guaranteed. Properties displayed may be listed or sold by various participants in the MLS Copyright 2026, Stellar MLS.
Last checked: 2026-09-11 12:12 AM EDT
