


6801 SW LUGANO COURTGAINESVILLE, FL 32608
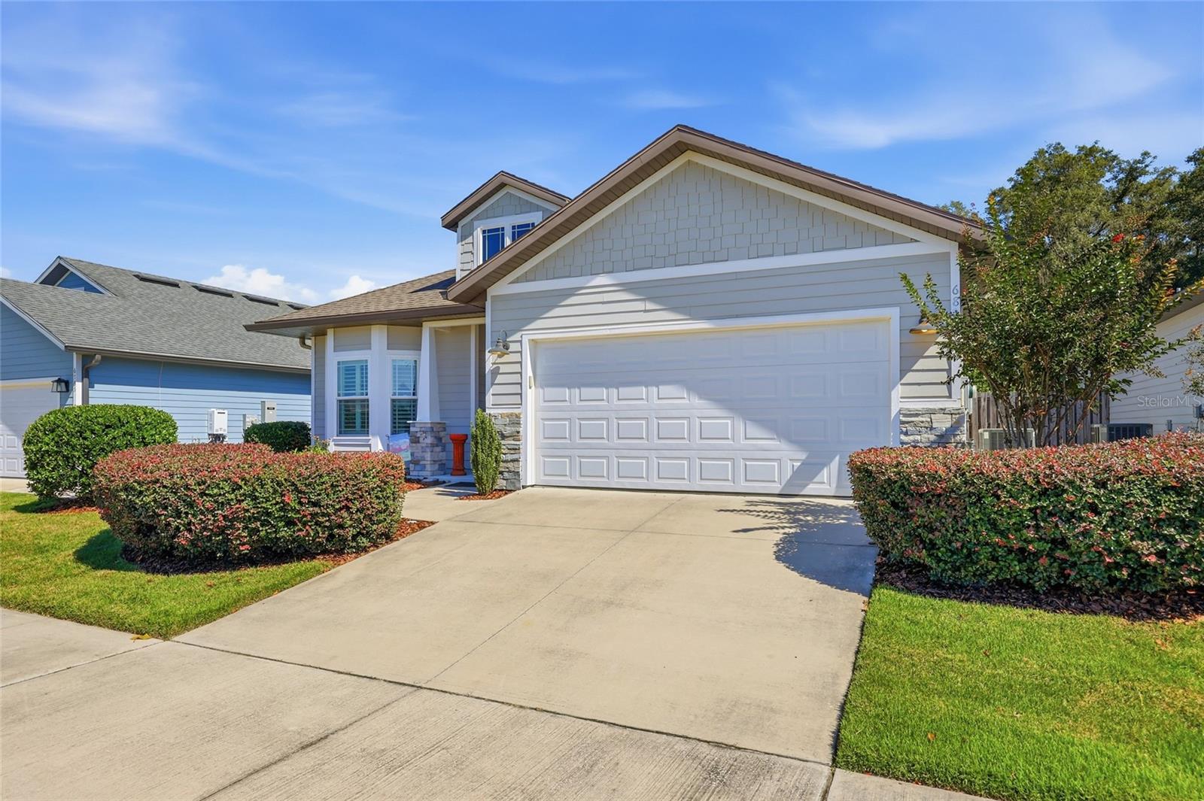
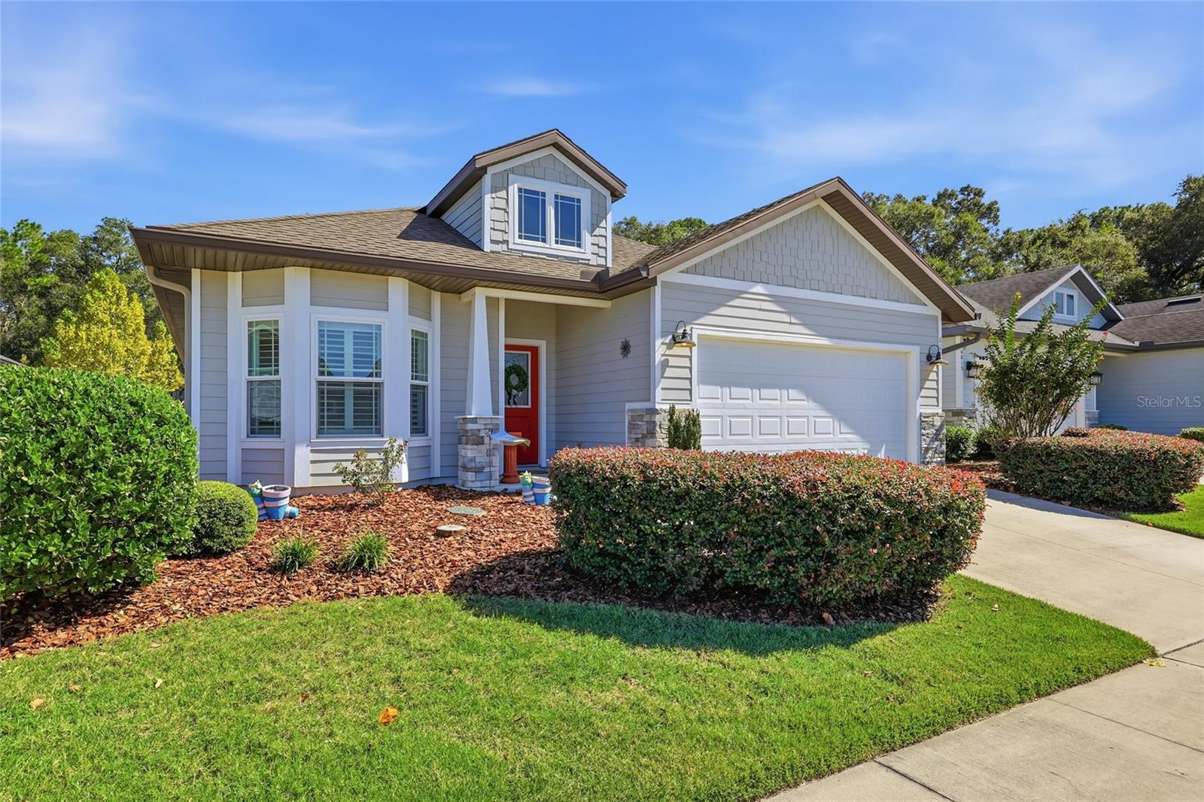
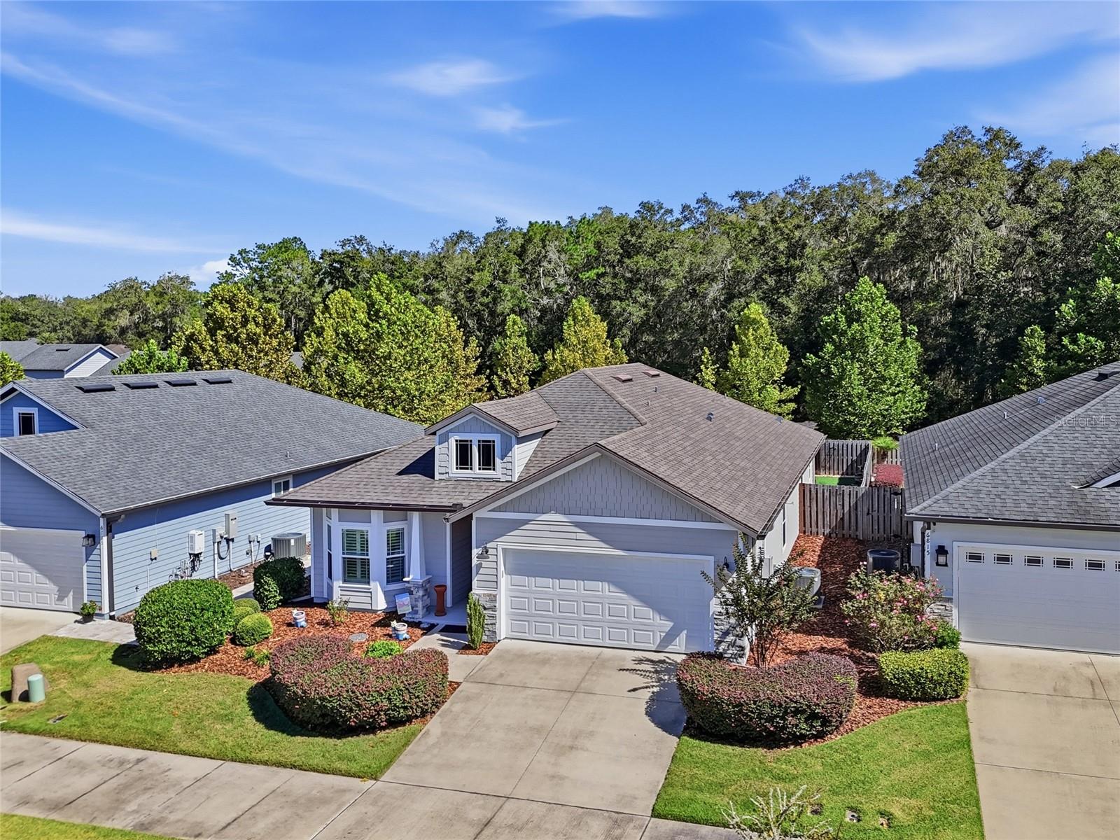
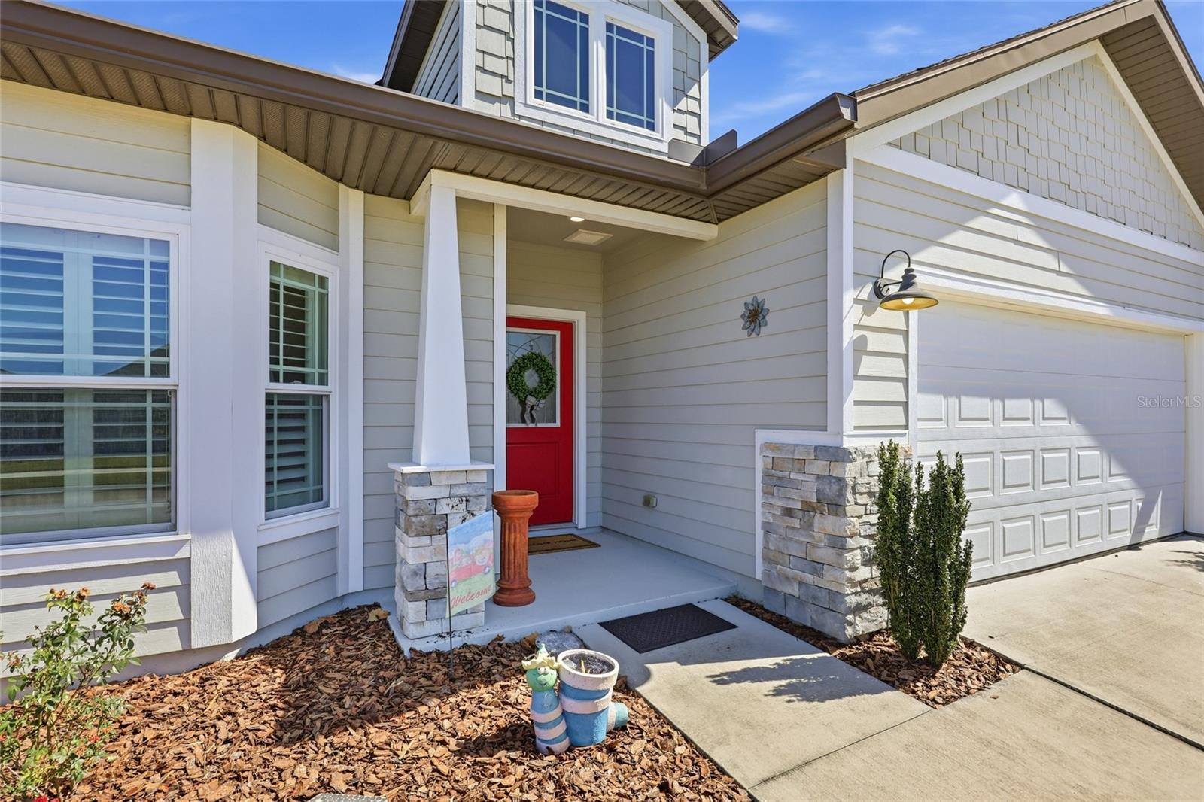
Under contract-accepting backup offers. Built in 2019 but extensively updated since, this stunning home in desirable Lugano offers the best of both worlds: newer construction with upgrades that make it BETTER THAN NEW! Situated on a prime lot overlooking community green space, this home combines stylish finishes with a thoughtfully designed, low-maintenance backyard. Step inside to appreciate gorgeous new wood-look tile flooring, plantation shutters throughout, updated lighting and ceiling fans, and attention to detail in every space. Just off the entry, a flexible sitting room offers the perfect home office, formal living area, or quiet retreat. Continue into the heart of the home, where the stunning updated kitchen opens to the spacious family room and casual dining area, ideal for everyday living and entertaining. The kitchen features new cabinetry, quartz countertops with a striking waterfall edge, corner pantry, and 2025 appliances including a Bosch gas range, LG stainless refrigerator, LG microwave, and never-used LG dishwasher. Down the hallway, a stylish built-in bar with quartz countertops and wine refrigerator adds another thoughtful touch for entertaining. The spacious primary suite offers a walk-in closet and beautifully appointed bathroom with dual sinks, tile, frameless glass shower, and private water closet. Two additional bedrooms provide flexibility, including one with a built-in desk, while the secondary bathroom features an updated mirror and lighting. The laundry room is conveniently located just off the garage. Step outside to a backyard designed for Florida living without the upkeep! The tiled screened porch offers a comfortable retreat, while the fenced backyard features a beautiful pergola and sectioned spaces with decorative rock and artificial turf, perfect for entertaining, grilling, or unwinding. With no traditional backyard lawn to maintain and peaceful common area views, this premium homesite offers privacy and easy maintenance. And the lifestyle doesn't stop at your front door! Lugano offers resort-style amenities including a community pool, splash pad, clubhouse, fitness center, tennis and pickleball courts, basketball court, playground, dog park, and walking trails. Residents can also enjoy community activities and included front-yard maintenance, leaving more time to enjoy the neighborhood. The location is just as impressive! Near Haile Plantation and charming Haile Village Center, you'll enjoy easy access to restaurants, coffee shops, boutiques, farmers markets, and walking and biking trails. You're also a short drive from Celebration Pointe and Butler Plaza, offering shopping, dining, entertainment, and everyday conveniences. Easy I-75 access makes commuting a breeze, while the University of Florida and UF Health are conveniently nearby. Why wait for new construction when you can enjoy a 2019-built home with extensive upgrades completed, beautiful outdoor spaces, resort-style amenities, and all the finishing touches that make a house feel like home!
| 5 days ago | Listing updated with changes from the MLS | |
| 5 days ago | Status changed to Active Under Contract | |
| 2 weeks ago | Price changed to $424,900 | |
| 2 months ago | Listing first seen on site |

Listing information is provided by Participants of the Stellar MLS. IDX information is provided exclusively for personal, non-commercial use, and may not be used for any purpose other than to identify prospective properties consumers may be interested in purchasing. Information is deemed reliable but not guaranteed. Properties displayed may be listed or sold by various participants in the MLS Copyright 2026, Stellar MLS.
Last checked: 2026-10-31 12:29 PM EDT
