


3745 NW 58TH PLACEGAINESVILLE, FL 32653
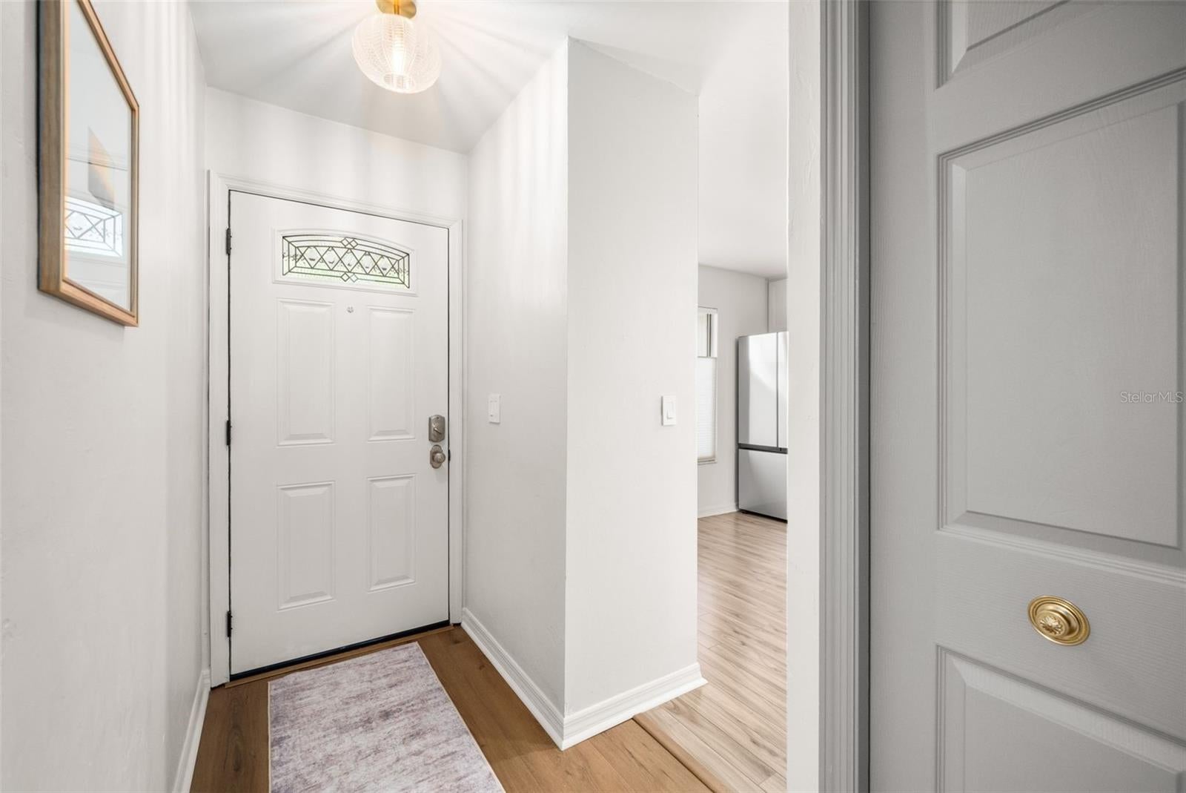
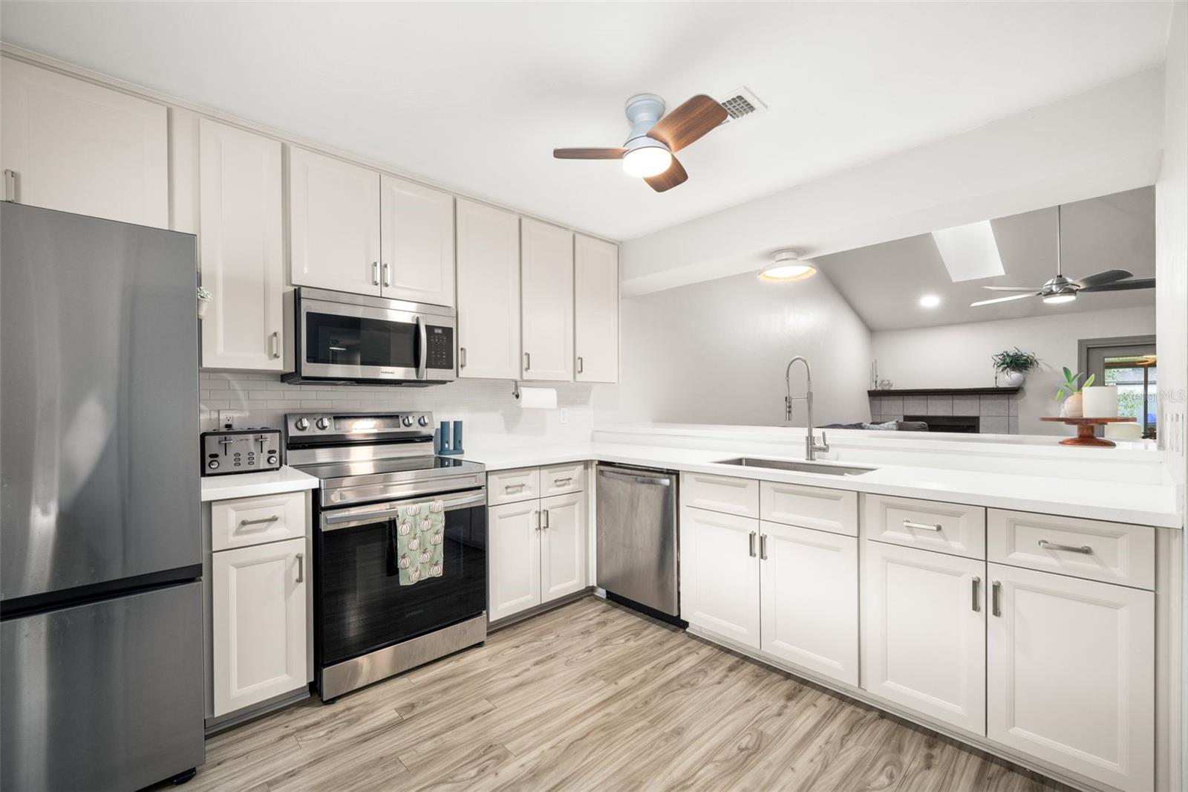
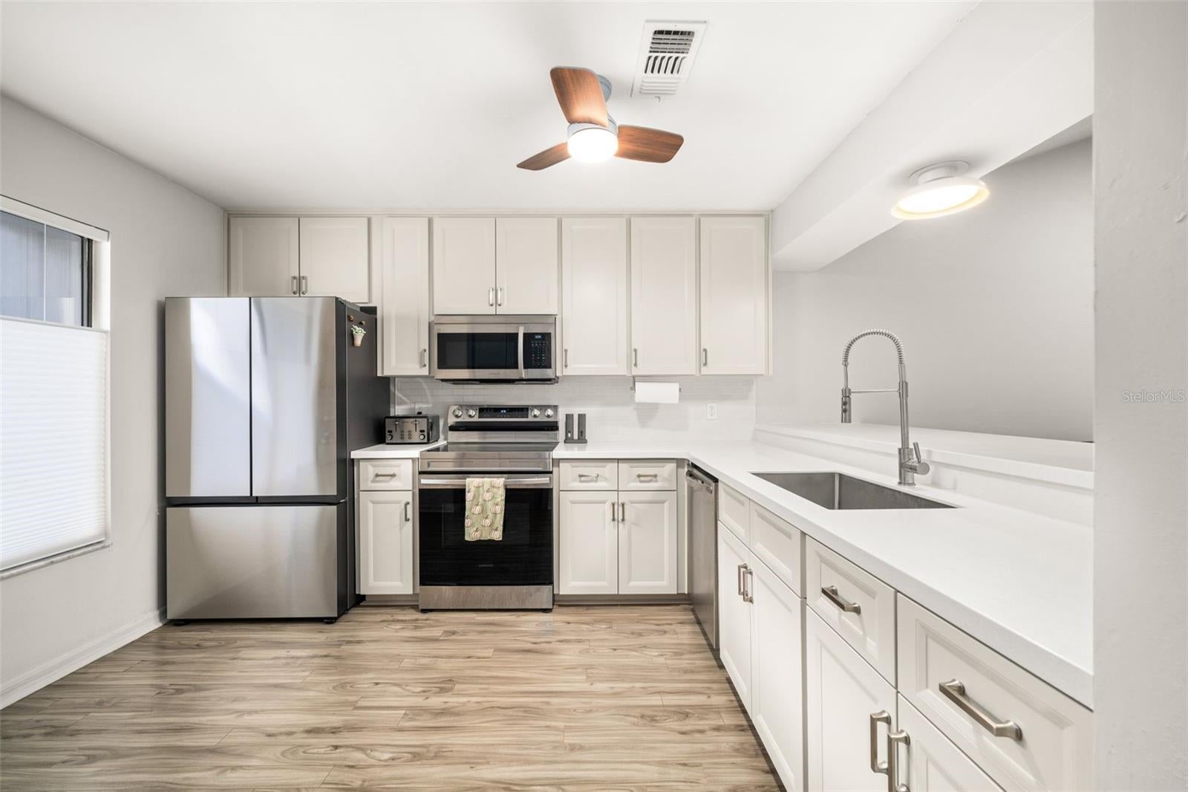
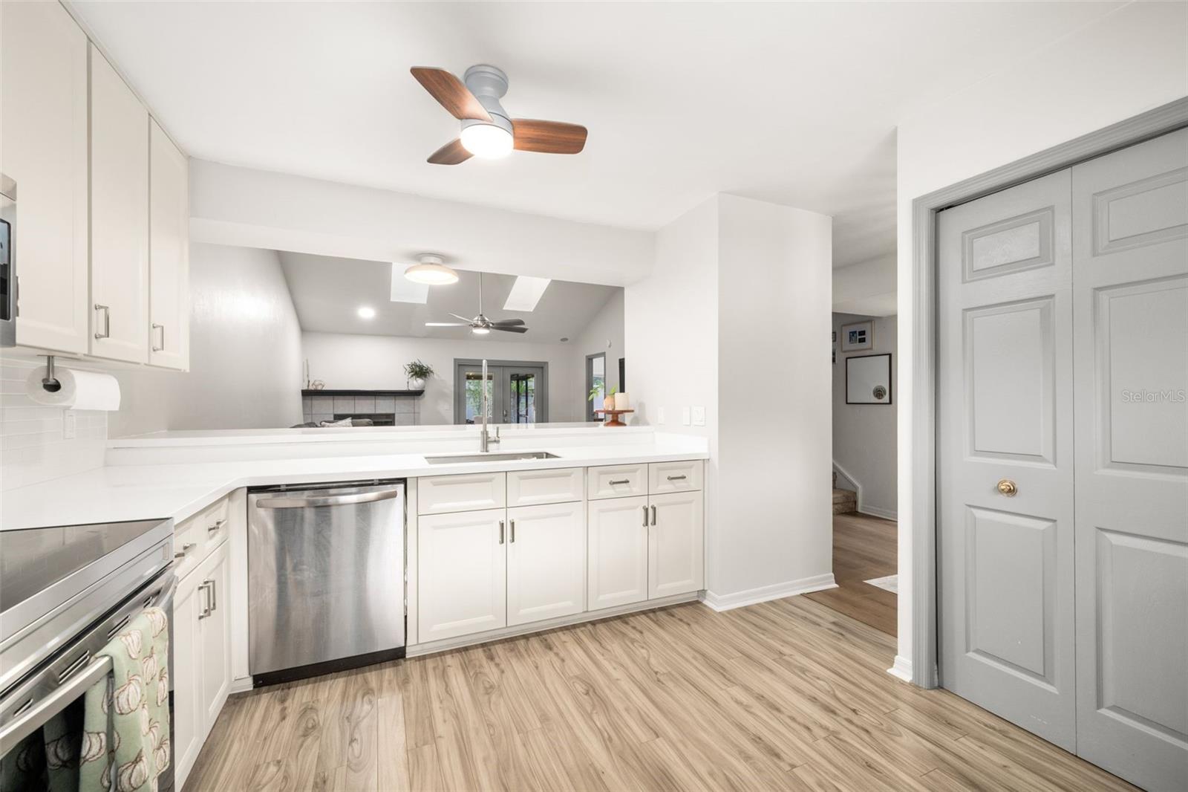
Charm meets convenience in this beautifully maintained two-story home in the desirable Mile Run community. The thoughtfully designed layout features 3 bedrooms, 2.5 bathrooms, and a spacious open-concept living area with vaulted ceilings and a wood-burning fireplace. French doors open to a large screened-in, tiled lanai, creating an inviting space to relax or entertain. The main-level primary suite offers plenty of natural light, a walk-in closet with an upgraded built-in closet system, and an en-suite bathroom. Upstairs, two additional bedrooms feature walk-in closets with custom built-ins and a full bathroom. The kitchen offers 42-inch cabinetry, stainless steel appliances, a large sink, solid-surface countertops, and an oversized bar area that opens to the living and dining spaces. The laundry room is conveniently located just off the lanai and includes a folding table and additional cabinetry. Additional features include LVP flooring throughout the main living areas and primary suite, a new front door and garage door, new water heater, new washer, gutter guards, and skylights replaced with the new roof in 2025. Enjoy a low-maintenance lifestyle with the Mile Run Unit HOA handling exterior maintenance, including the roof and lawn care. The community also offers a pool, tennis courts, playground, and neighborhood trails. The home includes a one-car garage that can be used for parking, storage, or a workshop, plus an additional parking space. The screened lanai and fenced backyard provide a private outdoor retreat, with the option for the buyer to fully enclose the backyard fence if desired. Ideally located near shopping, dining, parks, and Trinity Methodist Church, this quiet, walkable neighborhood offers the perfect blend of comfort, convenience, and low-maintenance living.
| 13 hours ago | Listing updated with changes from the MLS® | |
| yesterday | Status changed to Active | |
| 6 days ago | Listing first seen on site |

Listing information is provided by Participants of the Stellar MLS. IDX information is provided exclusively for personal, non-commercial use, and may not be used for any purpose other than to identify prospective properties consumers may be interested in purchasing. Information is deemed reliable but not guaranteed. Properties displayed may be listed or sold by various participants in the MLS Copyright 2026, Stellar MLS.
Last checked: 2026-09-18 08:12 PM EDT

Did you know? You can invite friends and family to your search. They can join your search, rate and discuss listings with you.