


2280 NW 21ST PLACEGAINESVILLE, FL 32605
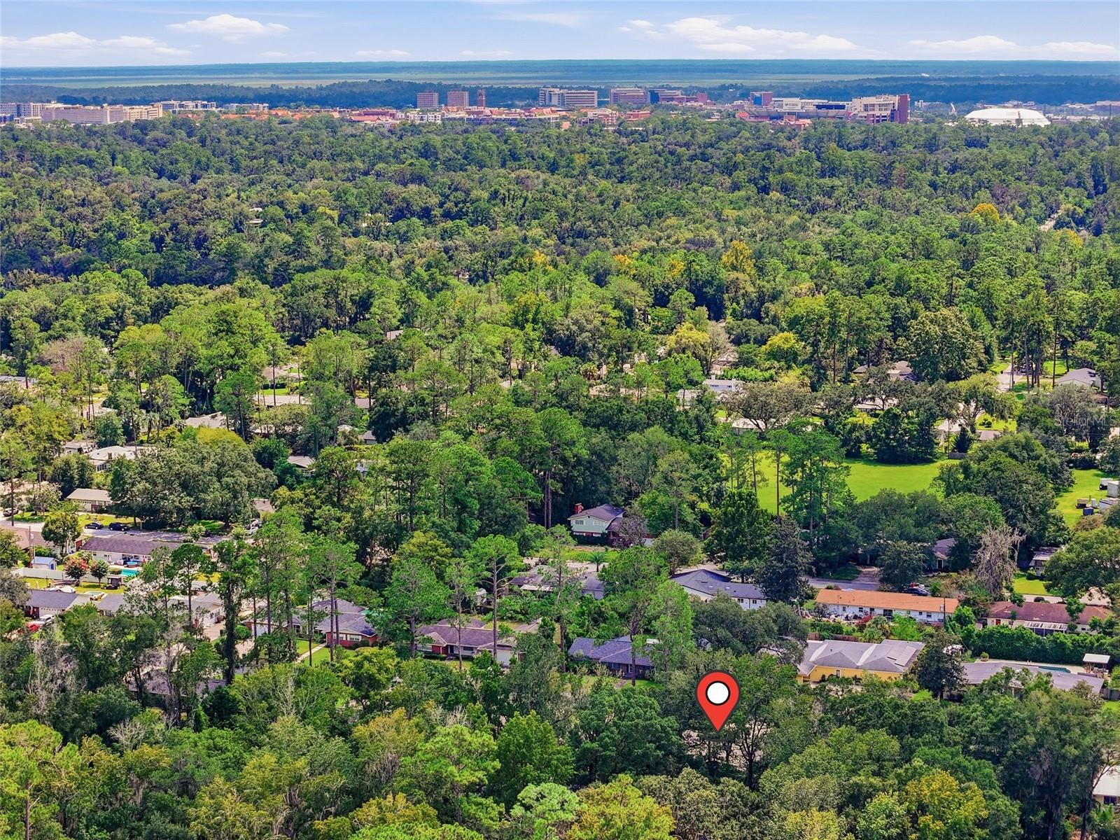
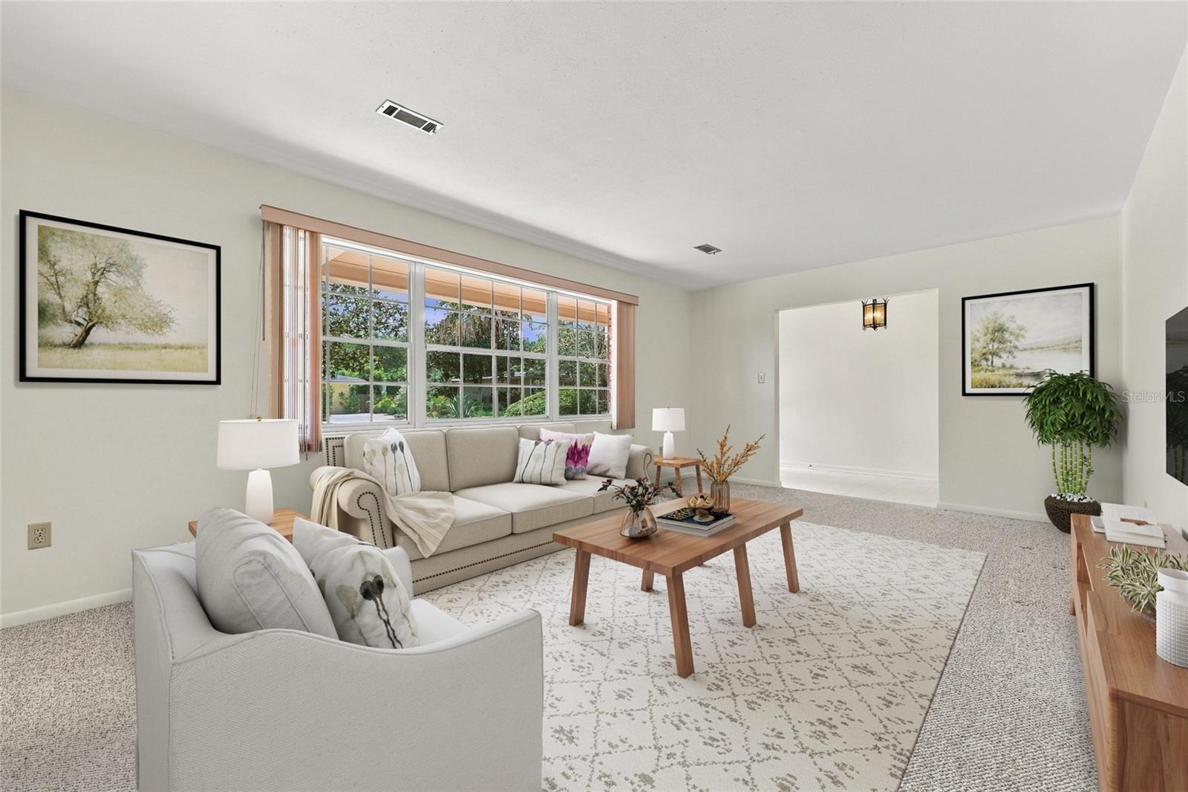
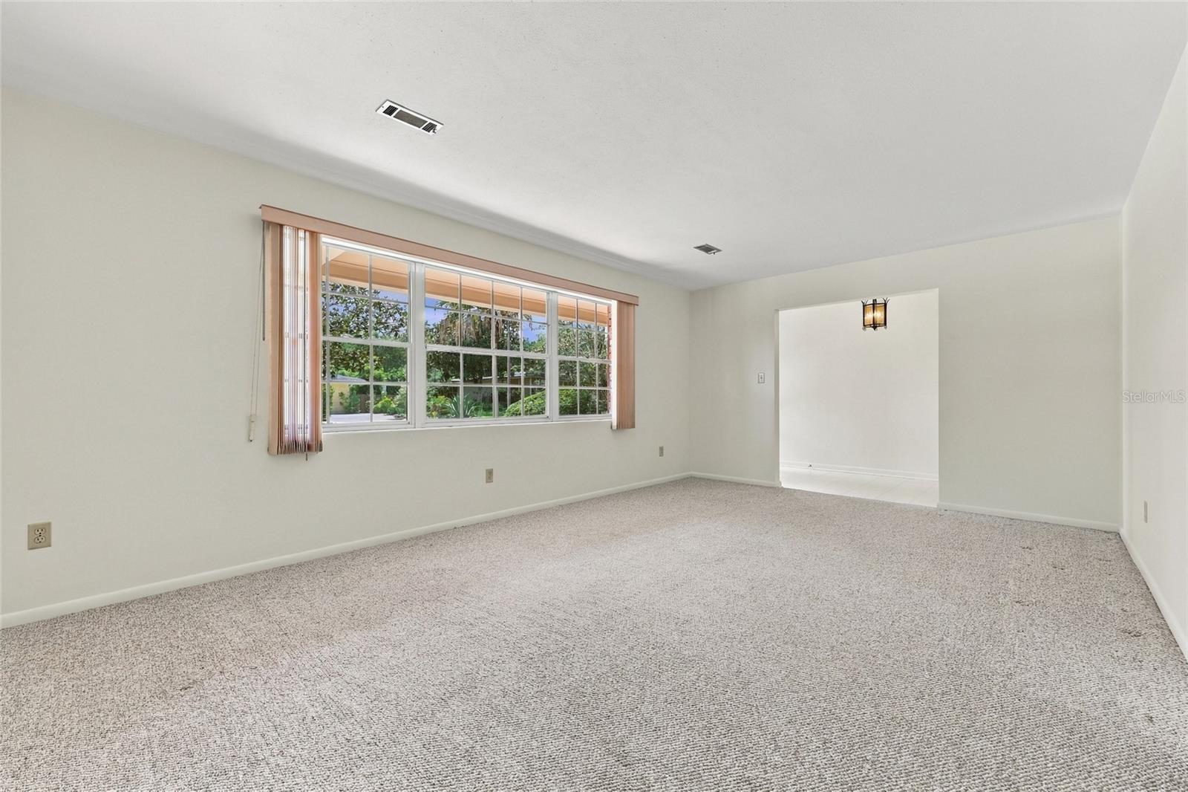
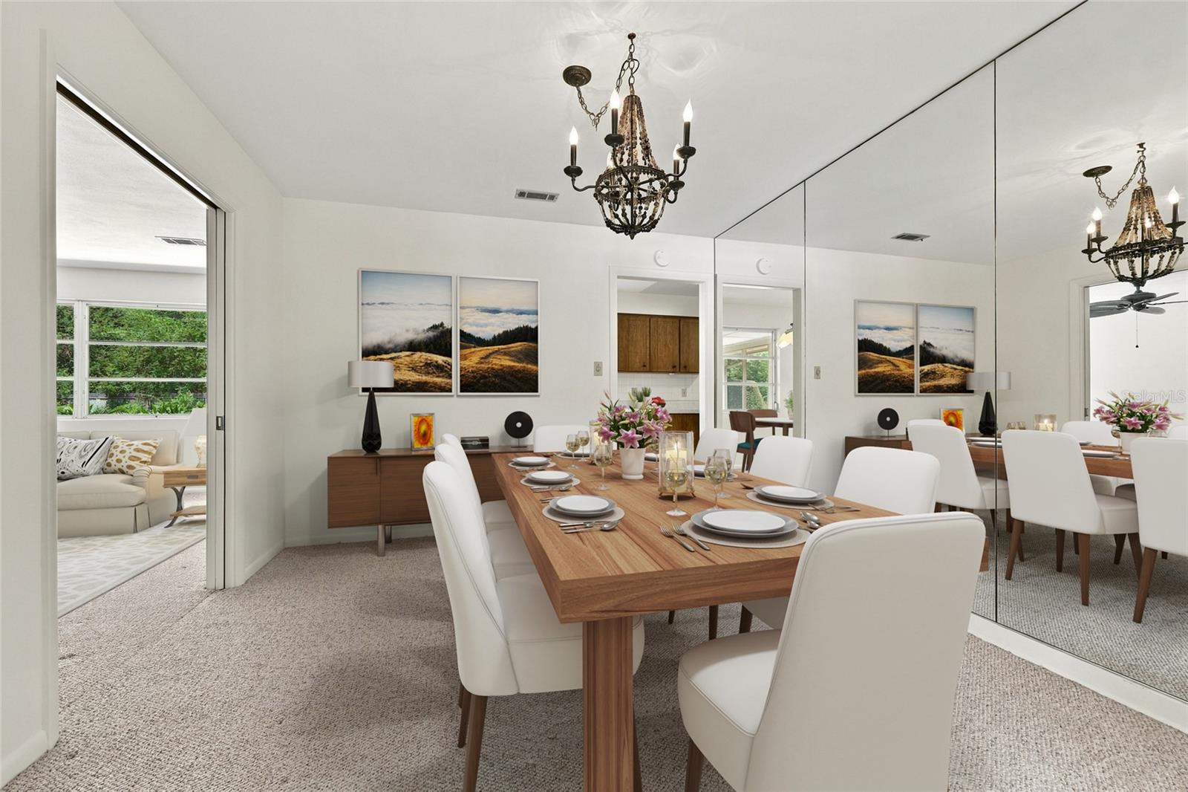
Virtually Staged. Welcome to this classic, low maintenance, ranch-style home in the desirable Forest Ridge neighborhood, located less than 2 miles from the University of Florida. Lovingly and meticulously maintained by the current owner for the past 46 years, built of sturdy concrete block with a timeless brick facade, this spacious 4 bedroom, 2.5 bath home offers a combination of traditional character, flexible living spaces, and indoor-outdoor living. Mature landscaping including magnolia, crepe myrtle, palm trees provide year-round beauty to this ready to move-in home, with flexibility to accommodate changes to make it your own. A covered front porch with tile flooring welcomes you into the home, while the generous covered and screened rear patio provides a space for relaxing, dining, or entertaining year-round. Beyond the screened patio is an additional concrete patio providing plenty of opportunity to enjoy the outdoors. Inside, the thoughtfully designed floor plan features a separate living room, dining room, and family room, where a wood-burning fireplace and built-in shelving create an inviting gathering space. The kitchen is open to an area perfect for a breakfast table or casual dining. The four spacious bedrooms include a private primary suite tucked into the rear corner of the home, complete with an en suite bathroom. One of the bedrooms has a floor-to-ceiling, built-in book shelf. One of the home's most versatile features is the approximately 500 square foot bonus space, with its own private exterior entrance, a new mini-split system, and an additional 11' x 12' attached half bath/laundry room combo. Use it as a fifth bedroom, recreation room, home office, media room, studio, or guest space, or explore the possibility of modifying it into an attached accessory dwelling unit or in-law suite. Recent updates include freshly painted interior walls, a new roof in 2023, repiping and a new water heater in 2024, all new gutters in 2025, a new bonus room mini-split system in 2026, a re-screened porch in 2026, and a new A/C condenser in 2021
| 2 hours ago | Listing updated with changes from the MLS® | |
| 9 hours ago | Listing first seen on site |

Listing information is provided by Participants of the Stellar MLS. IDX information is provided exclusively for personal, non-commercial use, and may not be used for any purpose other than to identify prospective properties consumers may be interested in purchasing. Information is deemed reliable but not guaranteed. Properties displayed may be listed or sold by various participants in the MLS Copyright 2026, Stellar MLS.
Last checked: 2026-09-15 06:47 PM EDT
