Save
Ask
Tour
Hide
Share
$359,500
New Listing

6338 SW 46TH DRIVE
GAINESVILLE, FL 32608

For Sale|Single Family Residence|Active
3
Beds
2
Total Baths
2
Full Baths
1,507
SqFt
$239
/SqFt
2019
Built
Subdivision:
FINLEY WOODS PH 1C
County:
Alachua
Call Now: 352-888-1111
Is this the listing for you? We can help make it yours.
352-888-1111
6338 SW 46TH DRIVE6338 SW 46TH DRIVE6338 SW 46TH DRIVE6338 SW 46TH DRIVE
Save
Ask
Tour
Hide
Share

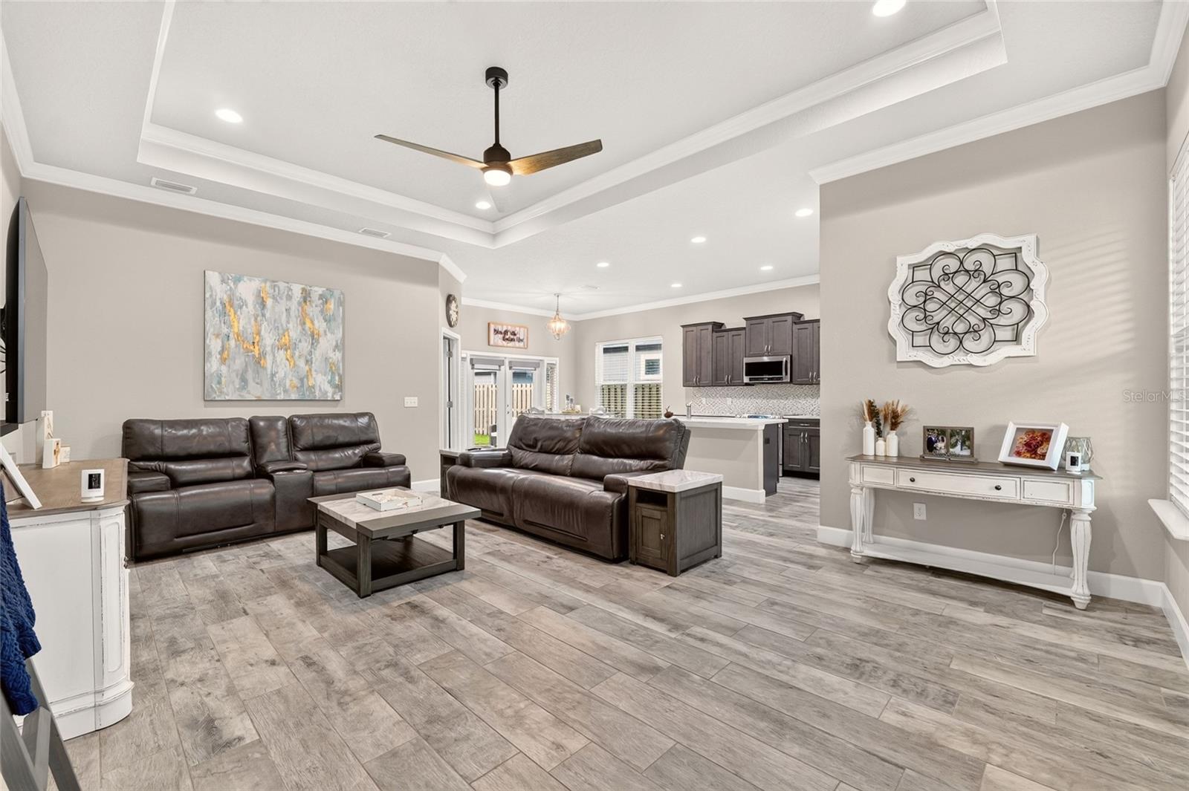
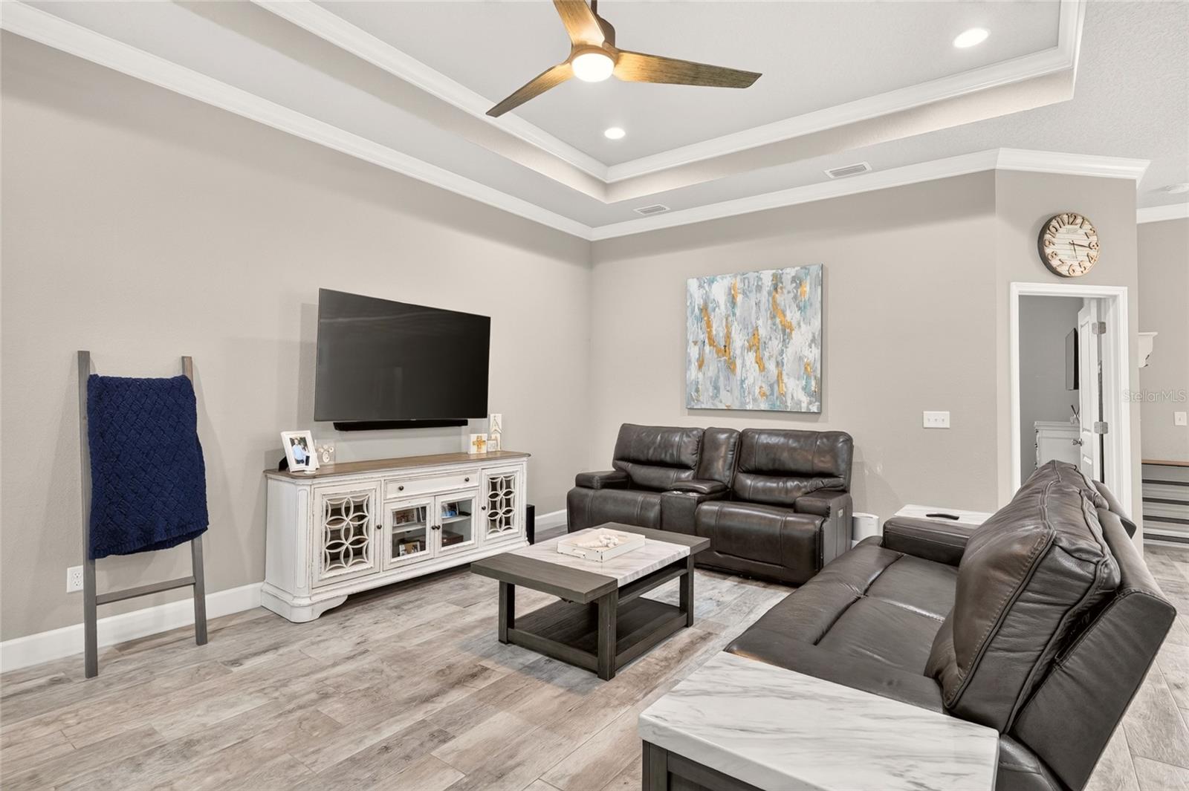
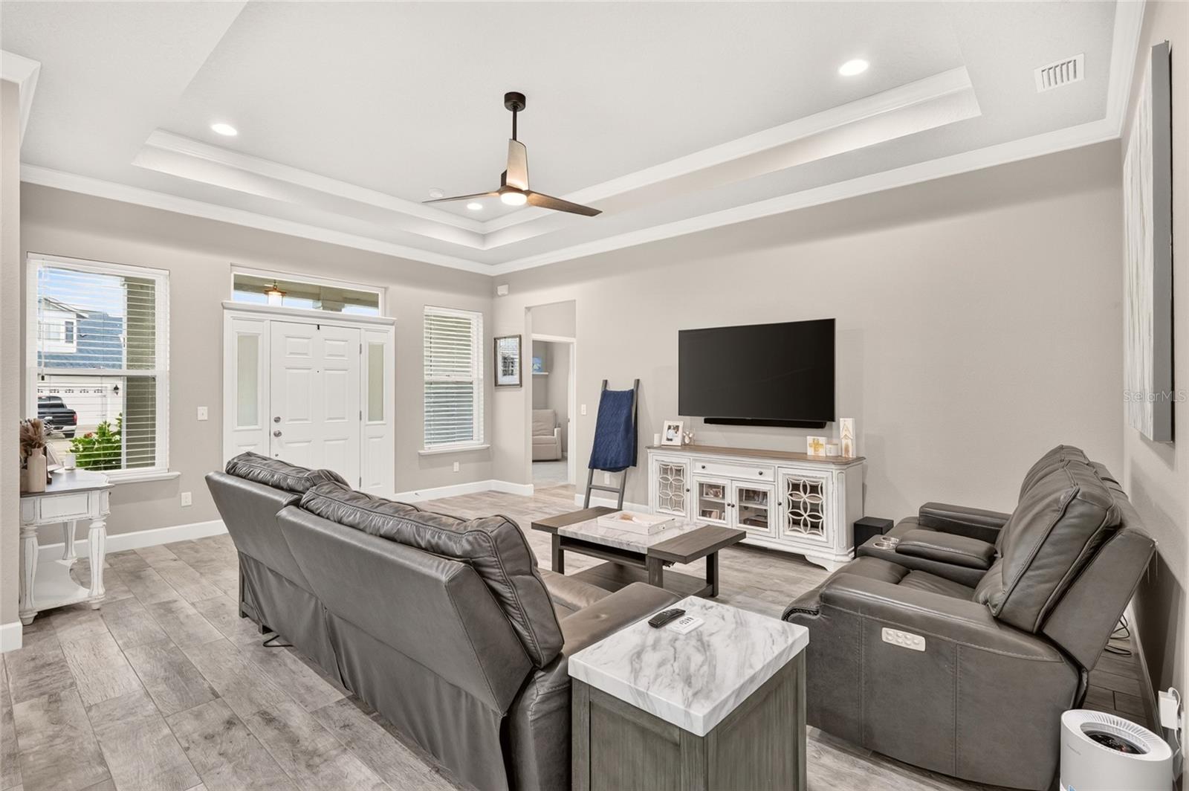
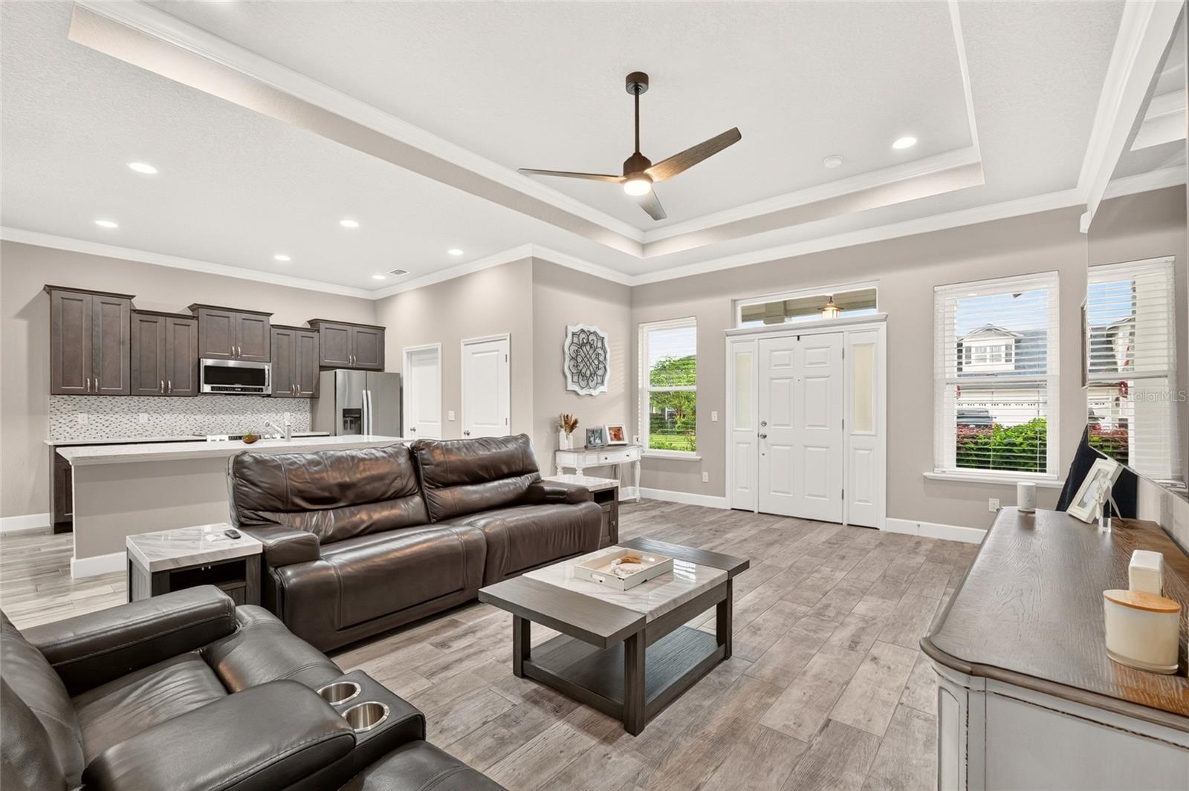
Turn-key home in immaculate condition with a newer solar panel system connected to the house! The solar continually gives quiet and clean energy with a significantly reduced electric bill! Located in Finley Woods, this 3-bedroom, 2-bathroom home features the Kingston floor plan by Tommy Williams Homes, offering an open layout with 10-foot ceilings, a tray ceiling in the living room, crown molding, and wood-look tile flooring throughout the main living areas and primary suite. The kitchen is equipped with a center island, quartz countertops, a mosaic tile backsplash, wood cabinetry with soft-close drawers, and stainless steel appliances. The primary suite includes a bathroom with a fully tiled walk-in shower and a large walk-in closet. Additional interior features include a dedicated indoor laundry room and a spacious pantry for extra storage. Exterior and efficiency highlights include a 2-car garage, a fully fenced backyard, a tankless gas water heater, and solar panels providing electricity savings through Clay Electric. Conveniently located with quick access to the University of Florida, UF Health Shands, the VA hospital, and Celebration Pointe.

Save
Ask
Tour
Hide
Share
Listing Snapshot
Price 
$359,500
Days On Site 
0 Days
Bedrooms 
3
Inside Area (SqFt) 
1,507 sqft
Total Baths 
2
Full Baths 
2
Partial Baths 
N/A
Lot Size 
0.15 Acres
Year Built 
2019
MLS® Number 
GC543502
Status 
Active
Property Tax 
$7,576
HOA/Condo/Coop Fees 
$50 monthly
Sq Ft Source 
Public Records
Friends & Family
Recent Activity
11 hours agoListing updated with changes from the MLS®
13 hours agoListing first seen on site
General Features
Acres 
0.15
Direction Faces 
Southeast
Energy Features 
Solar
Foundation 
Slab
Garage 
Yes
Garage Spaces 
2
Levels 
One
Parking 
Alley AccessGarage Door OpenerGarage Faces Rear
Pets 
Yes
Property Sub Type 
Single Family Residence
Sewer 
Public Sewer
SqFt Total 
2317
Style 
Craftsman
Utilities 
Cable AvailableElectricity AvailableNatural Gas AvailableSewer AvailableWater Available
Water Source 
Public
Zoning 
PD
Interior Features
Appliances 
DishwasherDryerGas Water HeaterMicrowaveRangeRefrigeratorWasher
Cooling 
Central Air
Flooring 
CarpetTile
Furnished 
Unfurnished
Heating 
Central
Interior 
Crown MoldingHigh CeilingsOpen FloorplanStone CountersTray Ceiling(s)Walk-In Closet(s)
Laundry Features 
Laundry Room
Kitchen 
Level - First
Living Room 
Level - First
Master Bedroom 
Level - First
Save
Ask
Tour
Hide
Share
Exterior Features
Construction Details 
Cement SidingFrame
Fencing 
FencedWood
Patio And Porch 
CoveredFront PorchPatio
Roof 
Shingle
Community Features
Association Amenities 
Clubhouse
Association Fee 
$150.0
Association Fee Frequency 
Quarterly
MLS Area 
32608 - Gainesville
Township 
10
Financing Terms Available 
CashConventionalFHAVA Loan
Roads 
Paved
Schools
School District
Unknown
Elementary School
Idylwild Elementary School-AL
Middle School
Kanapaha Middle School-AL
High School
Gainesville High School-AL
Listing courtesy of UNIVERSITY REALTY (352) 219-2879


Listing information is provided by Participants of the Stellar MLS. IDX information is provided exclusively for personal, non-commercial use, and may not be used for any purpose other than to identify prospective properties consumers may be interested in purchasing. Information is deemed reliable but not guaranteed. Properties displayed may be listed or sold by various participants in the MLS Copyright 2026, Stellar MLS.
Last checked: 2026-09-17 05:27 AM EDT

Neighborhood & Commute
Source: Walkscore
Disclosure: Community information and market data powered by Constellation Data Labs. Information is deemed reliable but not guaranteed.
Save
Ask
Tour
Hide
Share
    Search For Charlotte Real Estate