


4003 NW 34TH PLACEGAINESVILLE, FL 32606
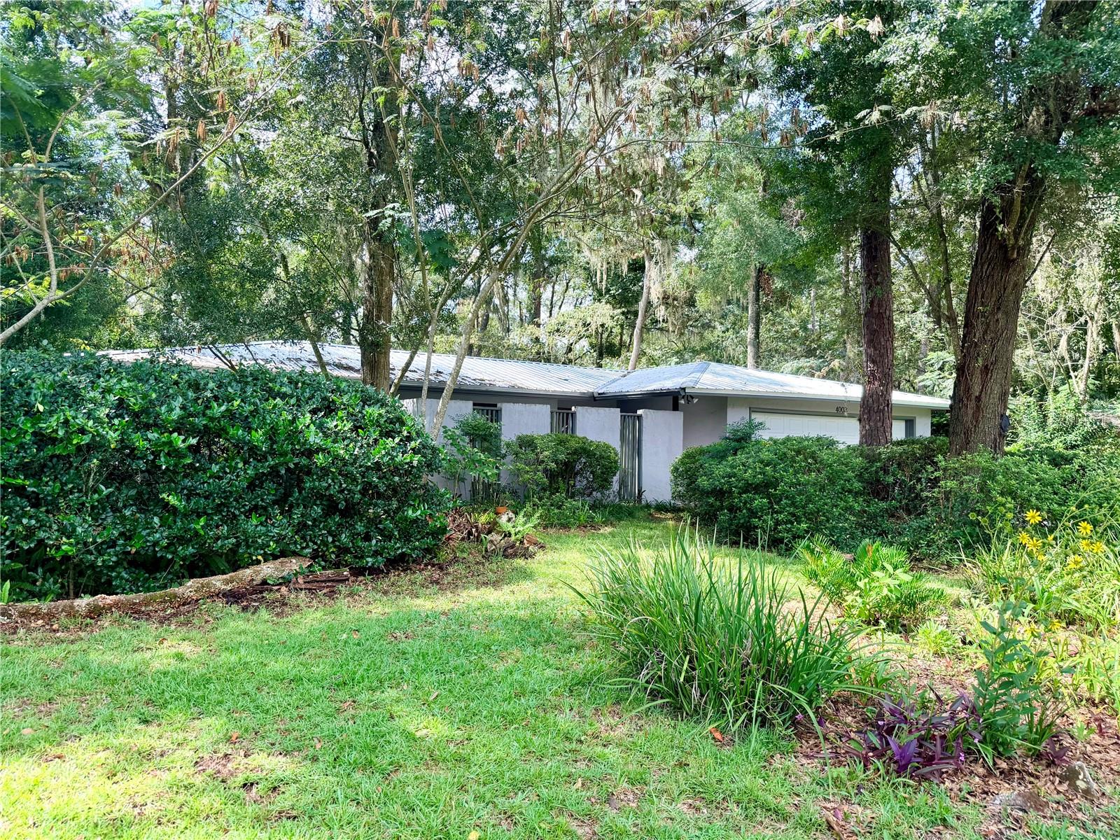
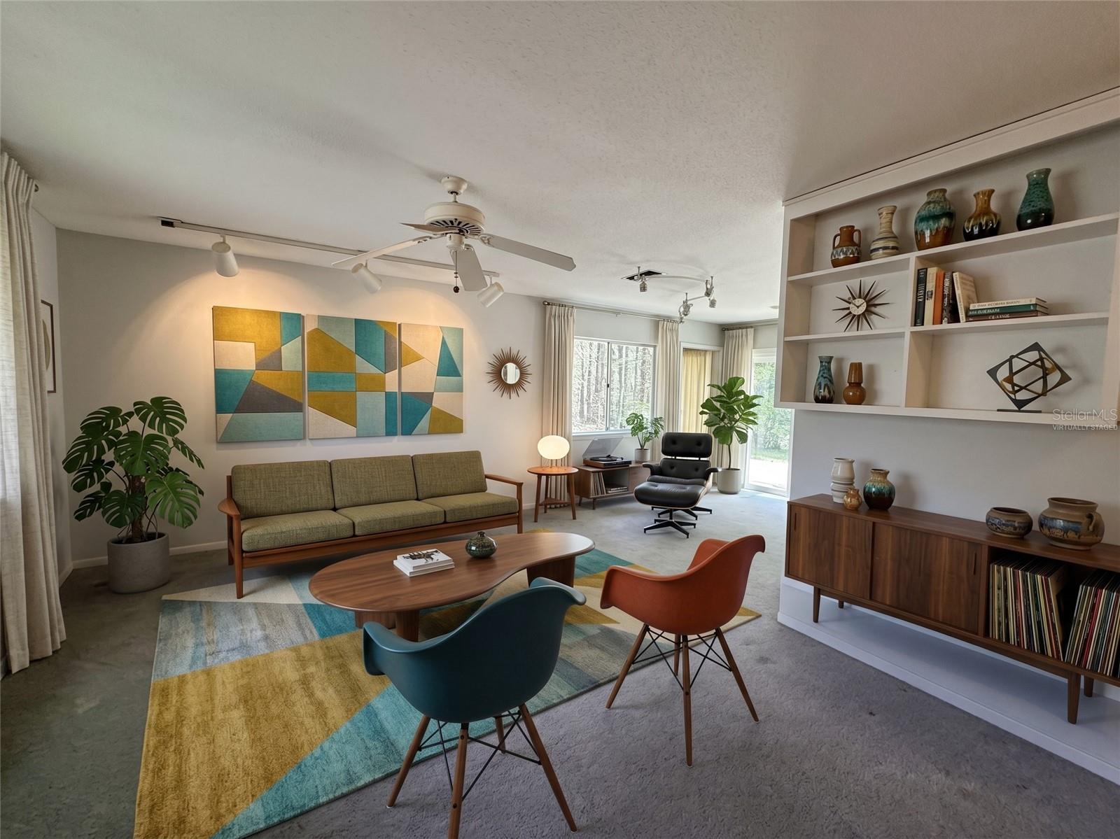
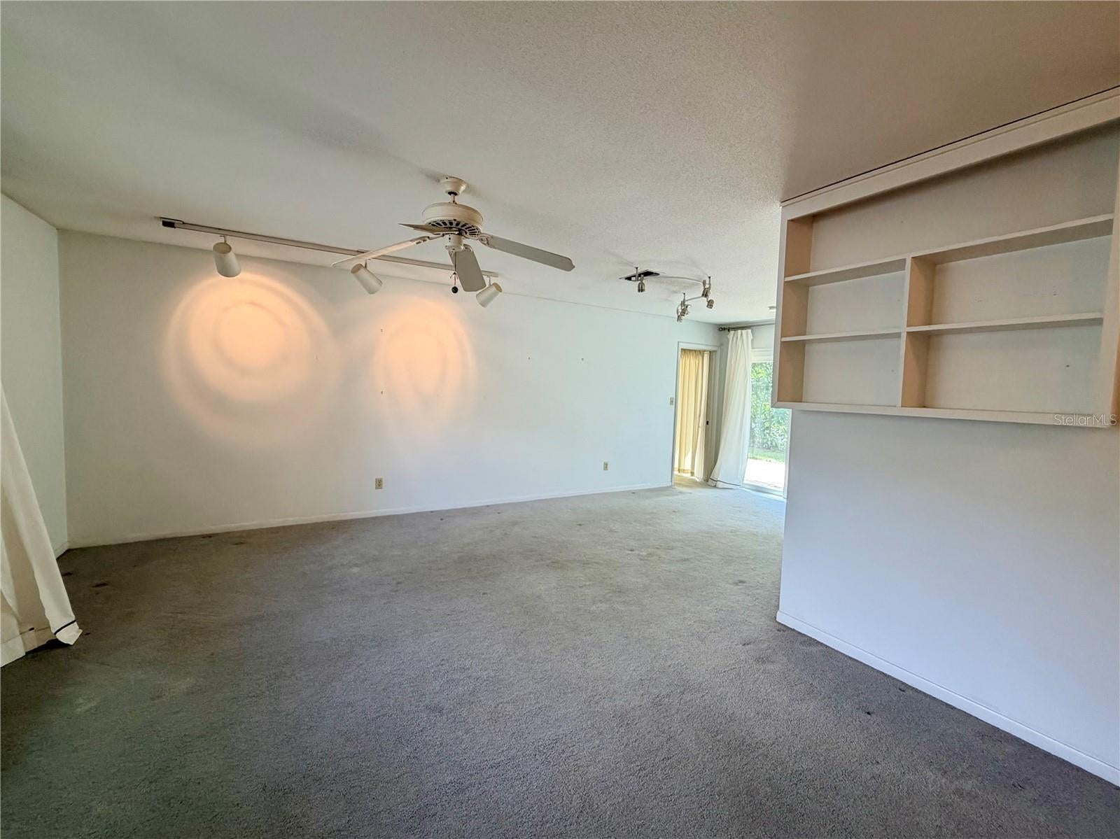
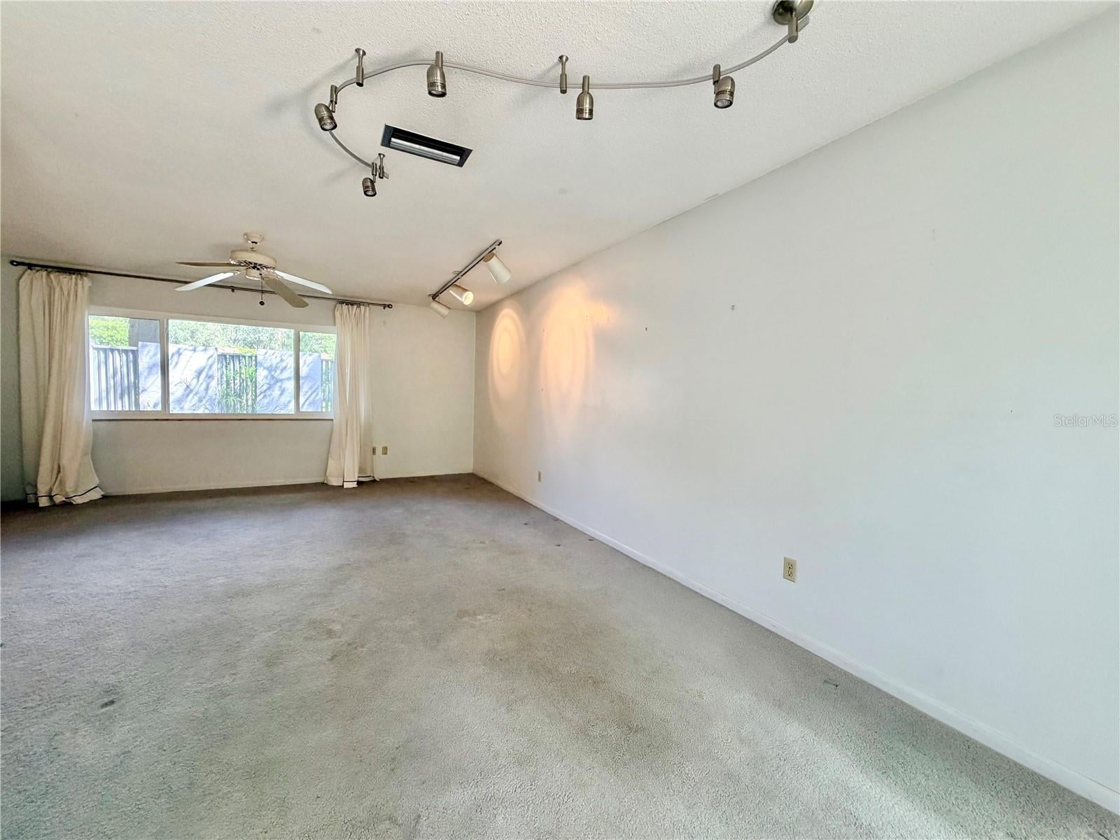
Virtually Staged. Welcome home to this spacious 4-bedroom, 2-bath home offering 1,835 square feet and a desirable split-bedroom floor plan. The layout provides comfortable separation between the primary suite and the additional bedrooms, making it ideal for both everyday living and entertaining. Located in Monterey, a popular Northwest Gainesville community, this home is conveniently situated near shopping, dining, parks, schools, and many of Gainesville’s everyday amenities. Its location offers an easy balance of convenience and a peaceful residential setting. Outside, you’ll find a large fenced backyard with a peaceful wooded backdrop that provides a private, natural setting. Mature fruit trees add beauty and shade while offering the enjoyment of fresh fruit. There’s plenty of space to garden, entertain, or simply relax and enjoy the outdoors. The home also offers several important updates, including a new metal roof installed in 2024, storm-resistant windows installed in 2024, exterior slider doors replaced in 2022, and the home was repiped in 2016. Inside, the flooring is a combination of tile and carpet. With a functional split-bedroom floor plan, spacious backyard, mature fruit trees, valuable recent improvements, and a great Northwest Gainesville location, this home offers a wonderful opportunity to make it your own.
| yesterday | Listing updated with changes from the MLS® | |
| yesterday | Status changed to Active | |
| 3 days ago | Listing first seen on site |

Listing information is provided by Participants of the Stellar MLS. IDX information is provided exclusively for personal, non-commercial use, and may not be used for any purpose other than to identify prospective properties consumers may be interested in purchasing. Information is deemed reliable but not guaranteed. Properties displayed may be listed or sold by various participants in the MLS Copyright 2026, Stellar MLS.
Last checked: 2026-09-18 08:12 PM EDT

Did you know? You can invite friends and family to your search. They can join your search, rate and discuss listings with you.