


4722 NW 80TH ROADGAINESVILLE, FL 32653
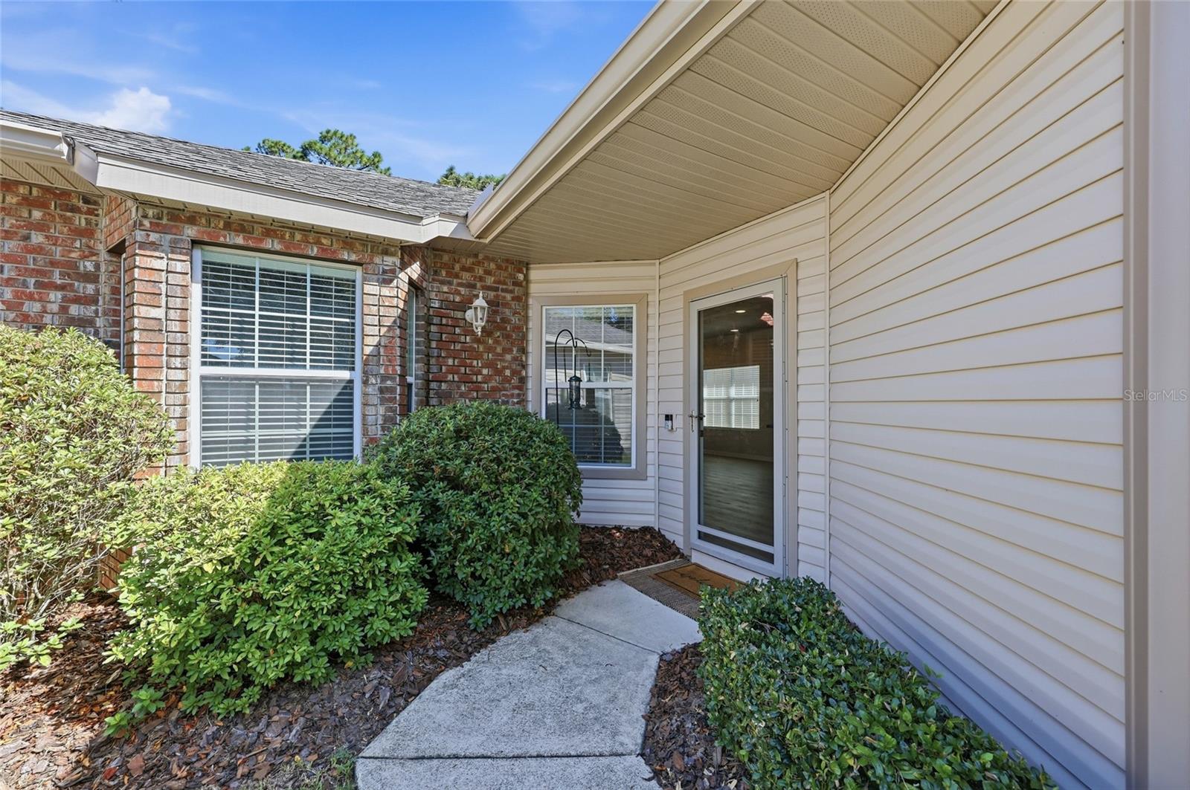
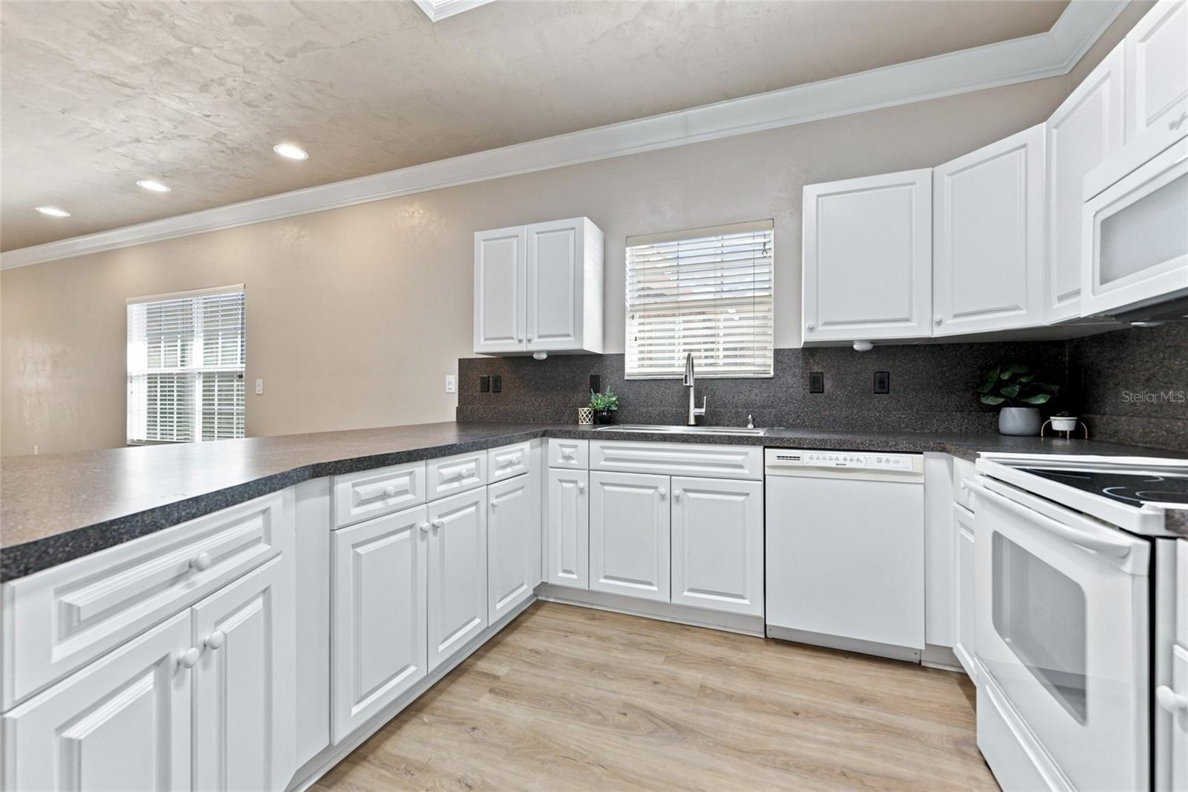
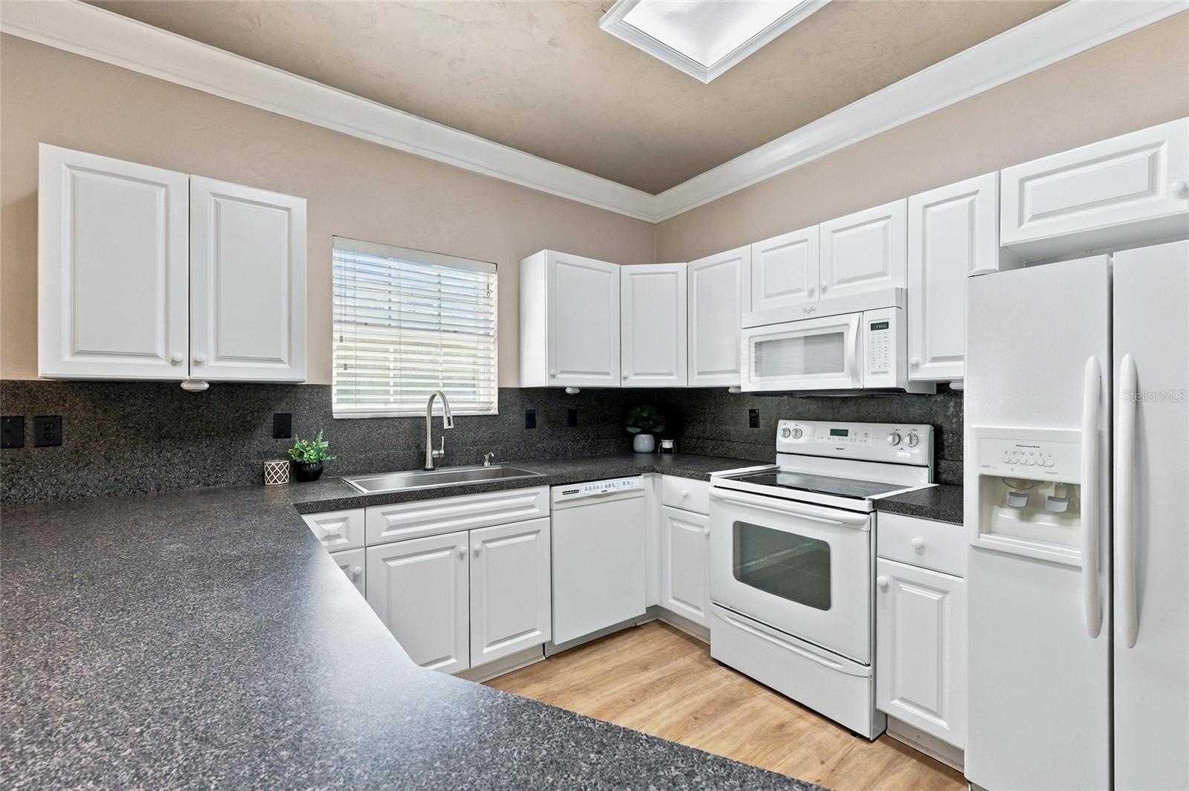
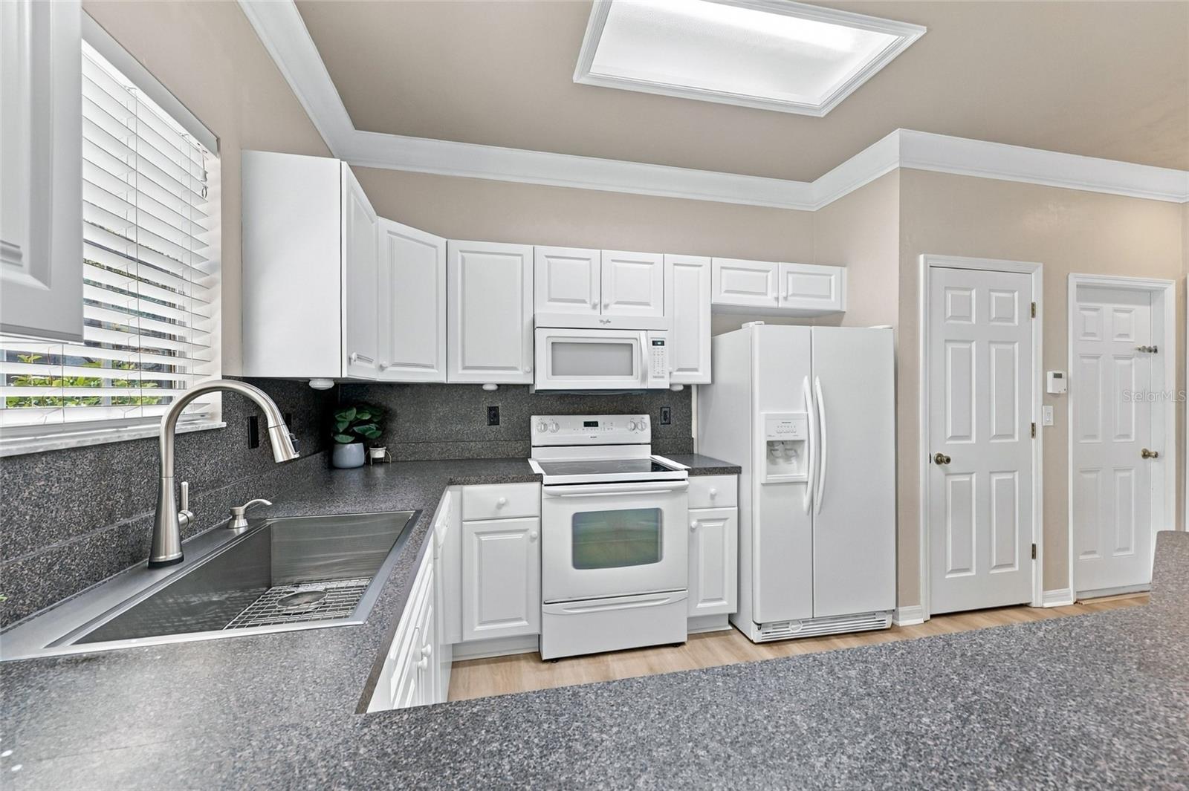
Virtually Staged. Welcome to your charming move-in ready, light and bright 1,380 sqft, 3 bedroom, 2 bath home with screened-in porch in Blues Creek. Thoughtful updates include a 2020 roof, 2019 HVAC, and 2020 water heater, offering peace of mind for years to come. As you approach the home, you will appreciate the well-manicured landscaping along the walkway, the architectural brick accents on the house, and privacy of no neighbors behind. The front door opens to an open-concept kitchen, dining room, and living room. Natural light pours into the entryway through the glass door, highlighting the beautiful luxury vinyl plank flooring and crown-molding throughout the living areas. The kitchen features ample counter space for preparing meals, an abundance of cabinets, matching white appliances, and a pantry. An expansive living room adjoins the kitchen, creating the ideal space for relaxing with family and friends. Enter the screened-in patio from the back of your living room, and host bbqs, family get-togethers, or just relax with a cup of coffee in the morning. The three bedrooms are situated on the left side of the home. The spacious primary bedroom faces toward the front of the house with a large bay window overlooking the front lawn. It also has a large walk-in closet, and an en-suite bathroom with a dual sink vanity and beautiful custom tiled walk-in shower with grab-bars. The hallway from the primary bedroom leads to the secondary bathroom and the two additional bedrooms which are at the back of the home. All bedrooms have brand new carpet. The indoor laundry closet is located near the secondary bedrooms and bathroom. There is ample storage for vehicles and tools in the 2-car garage. The community of Blues Creek offers walking trails, a pool, tennis courts, and a clubhouse that you can access all year round. Enjoy peace of mind and easy living in this impeccably cared-for home, since the HOA takes care of all exterior maintenance including the roof and siding, as well as the lawns and landscaping of homes in The Gardens. The neighborhood is in a convenient location close to shopping, restaurants, schools, and major roads. Schedule your private showing today!
| 2 hours ago | Listing updated with changes from the MLS® | |
| 5 hours ago | Listing first seen on site |

Listing information is provided by Participants of the Stellar MLS. IDX information is provided exclusively for personal, non-commercial use, and may not be used for any purpose other than to identify prospective properties consumers may be interested in purchasing. Information is deemed reliable but not guaranteed. Properties displayed may be listed or sold by various participants in the MLS Copyright 2026, Stellar MLS.
Last checked: 2026-10-01 06:45 PM EDT
