Save
Ask
Tour
Hide
Share
$945,000
New Listing

292 NW 12TH AVENUE
GAINESVILLE, FL 32601

For Sale|Single Family Residence|Active
4
Beds
4
Total Baths
4
Full Baths
2,625
SqFt
$360
/SqFt
2026
Built
Subdivision:
GROVE STREET NEIGHBORHOOD
County:
Alachua
Call Now: 352-888-1111
Is this the listing for you? We can help make it yours.
352-888-1111
292 NW 12TH AVENUE292 NW 12TH AVENUE292 NW 12TH AVENUE292 NW 12TH AVENUE
Save
Ask
Tour
Hide
Share

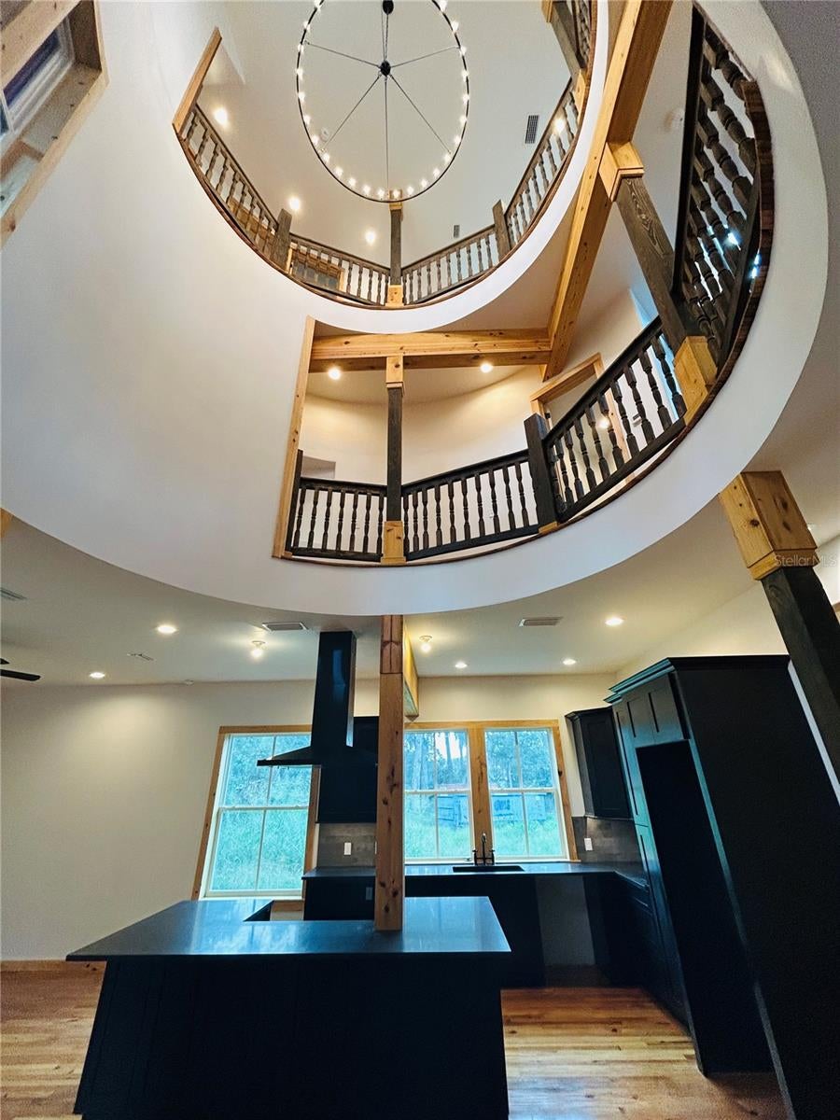
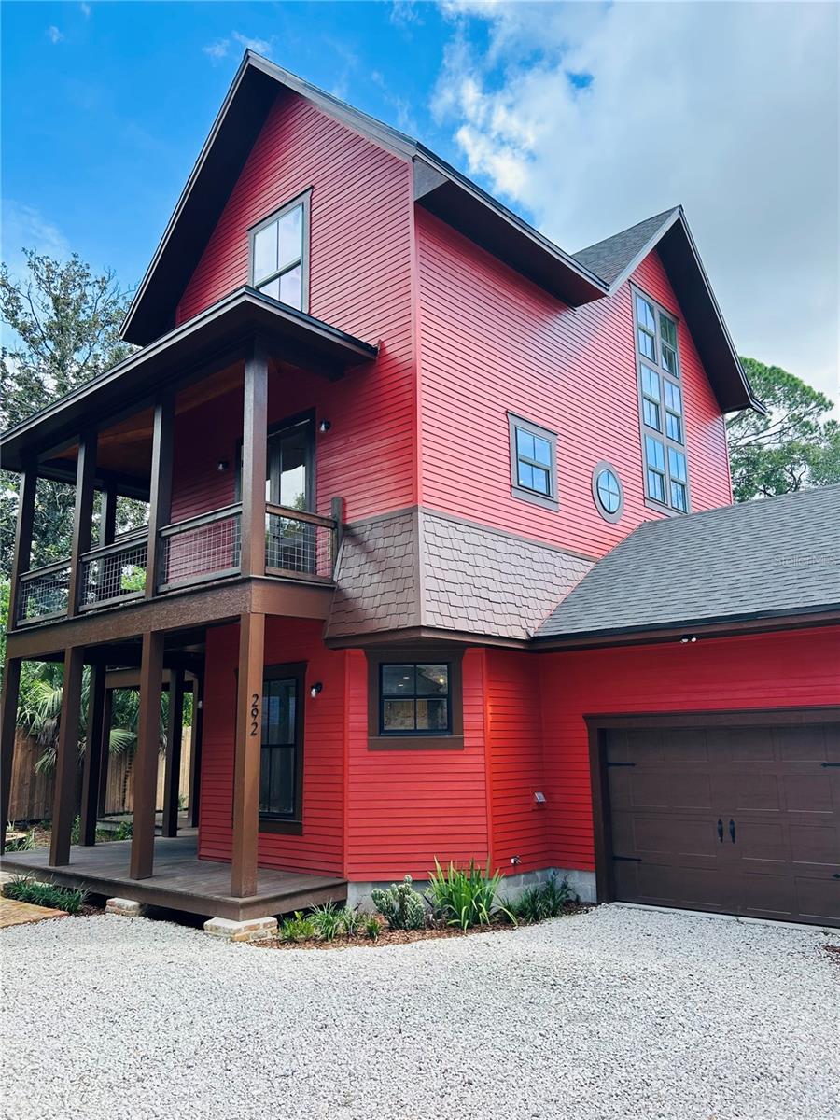
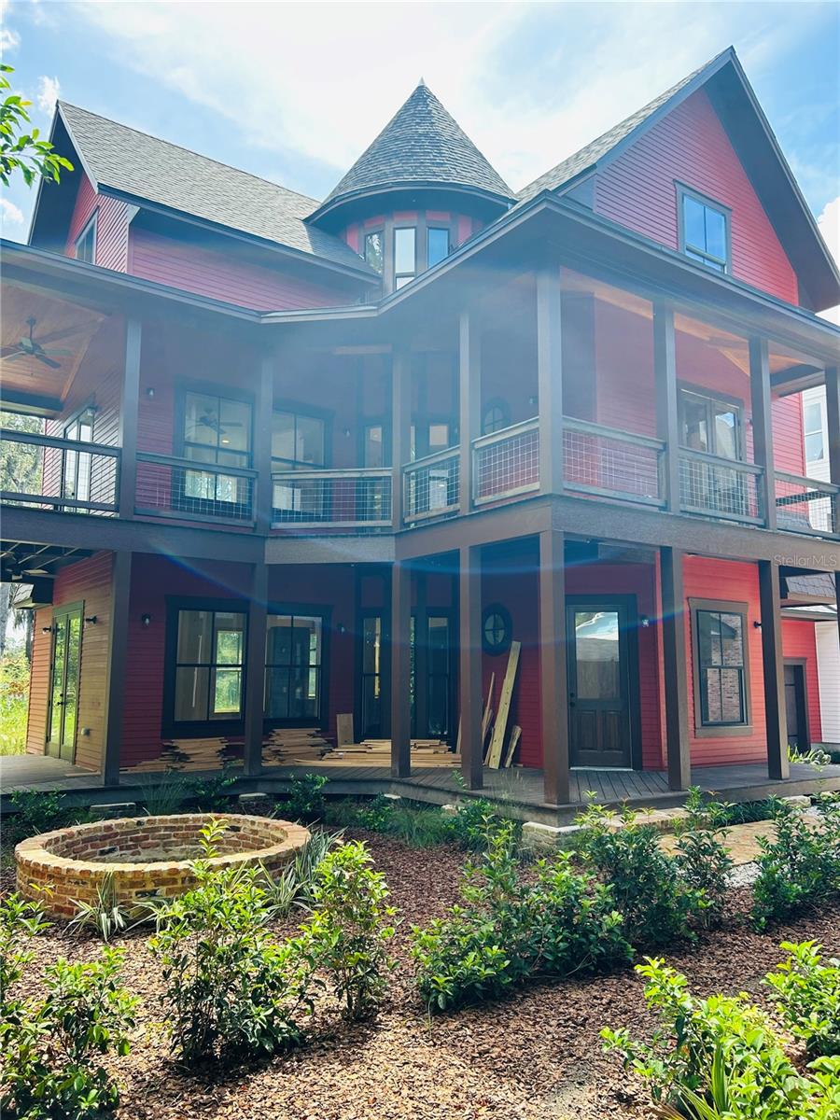
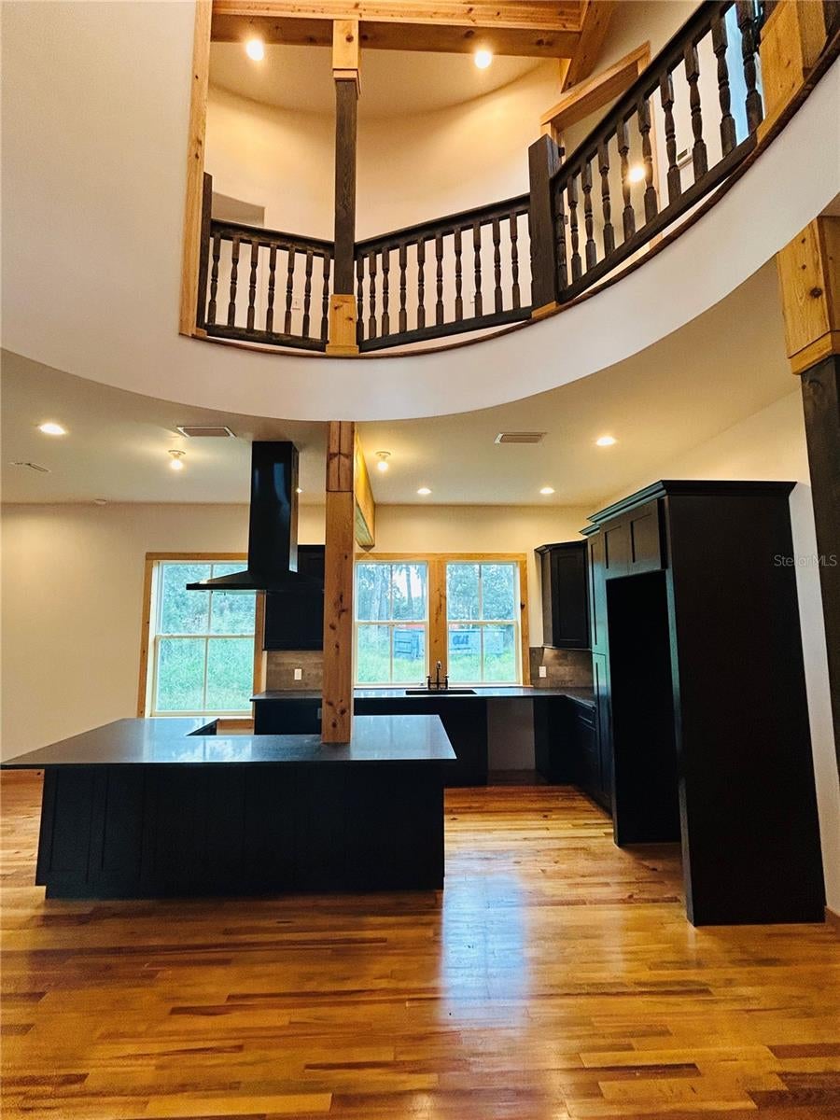
NEW CONSTRUCTION. The Gothic House is truly a one of a kind home. There is a three story OPEN ROTUNDA to greet you upon walking through the front door! This three story structure boasts: old growth heart pine floors, all old growth cypress trim, solid pine interior doors, 10’ ceilings, 8’ tall doors, solid fir wood exterior French doors, a large wrap around first and second floor porch, a third floor loft bedroom with wet bar, marble bathrooms, copper sinks, cypress staircase and beams, cast iron clawfoot tub, large round brick fire pit outside, and more! The Gothic House is walkable to the local bike trail and Grove Street amenities. There is a weekly farmers market at the local brewery, restaurants, gyms, yoga studio, bike shop, grocery store, restaurants, and much more all nearby in walking distance. This area continues to become more popular year to year. This home also has an attached single car garage with attic storage. The design has a fire-rated shared garage common wall to the neighboring garage. Additional homes share one common driveway and well landscaped courtyard area.

Save
Ask
Tour
Hide
Share
Listing Snapshot
Price 
$945,000
Days On Site 
0 Days
Bedrooms 
4
Inside Area (SqFt) 
2,625 sqft
Total Baths 
4
Full Baths 
4
Partial Baths 
N/A
Lot Size 
0.16 Acres
Year Built 
2026
MLS® Number 
GC543702
Status 
Active
Property Tax 
$1,551.19
HOA/Condo/Coop Fees 
$50 monthly
Sq Ft Source 
Builder
Friends & Family
Recent Activity
2 hours agoListing updated with changes from the MLS®
6 hours agoListing first seen on site
General Features
Acres 
0.16
Attached Garage 
Yes
Direction Faces 
West
Foundation 
Slab
Garage 
Yes
Garage Spaces 
1
Levels 
Three Or More
Parking 
Attached
Pets 
Yes
Property Condition 
New Construction
Property Sub Type 
Single Family Residence
Sewer 
Public Sewer
SqFt Total 
3711
Utilities 
Cable AvailableElectricity ConnectedSewer ConnectedWater Connected
Water Source 
Public
Zoning 
U3
Interior Features
Appliances 
Range Hood
Cooling 
Central Air
Flooring 
WoodMarbleReclaimed Wood
Furnished 
Unfurnished
Heating 
ElectricExhaust FanHeat PumpZoned
Interior 
Walk-In Closet(s)Wet Bar
Laundry Features 
Electric Dryer HookupInsideLaundry RoomWasher Hookup
Kitchen 
Level - First
Living Room 
Level - First
Master Bedroom 
Level - Second
Save
Ask
Tour
Hide
Share
Exterior Features
Construction Details 
Cement Siding
Exterior 
BalconyFire Pit
Roof 
Shingle
Community Features
Association Fee 
$50.0
Association Fee Frequency 
Monthly
MLS Area 
32601 - Gainesville
Township 
09
Roads 
Asphalt
Listing courtesy of BRASS & HAYNIE INC. (352) 260-1609


Listing information is provided by Participants of the Stellar MLS. IDX information is provided exclusively for personal, non-commercial use, and may not be used for any purpose other than to identify prospective properties consumers may be interested in purchasing. Information is deemed reliable but not guaranteed. Properties displayed may be listed or sold by various participants in the MLS Copyright 2026, Stellar MLS.
Last checked: 2026-09-22 06:23 PM EDT

Neighborhood & Commute
Source: Walkscore
Disclosure: Community information and market data powered by Constellation Data Labs. Information is deemed reliable but not guaranteed.
Save
Ask
Tour
Hide
Share
    Search For Charlotte Real Estate