


6505 NW 81ST BOULEVARDGAINESVILLE, FL 32653
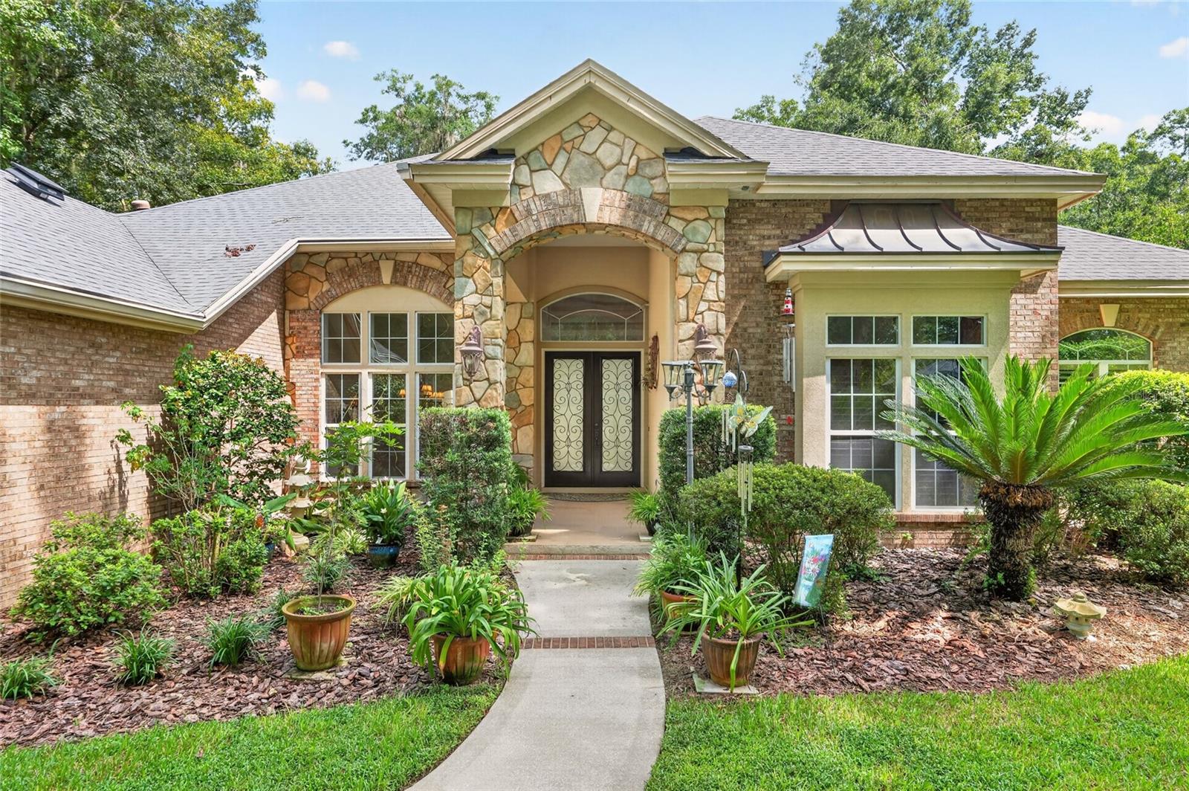
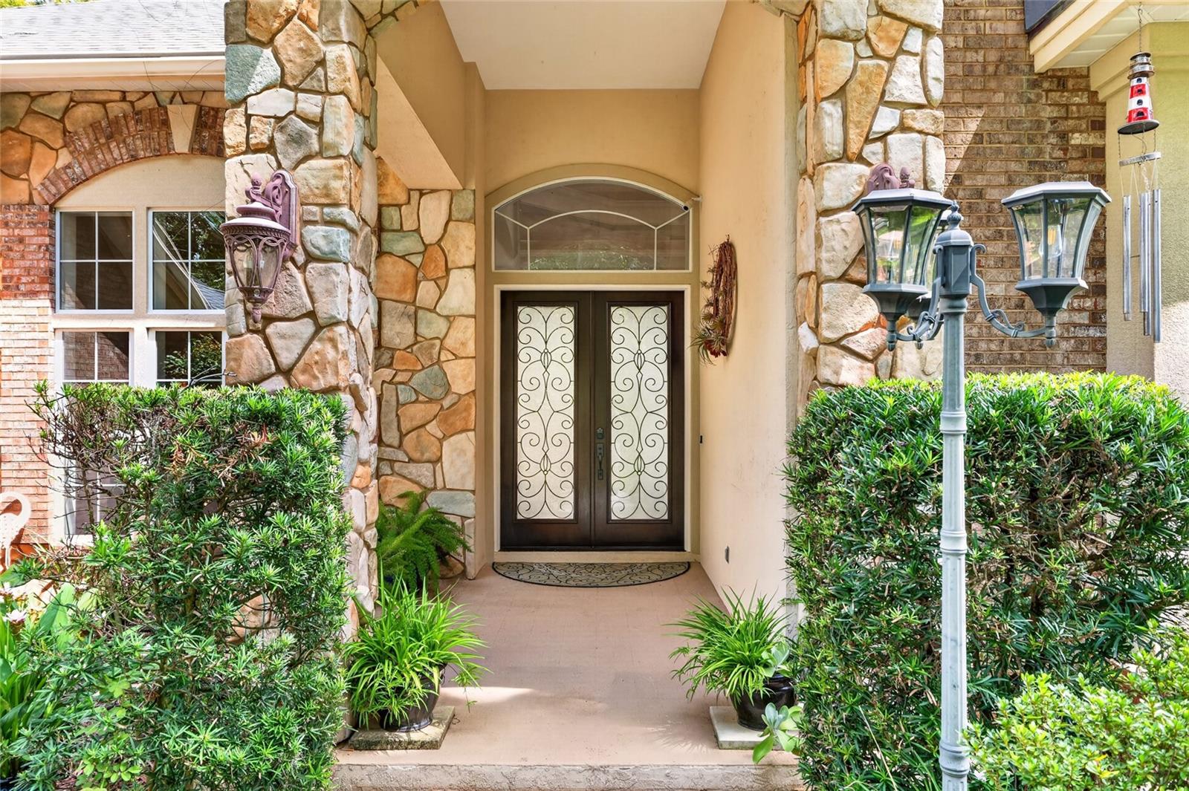
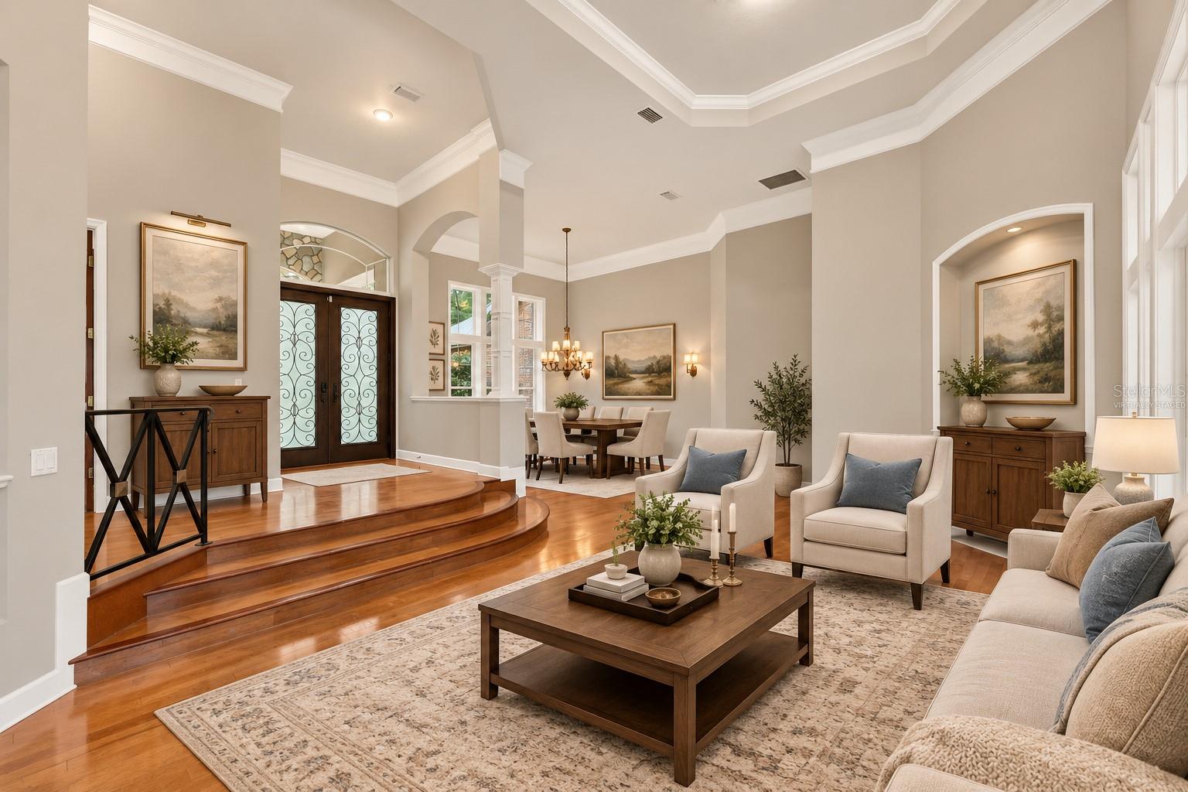
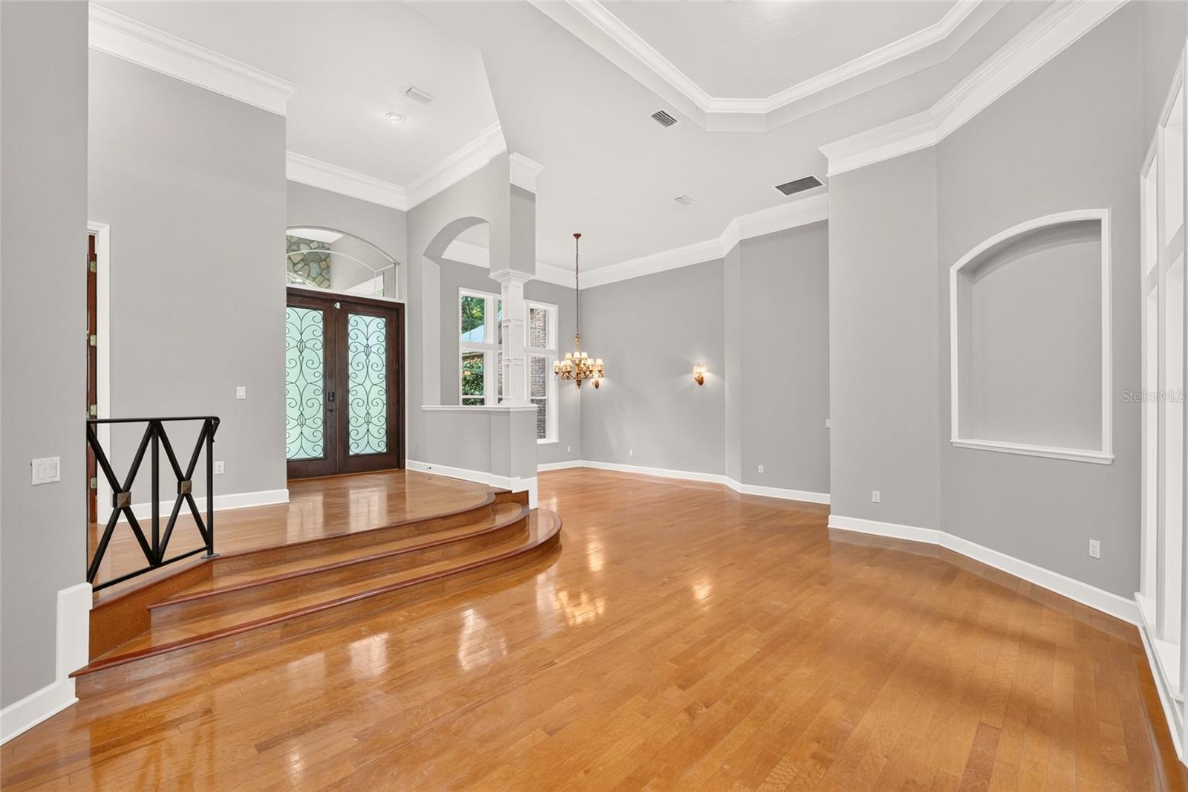
Virtually Staged. Set on a private 2-acre homesite within the gated community of San Felasco Estates, this custom-built Tommy Waters residence offers an exceptional combination of timeless architecture, gracious living spaces and resort-style outdoor living in one of NW Gainesville’s most desirable settings. Set well back from the road and surrounded by spacious landscaping, the home enjoys a wonderful sense of privacy from the moment you arrive. The property backs to natural marshland and a beautiful wooded backdrop, offering peaceful views and opportunities to enjoy the area’s native wildlife.From the moment you enter the foyer, soaring 12-foot ceilings, rich wood flooring and thoughtfully designed architectural details create a sense of scale and sophistication. The open, flowing floor plan is equally suited for elegant entertaining and comfortable everyday living, with formal living and dining spaces leading into an impressive chef’s kitchen. Designed for those who love to cook and entertain, the kitchen features granite countertops, abundant custom cabinetry and professional-grade stainless steel appliances, including a Wolf gas range and Sub-Zero refrigerator.At the heart of the home, the dramatic family room features a gas fireplace, custom built-ins and architectural niches, while French doors provide beautiful views and effortless access to the pool and outdoor living areas. An expansive adjoining game/media room with vaulted ceilings provides incredible flexibility as an entertainment space, additional gathering room or optional 5th bedroom.Privately positioned, the spacious primary suite offers a peaceful retreat with a tray ceiling, sitting area, generous walk-in closet and spa-inspired bath. An adjoining private study is ideal for a home office, library or quiet sitting room. Three additional guest bedrooms and two full baths provide comfortable accommodations for family and guests.Outdoor living takes center stage with a screened pool overlooking the expansive backyard and natural surroundings beyond. A wrought-iron-style fence defines the backyard while preserving the views and open feel of the property. Adding to the home’s appeal is an extensive solar system featuring 34 American Solar panels designed to generate electricity and help offset utility costs, along with 8 additional solar panels dedicated to pool heating. The circular driveway with two entrances provides convenient access, generous parking and an inviting approach to the home.Beyond the property itself, San Felasco Estates offers a scenic neighborhood setting with winding roads and multiple green spaces that provide an inviting backdrop for morning or evening walks. Located just off scenic Millhopper Road, the community offers the privacy and space of estate living while remaining convenient to Gainesville’s shopping, dining, medical facilities and the University of Florida. With custom construction, expansive living and entertaining spaces, a private pool, energy-conscious solar features and a beautiful 2-acre setting, this exceptional home offers a rare combination of privacy, space, natural beauty and convenience in NW Gainesville.
| 6 days ago | Listing updated with changes from the MLS® | |
| 7 days ago | Status changed to Active | |
| a week ago | Listing first seen on site |

Listing information is provided by Participants of the Stellar MLS. IDX information is provided exclusively for personal, non-commercial use, and may not be used for any purpose other than to identify prospective properties consumers may be interested in purchasing. Information is deemed reliable but not guaranteed. Properties displayed may be listed or sold by various participants in the MLS Copyright 2026, Stellar MLS.
Last checked: 2026-09-29 07:43 PM EDT
