Save
Ask
Tour
Hide
Share
$280,000
11 Days On Site

20105 NW 247TH STREET
HIGH SPRINGS, FL 32643

For Sale|Single Family Residence|Active
4
Beds
2
Total Baths
2
Full Baths
1,602
SqFt
$175
/SqFt
2022
Built
Subdivision:
LAUREL POINTE
County:
Alachua
Call Now: 352-888-1111
Is this the listing for you? We can help make it yours.
352-888-1111
20105 NW 247TH STREET20105 NW 247TH STREET20105 NW 247TH STREET20105 NW 247TH STREET
Save
Ask
Tour
Hide
Share

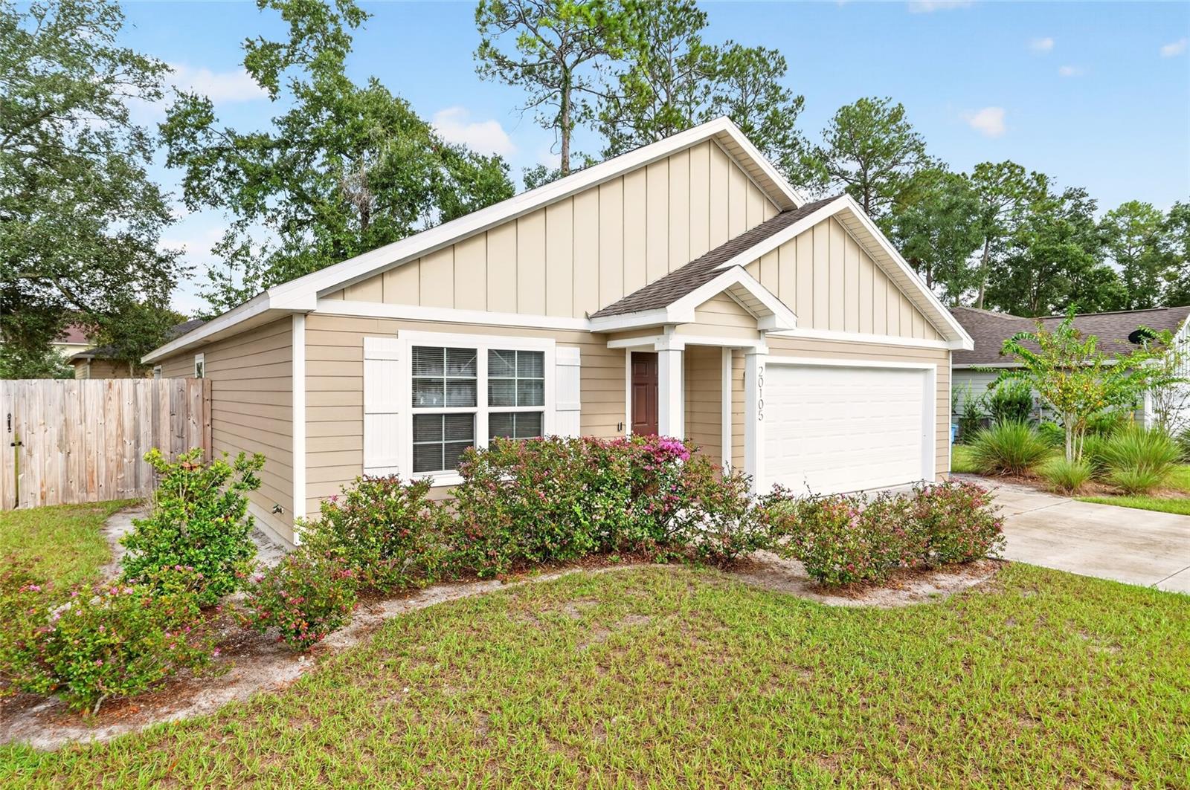
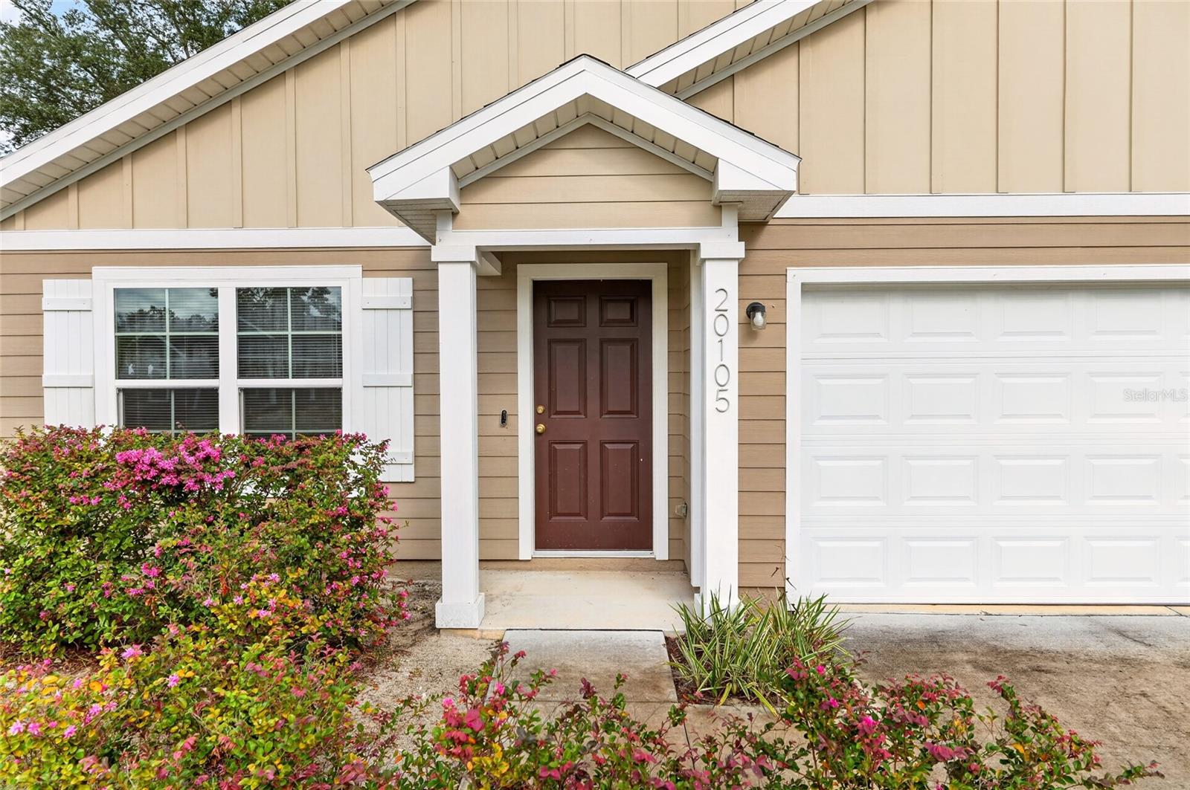
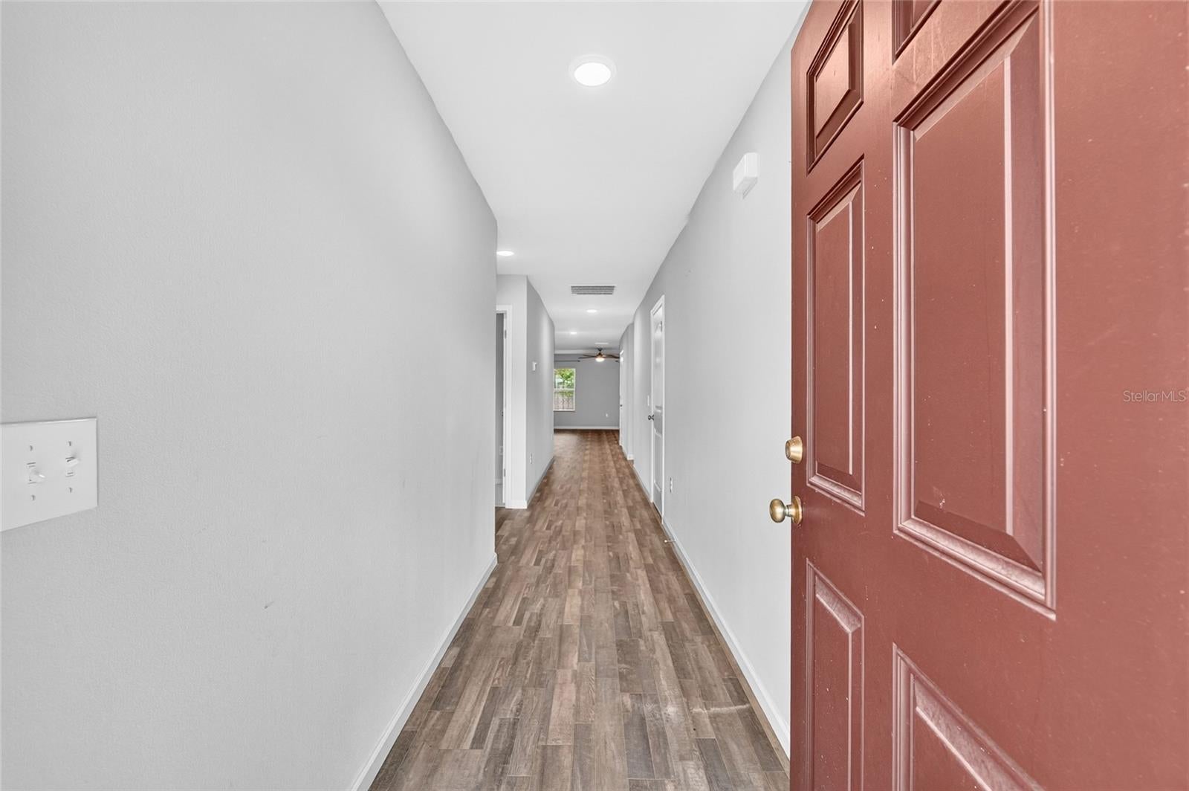
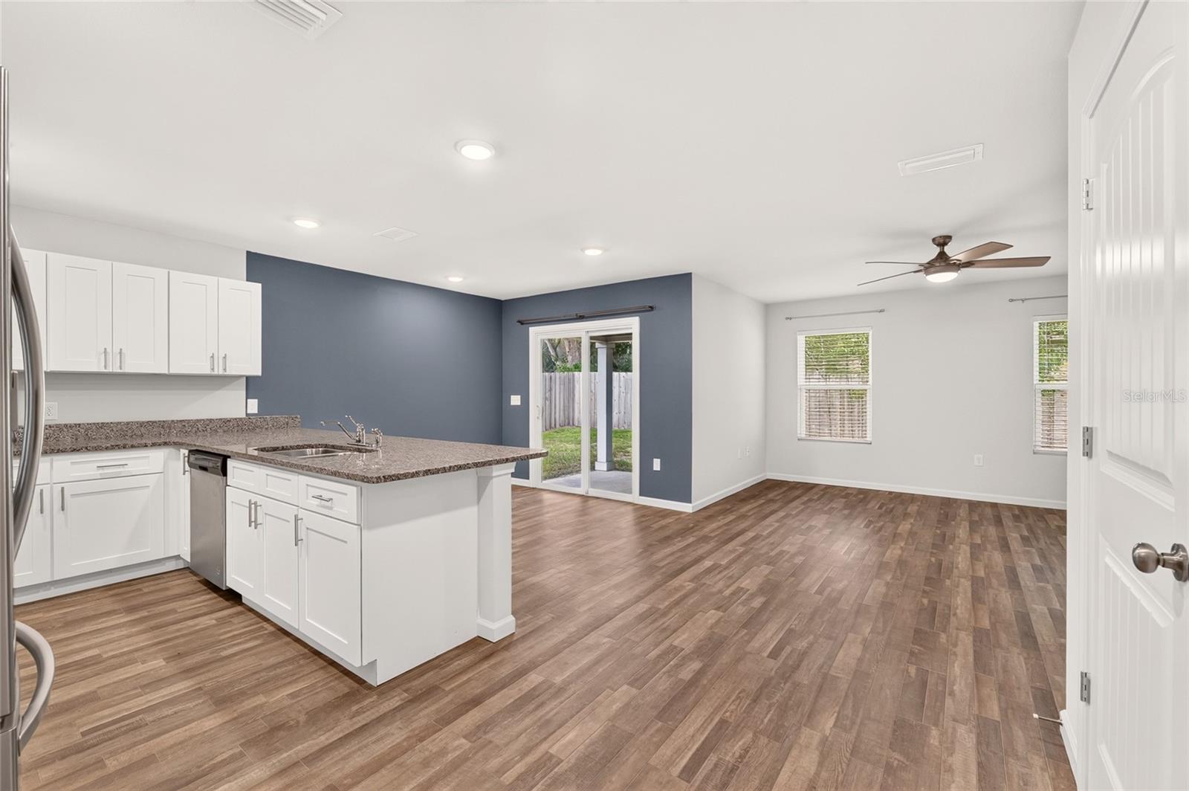
Virtually Staged. Short Sale. Built in 2022 and like-new, this 4 bedroom, 2 bathroom home offers a functional floor plan, modern finishes, and a location that puts you close to the best of High Springs! The light-filled, open-concept design connects the living, dining, and kitchen areas, creating an inviting space for both everyday living and entertaining. The kitchen features granite countertops, stainless steel appliances, white shaker cabinetry, and an oversized peninsula that adds generous workspace and casual seating. Durable vinyl flooring throughout the main living areas adds a clean, cohesive look. The spacious primary suite includes a private bath with a dual sink vanity and a walk-in closet, while three additional bedrooms provide flexibility for family, guests, or a home office. The home also includes a dedicated interior laundry room for added convenience. Enjoy your morning coffee on the covered rear porch overlooking the fully fenced backyard. A two-car attached garage and backyard storage shed provide plenty of additional storage space. Just minutes from historic downtown High Springs, this home offers convenient access to local restaurants and shops, along with the area’s natural springs, rivers, and outdoor recreation as well as easy access to Gainesville and the University of Florida by way of HWY 441.

Save
Ask
Tour
Hide
Share
Listing Snapshot
Price 
$280,000
Days On Site 
11 Days
Bedrooms 
4
Inside Area (SqFt) 
1,602 sqft
Total Baths 
2
Full Baths 
2
Partial Baths 
N/A
Lot Size 
0.17 Acres
Year Built 
2022
MLS® Number 
GC543761
Status 
Active
Property Tax 
$5,207
HOA/Condo/Coop Fees 
$13.33 monthly
Sq Ft Source 
Public Records
Friends & Family
Recent Activity
2 weeks agoListing updated with changes from the MLS®
2 weeks agoListing first seen on site
General Features
Acres 
0.17
Attached Garage 
Yes
Direction Faces 
West
Foundation 
Slab
Garage 
Yes
Garage Spaces 
2
Levels 
One
Number Of Stories 
1
Parking 
DrivewayGarage Door OpenerAttached
Pets 
Cats OKDogs OK
Property Sub Type 
Single Family Residence
Sewer 
Public Sewer
Special Circumstances 
Short Sale
SqFt Total 
2128
Style 
Craftsman
Utilities 
Cable AvailableElectricity ConnectedSewer ConnectedWater Connected
Water Source 
Public
Zoning 
R1
Interior Features
Appliances 
Convection OvenDishwasherDisposalMicrowaveRefrigerator
Cooling 
Central Air
Flooring 
CarpetVinyl
Furnished 
Unfurnished
Heating 
Central
Interior 
Open FloorplanWalk-In Closet(s)
Laundry Features 
InsideLaundry Room
Bathroom 2 
Level - First
Bedroom 2 
Level - First
Bedroom 3 
Level - First
Bedroom 4 
Level - First
Kitchen 
Level - First
Laundry 
Level - First
Living Room 
Level - First
Master Bathroom 
Level - First
Master Bedroom 
Level - First
Save
Ask
Tour
Hide
Share
Exterior Features
Construction Details 
HardiPlank TypeFrame
Fencing 
FencedWood
Other Structures 
Shed(s)
Patio And Porch 
CoveredRear Porch
Roof 
Shingle
Community Features
Association Fee 
$40.0
Association Fee Frequency 
Quarterly
Community Features 
Sidewalks
MLS Area 
32643 - High Springs
Township 
07
Financing Terms Available 
CashConventionalFHAVA Loan
Roads 
Paved
Listing courtesy of COLDWELL BANKER M.M. PARRISH REALTORS (352) 258-0110


Listing information is provided by Participants of the Stellar MLS. IDX information is provided exclusively for personal, non-commercial use, and may not be used for any purpose other than to identify prospective properties consumers may be interested in purchasing. Information is deemed reliable but not guaranteed. Properties displayed may be listed or sold by various participants in the MLS Copyright 2026, Stellar MLS.
Last checked: 2026-10-06 04:47 PM EDT

Neighborhood & Commute
Source: Walkscore
Disclosure: Community information and market data powered by Constellation Data Labs. Information is deemed reliable but not guaranteed.
Save
Ask
Tour
Hide
Share
    Search For Charlotte Real Estate