Save
Ask
Tour
Hide
Share
$239,000
New Listing

1567 NW 29TH ROAD 3
GAINESVILLE, FL 32605

For Sale|Condominium|Active
3
Beds
3
Total Baths
2
Full Baths
1
Partial Bath
1,747
SqFt
$137
/SqFt
2007
Built
Subdivision:
EAGLE TRACE TWNHMS A&B
County:
Alachua
Call Now: 352-888-1111
Is this the listing for you? We can help make it yours.
352-888-1111
1567 NW 29TH ROAD 31567 NW 29TH ROAD 31567 NW 29TH ROAD 31567 NW 29TH ROAD 3
Save
Ask
Tour
Hide
Share

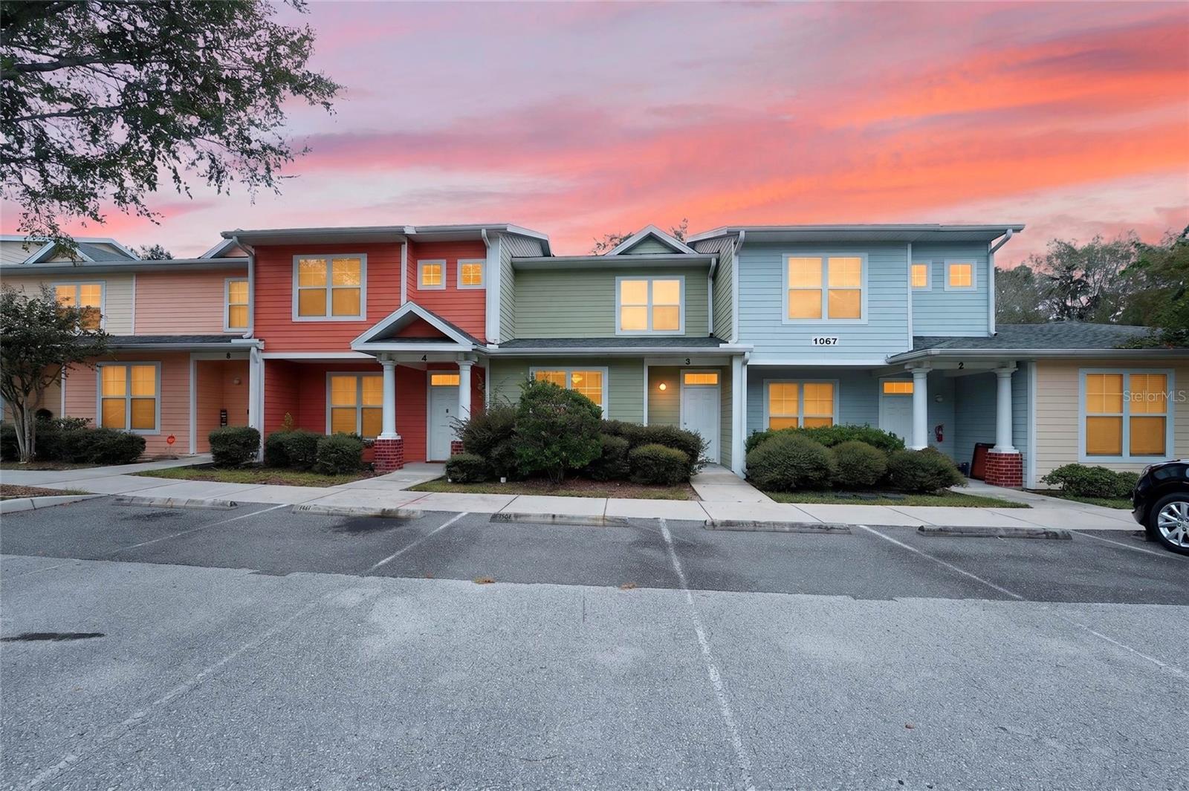
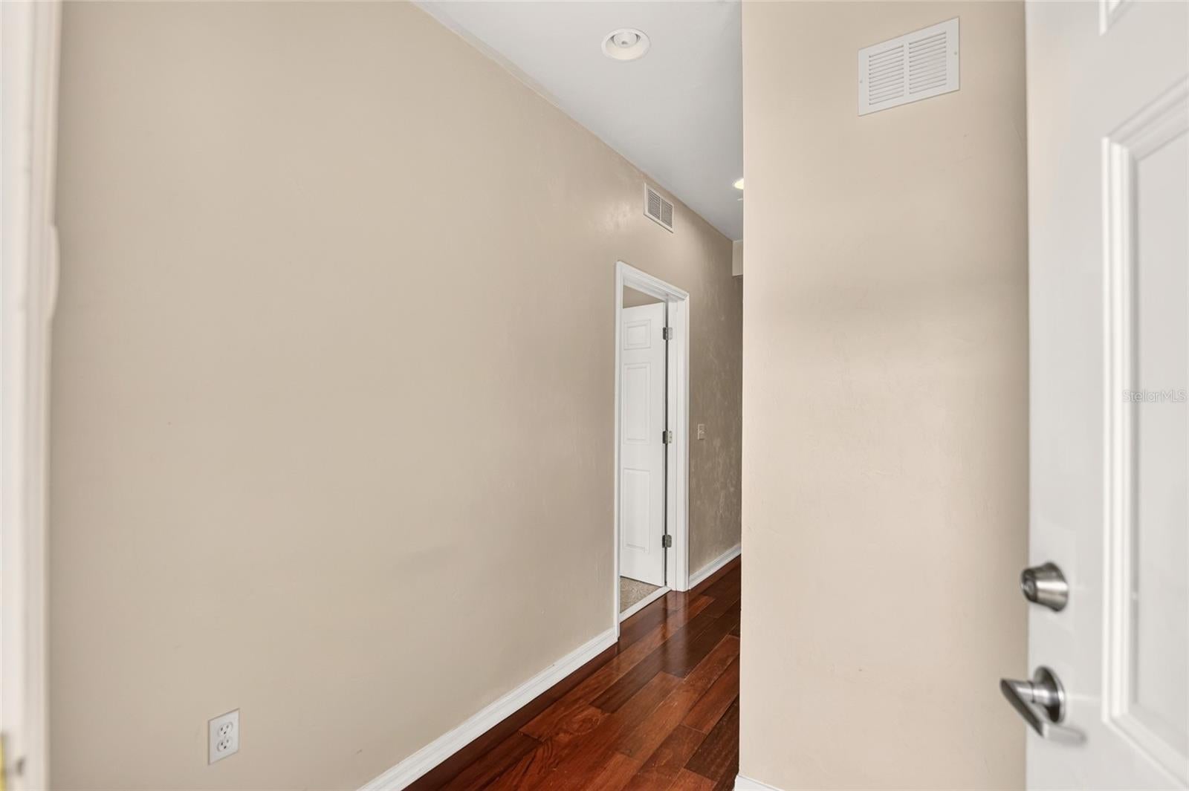
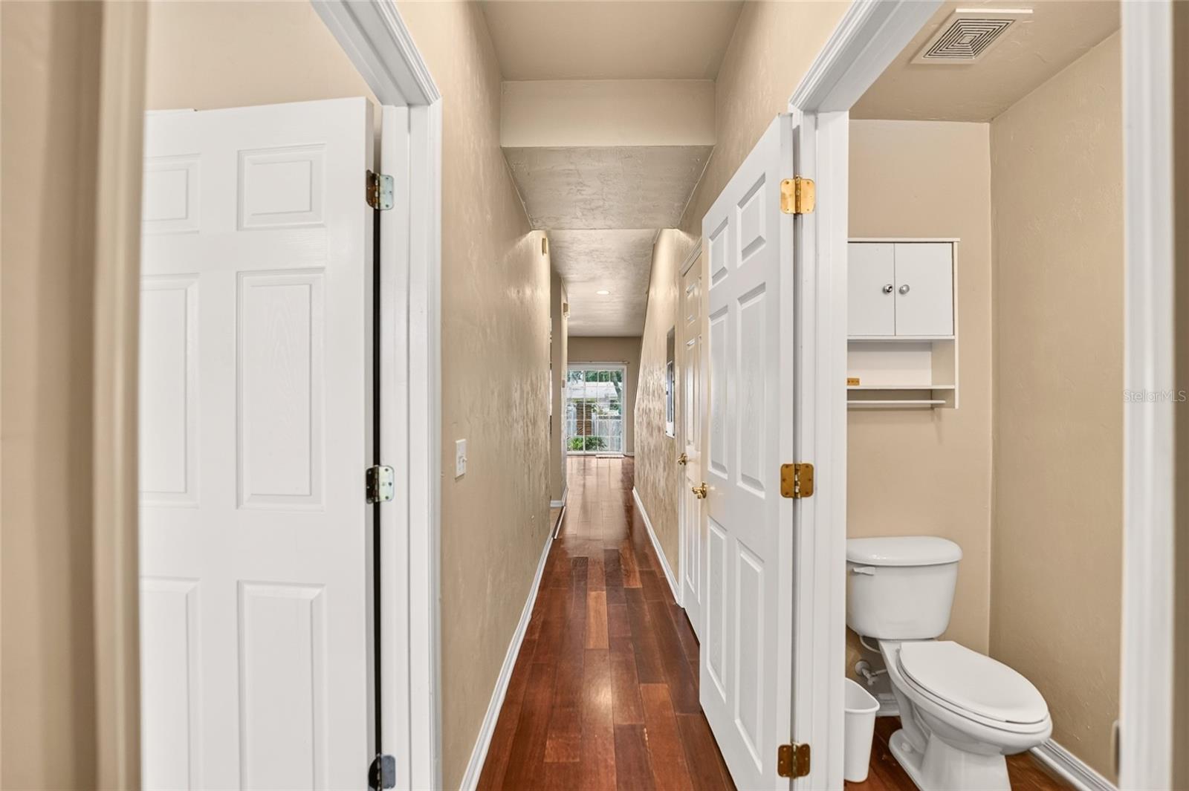
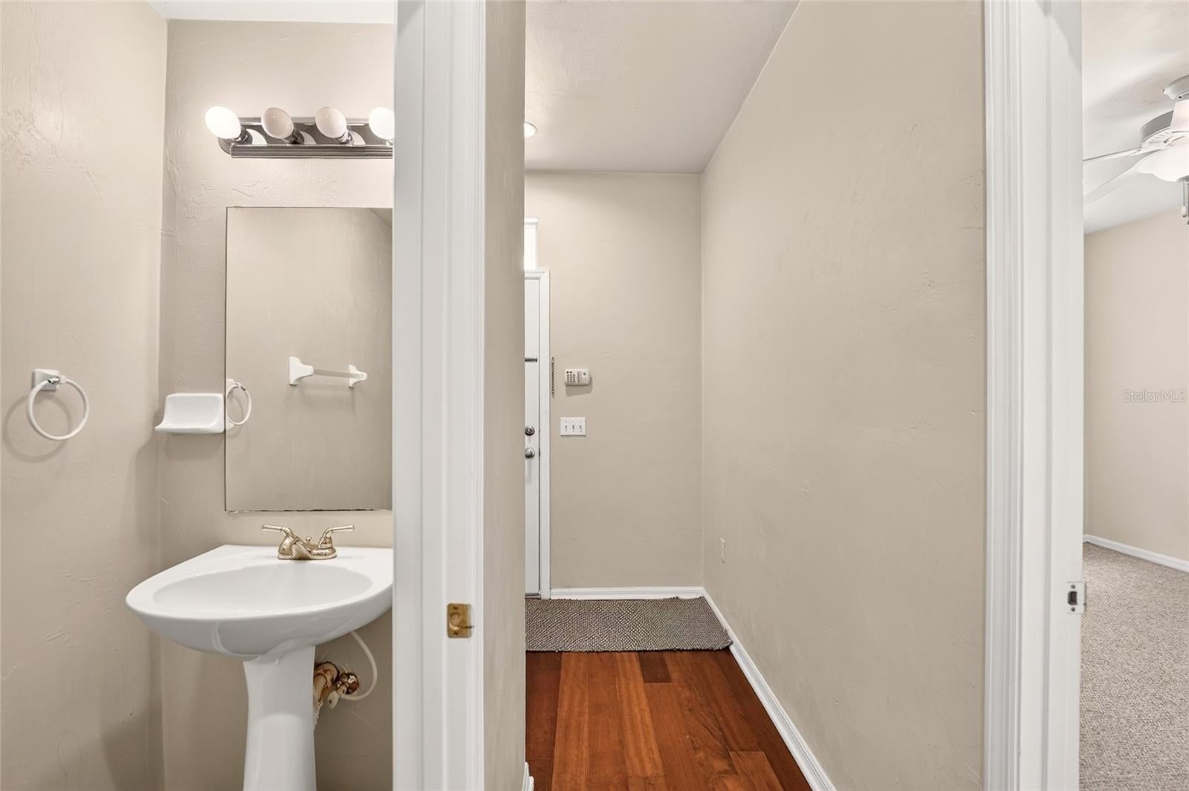
Remarkable and spacious 3-bedroom, 2.5-bath townhome-style condominium in the highly desirable Eagle Trace community! Offering an exceptional combination of newer construction, generous square footage, affordability, and convenience, this is truly one of Gainesville's best values. The first floor features a rare ground-level owner's suite complete with a private bathroom and a large walk-in closet, making it ideal for multi-generational living, guests, or those seeking single-level accessibility. Upstairs, you'll find two oversized bedrooms, each with its own walk-in closet, along with a spacious hall bathroom featuring a dual-sink vanity. Eagle Trace is conveniently located just 2.3 miles from the University of Florida and offers easy access to I-75 via NW 39th Avenue. Residents enjoy outstanding community amenities, including a swimming pool, fitness center, clubhouse, and ample guest and resident parking. Plus, you're just minutes from shopping, dining, and everyday conveniences such as Chipotle, Lowe's, Home Depot, and much more. Come discover why so many residents love calling Eagle Trace home!

Save
Ask
Tour
Hide
Share
Listing Snapshot
Price 
$239,000
Days On Site 
0 Days
Bedrooms 
3
Inside Area (SqFt) 
1,747 sqft
Total Baths 
3
Full Baths 
2
Partial Baths 
1
Lot Size 
N/A
Year Built 
2007
MLS® Number 
GC543766
Status 
Active
Property Tax 
$4,611
HOA/Condo/Coop Fees 
$200
Sq Ft Source 
Public Records
Friends & Family
Recent Activity
7 hours agoListing updated with changes from the MLS®
7 hours agoListing first seen on site
General Features
Direction Faces 
South
Foundation 
Slab
Levels 
Two
Number Of Stories 
2
Pets 
Breed RestrictionsCats OKDogs OKNumber LimitYes
Property Sub Type 
Condominium
Sewer 
Public Sewer
SqFt Total 
1747
Utilities 
Cable AvailableElectricity AvailableSewer AvailableWater Available
Water Source 
Public
Zoning 
PD
Interior Features
Appliances 
DishwasherMicrowaveRangeRefrigerator
Cooling 
Central Air
Flooring 
CarpetTile
Furnished 
Partially
Heating 
Central
Interior 
Walk-In Closet(s)
Laundry Features 
Laundry Room
Kitchen 
Dimensions - 11.1x9.3Level - First
Living Room 
Dimensions - 18.11x15.7Level - First
Master Bedroom 
Dimensions - 11.11x11.1Level - Second
Save
Ask
Tour
Hide
Share
Exterior Features
Construction Details 
Wood Siding
Exterior 
Kennel
Roof 
Shingle
Community Features
Association Amenities 
ClubhouseOtherPool
Community Features 
ClubhouseFitness CenterPoolSidewalks
MLS Area 
32605 - Gainesville
Township 
09
Financing Terms Available 
Cash
Roads 
Asphalt
Schools
School District
Unknown
Elementary School
Hidden Oak Elementary School-AL
Middle School
Westwood Middle School-AL
High School
Gainesville High School-AL
Listing courtesy of UNIVERSITY REALTY (352) 226-1829


Listing information is provided by Participants of the Stellar MLS. IDX information is provided exclusively for personal, non-commercial use, and may not be used for any purpose other than to identify prospective properties consumers may be interested in purchasing. Information is deemed reliable but not guaranteed. Properties displayed may be listed or sold by various participants in the MLS Copyright 2026, Stellar MLS.
Last checked: 2026-10-06 06:13 PM EDT

Neighborhood & Commute
Source: Walkscore
Disclosure: Community information and market data powered by Constellation Data Labs. Information is deemed reliable but not guaranteed.
Save
Ask
Tour
Hide
Share
    Search For Charlotte Real Estate