

Save
Ask
Tour
Hide
Share
$339,000
48 Days On Site

3927 NW 60TH AVENUE
GAINESVILLE, FL 32653

For Sale|Single Family Residence|Active
3
Beds
2
Total Baths
2
Full Baths
1,691
SqFt
$200
/SqFt
1994
Built
Subdivision:
GRAND CENTRAL STA CLUSTER PH I
County:
Alachua
Call Now: 352-888-1111
Is this the listing for you? We can help make it yours.
352-888-1111
Upcoming Open Houses
Sat, Nov 7, 12:00 PM - 2:00 PM
3927 NW 60TH AVENUE3927 NW 60TH AVENUE3927 NW 60TH AVENUE3927 NW 60TH AVENUE
Save
Ask
Tour
Hide
Share

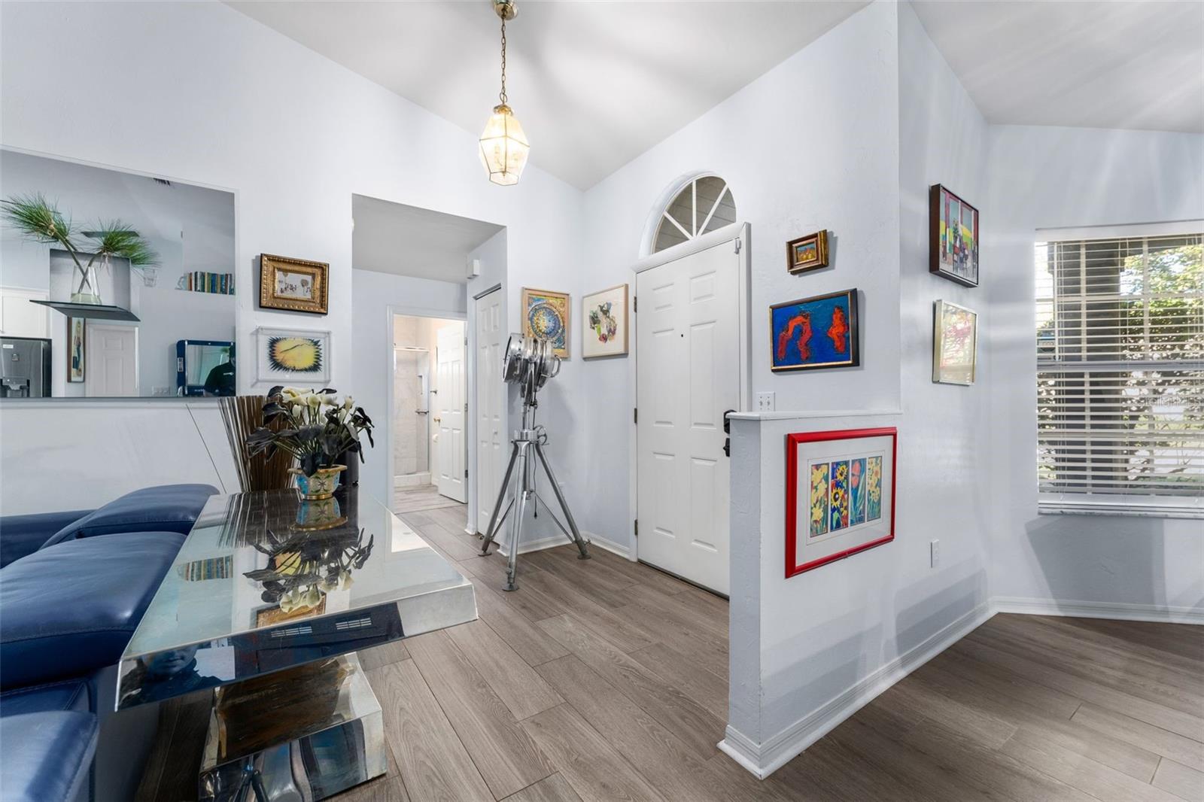
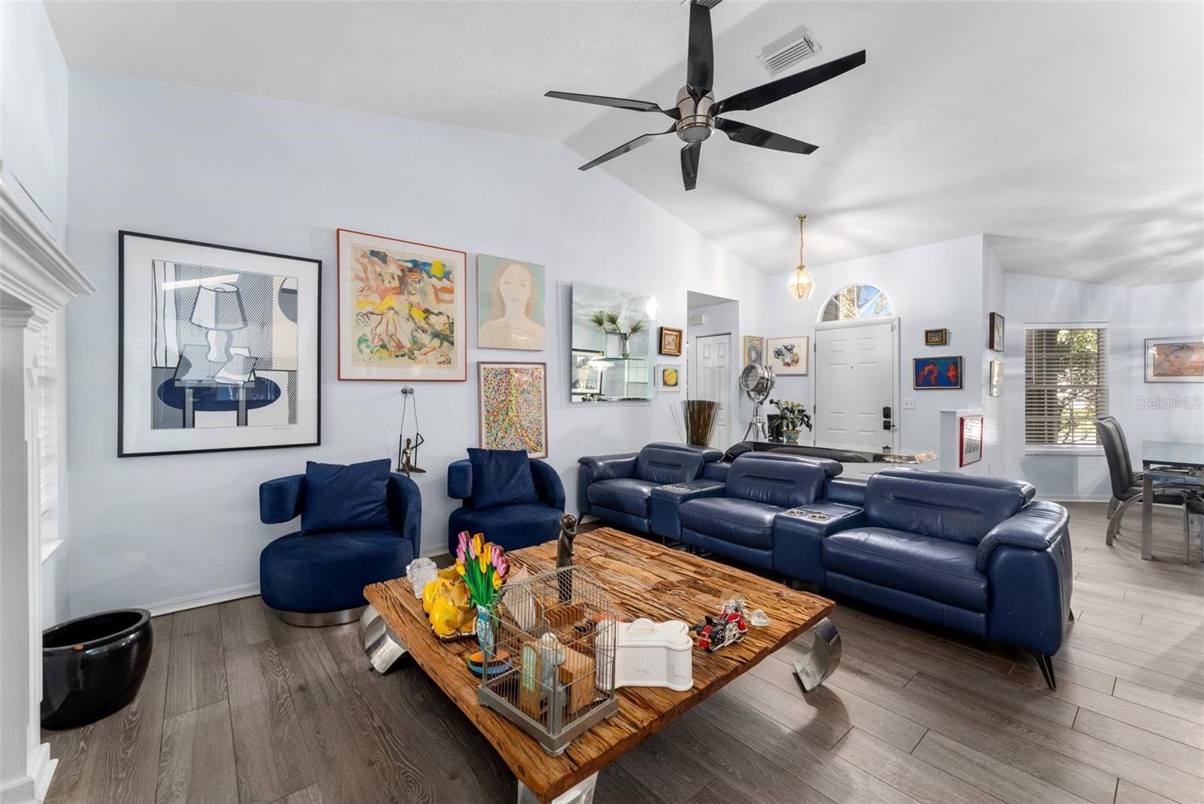
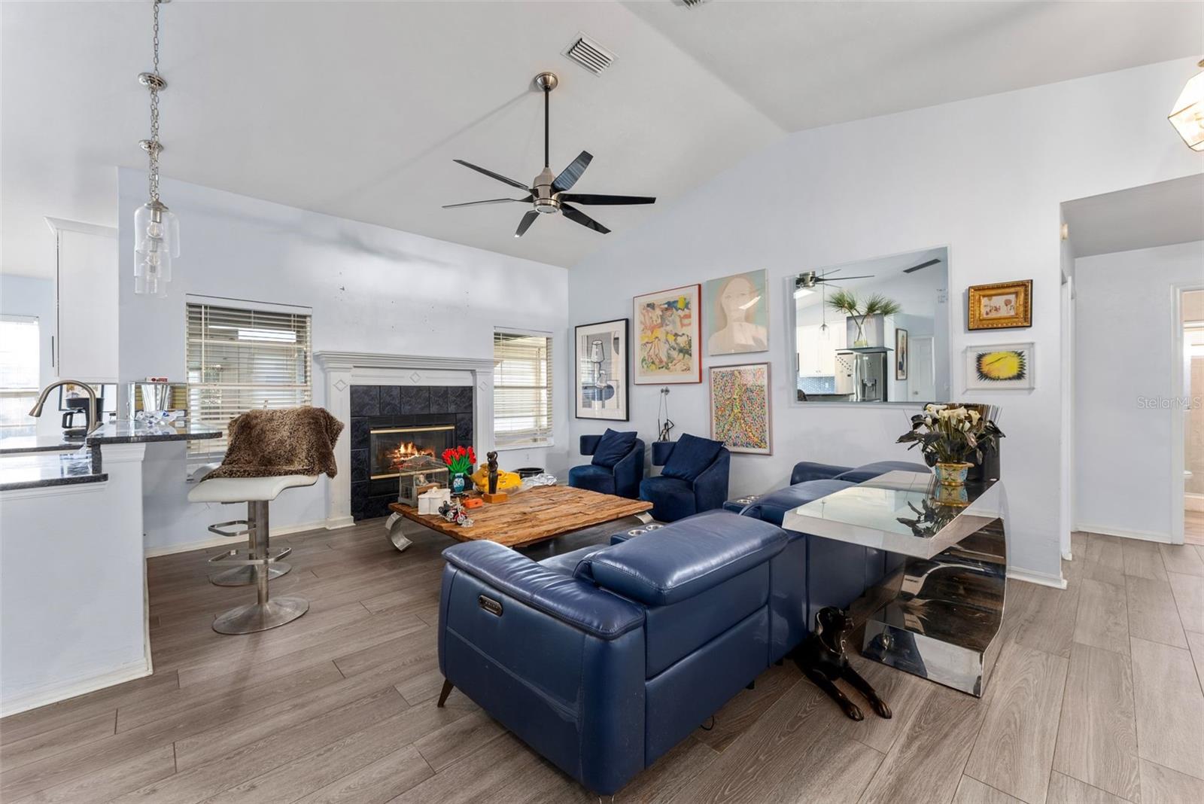
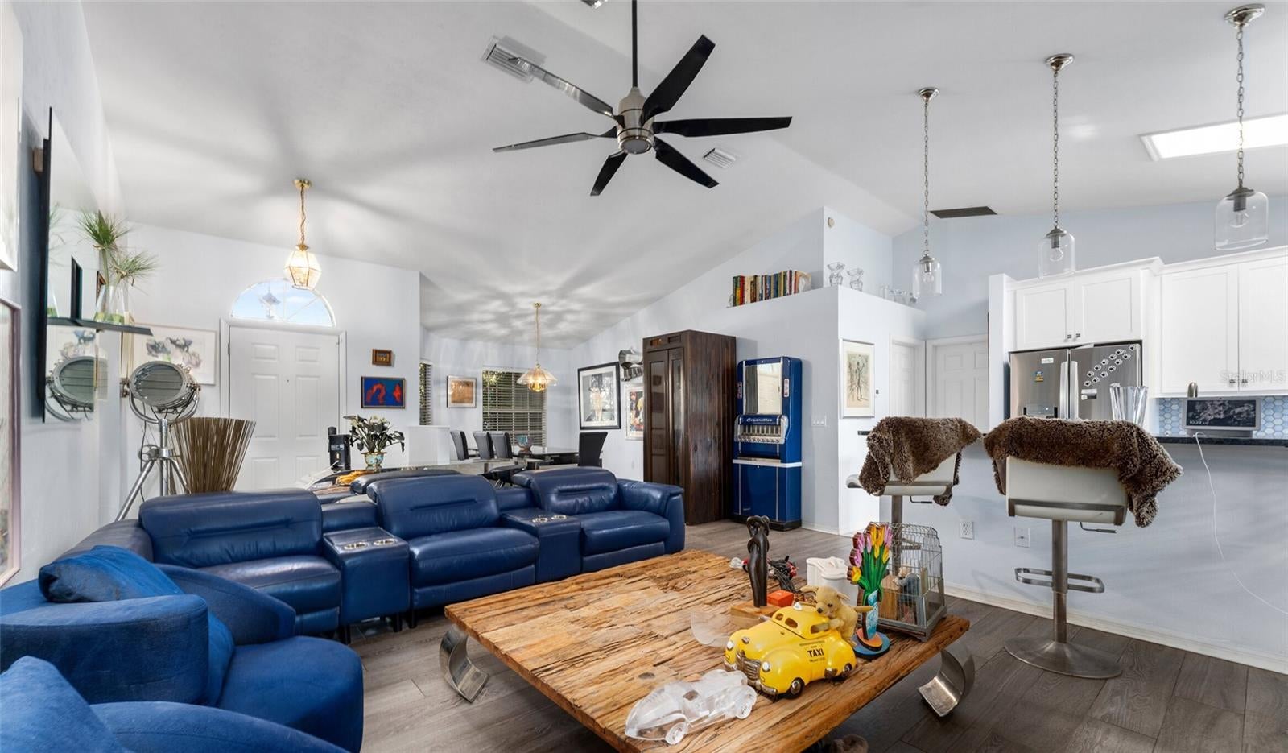
Welcome to this beautiful home in Millhopper Station, where comfort, space, and an active lifestyle come together! The bright and spacious interior features a split floor plan, creating a comfortable balance of privacy and shared living. The living room's vaulted ceiling enhances the open feel, while the inviting fireplace creates a cozy gathering space. The renovated kitchen features granite countertops, stainless steel appliances, tile backsplash, and real wood cabinetry with soft-close doors and drawers. Wood-look tile flooring extends throughout the living room, dining room, and bedrooms. The spacious primary suite offers high ceilings, two walk-in closets, and an en-suite bathroom with a jetted soaking tub, separate shower, and dual vanity. Enjoy the convenience of a dedicated indoor laundry room with matching washer and dryer, plus an enclosed lanai overlooking the fully fenced backyard—perfect for relaxing or entertaining. Beyond the home, Millhopper Station offers a convenient lifestyle with nearby grocery stores, shopping, walking paths, pickleball courts, softball and baseball fields, and Talbot Elementary. With a new HVAC system installed approximately one year ago, this home combines everyday comfort with a wonderful opportunity to enjoy the Gainesville lifestyle!

Save
Ask
Tour
Hide
Share
Listing Snapshot
Price 
$339,000
Days On Site 
48 Days
Bedrooms 
3
Inside Area (SqFt) 
1,691 sqft
Total Baths 
2
Full Baths 
2
Partial Baths 
N/A
Lot Size 
0.23 Acres
Year Built 
1994
MLS Number 
GC543784
Status 
Active
Property Tax 
$1,968
HOA/Condo/Coop Fees 
$35 monthly
Sq Ft Source 
Appraiser
Friends & Family
Recent Activity
a week agoListing updated with changes from the MLS
3 weeks agoStatus changed to Active
3 weeks agoPrice changed to $339,000
2 months agoListing first seen on site
General Features
Acres 
0.23
Attached Garage 
Yes
Direction Faces 
East
Foundation 
Slab
Garage 
Yes
Garage Spaces 
2
Levels 
One
Number Of Stories 
1
Parking 
Attached
Pets 
Yes
Property Sub Type 
Single Family Residence
Sewer 
Public Sewer
SqFt Total 
2113
Utilities 
Natural Gas AvailableCable AvailableElectricity ConnectedNatural Gas ConnectedSewer ConnectedWater Connected
Water Source 
Public
Zoning 
RSF2
Interior Features
Appliances 
DishwasherDisposalGas Water HeaterMicrowaveRefrigerator
Cooling 
Central Air
Fireplace 
Yes
Fireplace Features 
Living Room
Flooring 
Tile
Furnished 
Partially
Laundry Features 
InsideLaundry Room
Kitchen 
Living Room 
Master Bathroom 
Master Bedroom 
Save
Ask
Tour
Hide
Share
Exterior Features
Construction Details 
Cement SidingFrameWood Siding
Exterior 
Storage
Roof 
Shingle
Community Features
Association Fee 
$105.0
Association Fee Frequency 
Quarterly
MLS Area 
32653 - Gainesville
Township 
09
Financing Terms Available 
CashConventionalFHAVA Loan
Roads 
AsphaltPaved
Schools
School District
Unknown
Elementary School
William S. Talbot Elem School-AL
Middle School
Westwood Middle School-AL
High School
Gainesville High School-AL
Listing courtesy of REALTY HUB (352) 213-3856


Listing information is provided by Participants of the Stellar MLS. IDX information is provided exclusively for personal, non-commercial use, and may not be used for any purpose other than to identify prospective properties consumers may be interested in purchasing. Information is deemed reliable but not guaranteed. Properties displayed may be listed or sold by various participants in the MLS Copyright 2026, Stellar MLS.
Last checked: 2026-11-06 02:07 PM EST

Neighborhood & Commute
Source: Walkscore
Disclosure: Community information and market data powered by Constellation Data Labs. Information is deemed reliable but not guaranteed.
Save
Ask
Tour
Hide
Share
    Search For Charlotte Real Estate