Save
Ask
Tour
Hide
Share
$195,000
New Listing

5431 NW 33RD PLACE
GAINESVILLE, FL 32606

For Sale|Townhouse|Active
2
Beds
2
Total Baths
2
Full Baths
1,141
SqFt
$171
/SqFt
1985
Built
Subdivision:
TIMBERWAY II
County:
Alachua
Call Now: 352-888-1111
Is this the listing for you? We can help make it yours.
352-888-1111
5431 NW 33RD PLACE5431 NW 33RD PLACE5431 NW 33RD PLACE5431 NW 33RD PLACE
Save
Ask
Tour
Hide
Share

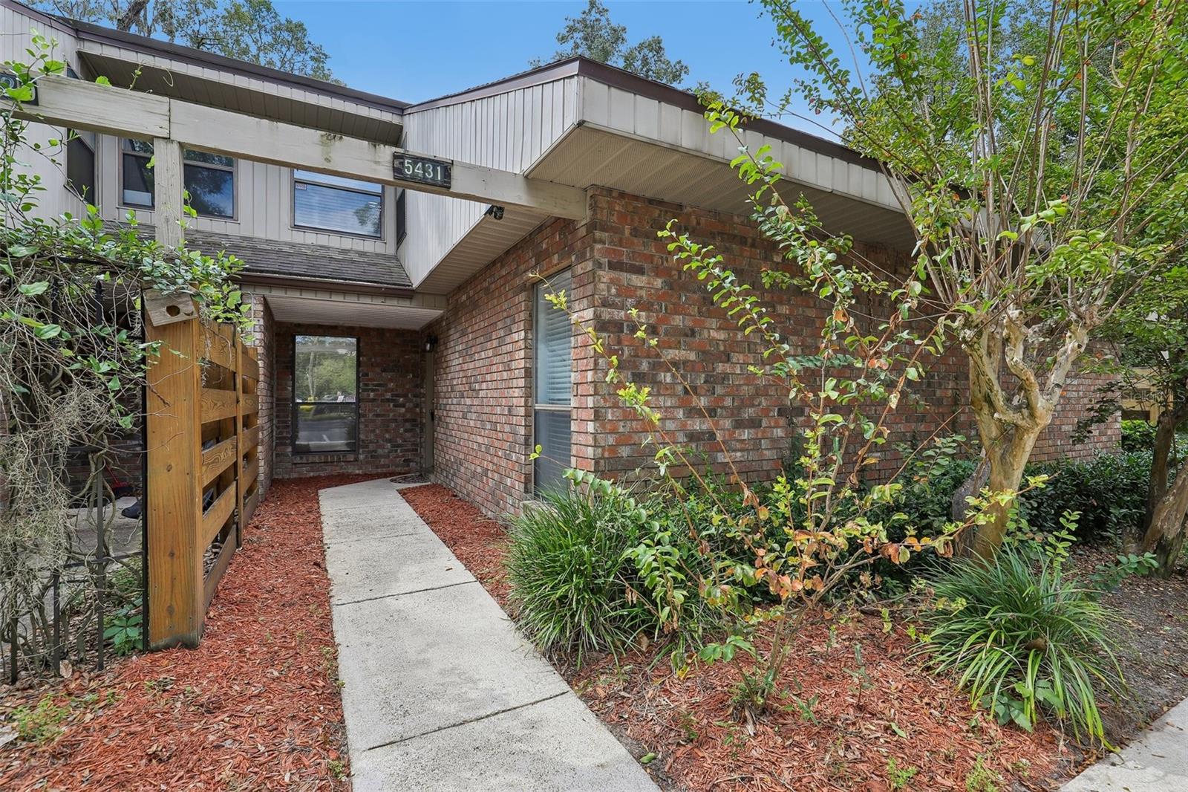
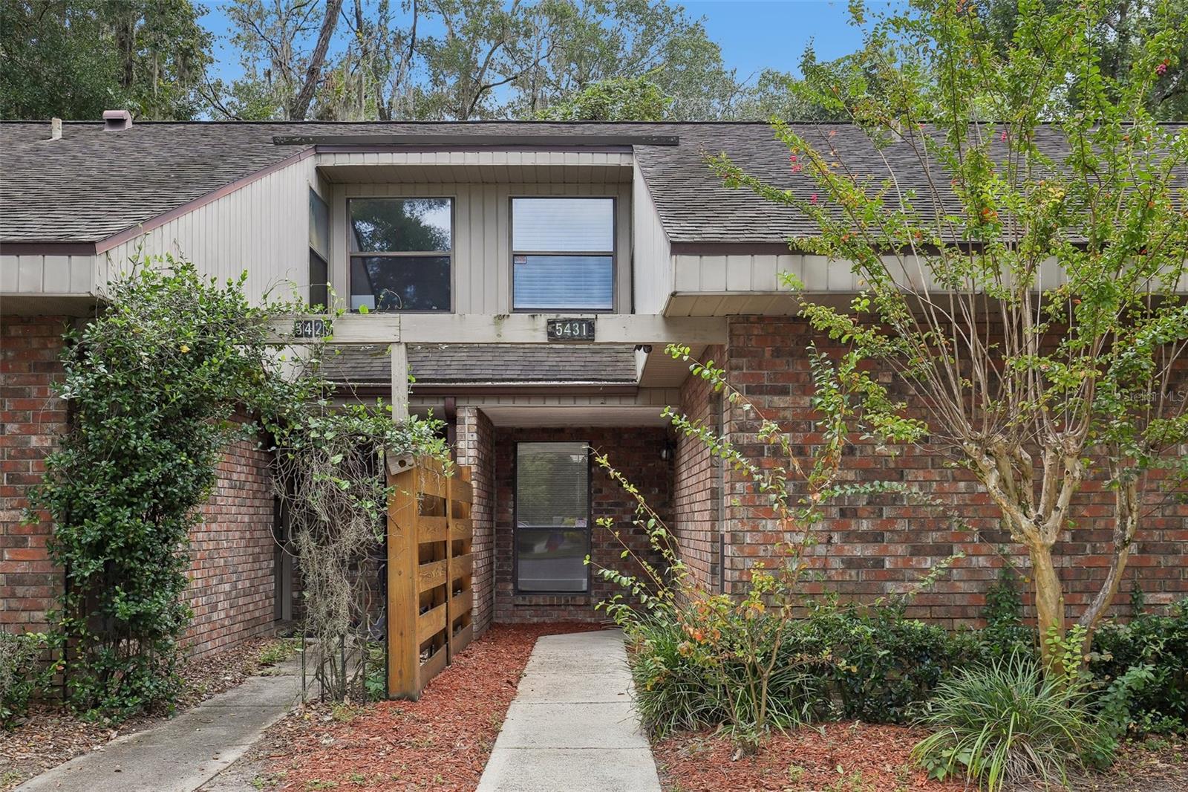
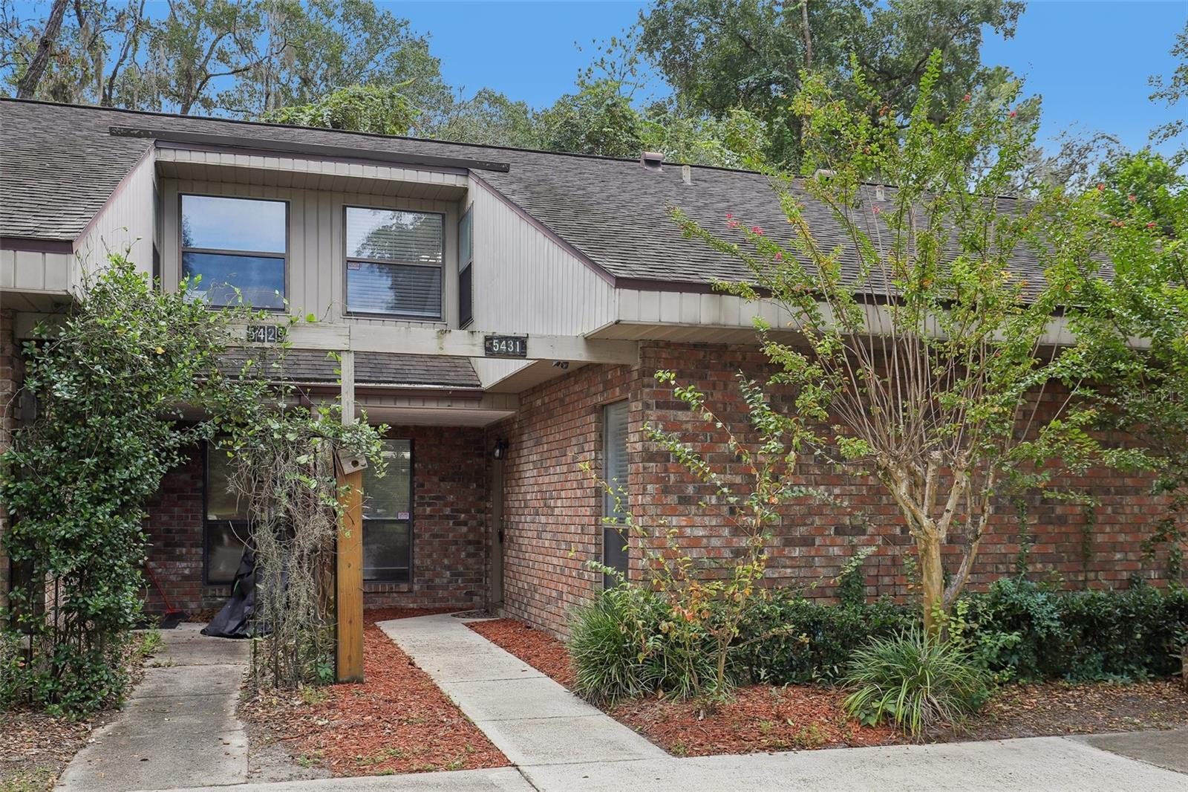
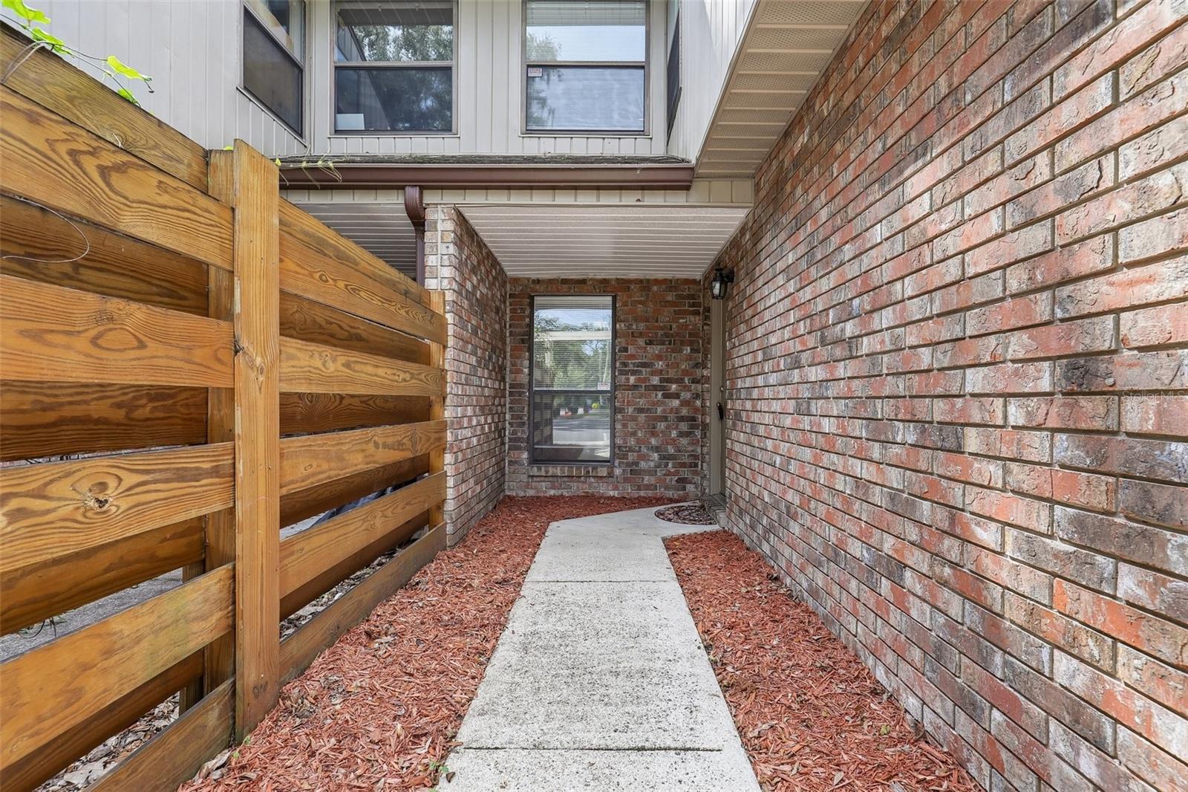
Virtually Staged. Welcome to Timberway! The unit is quietly situated in the back of the neighborhood. This move-in-ready 2-bedroom, 2-bathroom townhome features a functional two-story layout with an open living and dining area and high ceilings. Sliding glass doors lead to an enclosed Florida room with an exposed brick wall, followed by a private rear patio surrounded by mature greenery. The main level includes the kitchen, a secondary bedroom with new carpet, and a full bathroom. Upstairs, the oversized primary suite offers a private bathroom, multiple closets, and plenty of room for an additional sitting or work area. Conveniently located in Gainesville near the University of Florida, and walking distance to medical facilities, shopping, dining, schools, and everyday amenities. Schedule your showing today!

Save
Ask
Tour
Hide
Share
Listing Snapshot
Price 
$195,000
Days On Site 
0 Days
Bedrooms 
2
Inside Area (SqFt) 
1,141 sqft
Total Baths 
2
Full Baths 
2
Partial Baths 
N/A
Lot Size 
0.02 Acres
Year Built 
1985
MLS® Number 
GC543830
Status 
Active
Property Tax 
$3,553
HOA/Condo/Coop Fees 
$178 monthly
Sq Ft Source 
Public Records
Friends & Family
Recent Activity
an hour agoListing updated with changes from the MLS®
5 hours agoListing first seen on site
General Features
Acres 
0.02
Direction Faces 
North
Foundation 
Slab
Levels 
Two
Number Of Stories 
2
Parking 
AssignedGuest
Pets 
Yes
Property Sub Type 
Townhouse
Sewer 
Public Sewer
SqFt Total 
1219
Utilities 
Cable AvailableElectricity ConnectedSewer ConnectedWater Connected
Water Source 
Public
Zoning 
PD
Interior Features
Appliances 
DishwasherDryerMicrowaveRangeRange HoodRefrigeratorWasher
Cooling 
Central Air
Flooring 
CarpetLaminateLinoleumOther
Furnished 
Unfurnished
Heating 
CentralElectric
Interior 
High CeilingsWalk-In Closet(s)
Laundry Features 
Laundry Closet
Bedroom 2 
Dimensions - 9.1x11.9Level - FirstFeatures - Ceiling Fan(s)
Kitchen 
Level - First
Living Room 
Level - First
Master Bedroom 
Dimensions - 21.6x19.3Level - Second
Save
Ask
Tour
Hide
Share
Exterior Features
Construction Details 
Brick
Exterior 
CourtyardLighting
Lot Features 
Cul-De-Sac
Patio And Porch 
CoveredEnclosedRear Porch
Roof 
Shingle
Community Features
Association Fee 
$178.0
Association Fee Frequency 
Monthly
Community Features 
Playground
MLS Area 
32606 - Gainesville
Township 
09
Financing Terms Available 
CashConventionalFHAVA Loan
Roads 
AsphaltPaved
Schools
School District
Unknown
Elementary School
Glen Springs Elementary School-AL
Middle School
Westwood Middle School-AL
High School
F. W. Buchholz High School-AL
Listing courtesy of KELLER WILLIAMS GAINESVILLE REALTY PARTNERS (352) 258-4077


Listing information is provided by Participants of the Stellar MLS. IDX information is provided exclusively for personal, non-commercial use, and may not be used for any purpose other than to identify prospective properties consumers may be interested in purchasing. Information is deemed reliable but not guaranteed. Properties displayed may be listed or sold by various participants in the MLS Copyright 2026, Stellar MLS.
Last checked: 2026-10-05 06:43 PM EDT

Neighborhood & Commute
Source: Walkscore
Disclosure: Community information and market data powered by Constellation Data Labs. Information is deemed reliable but not guaranteed.
Save
Ask
Tour
Hide
Share
    Search For Charlotte Real Estate