


18784 NW 230TH STREETHIGH SPRINGS, FL 32643
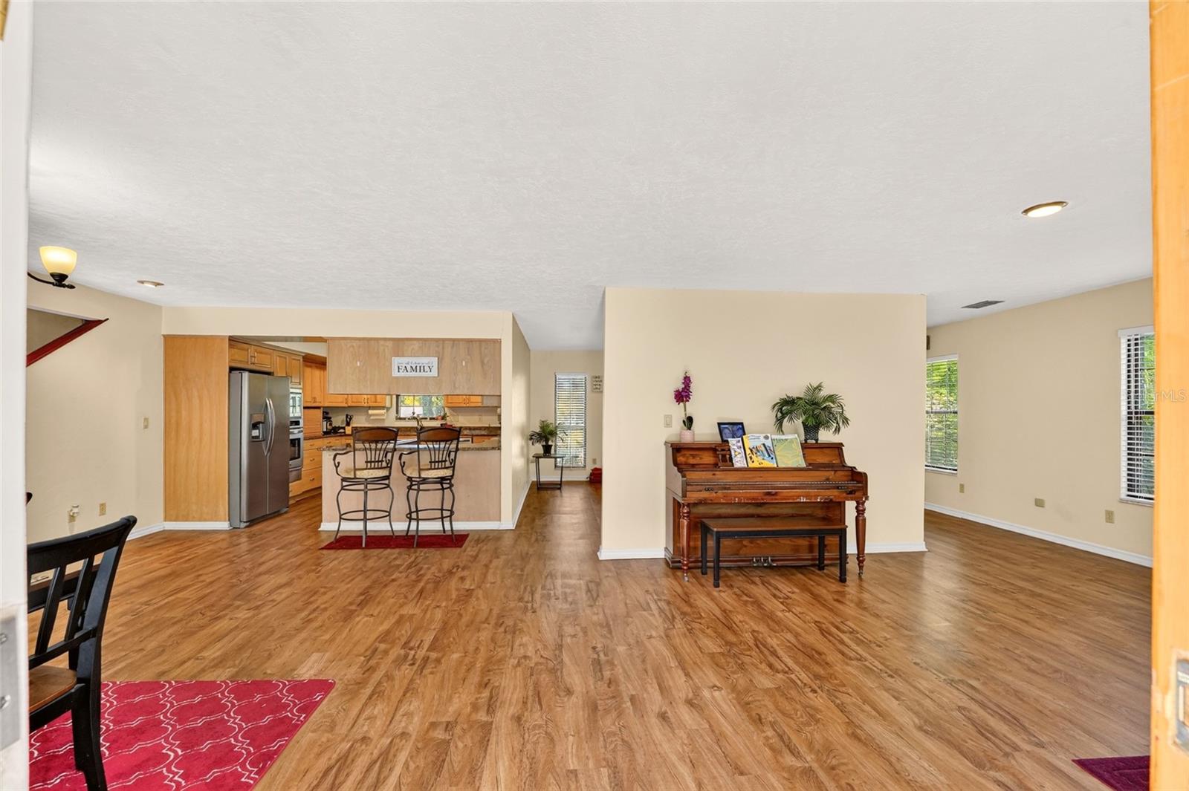
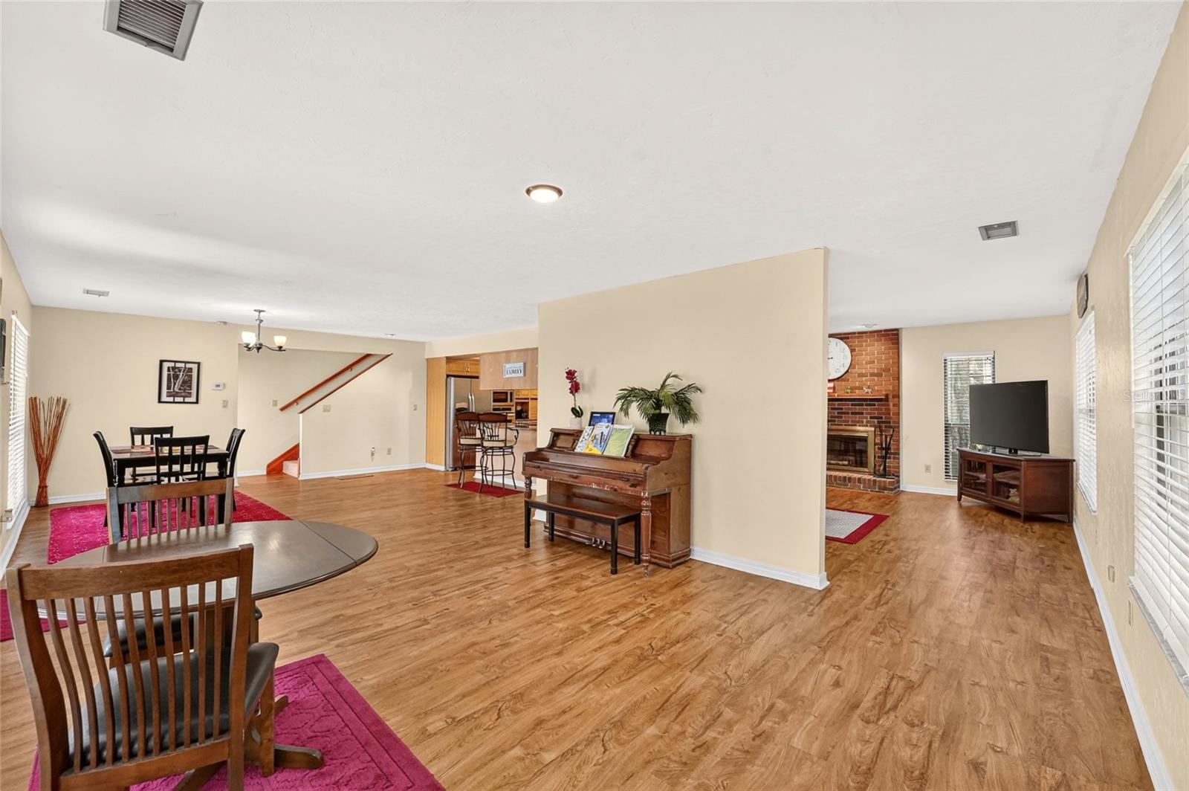
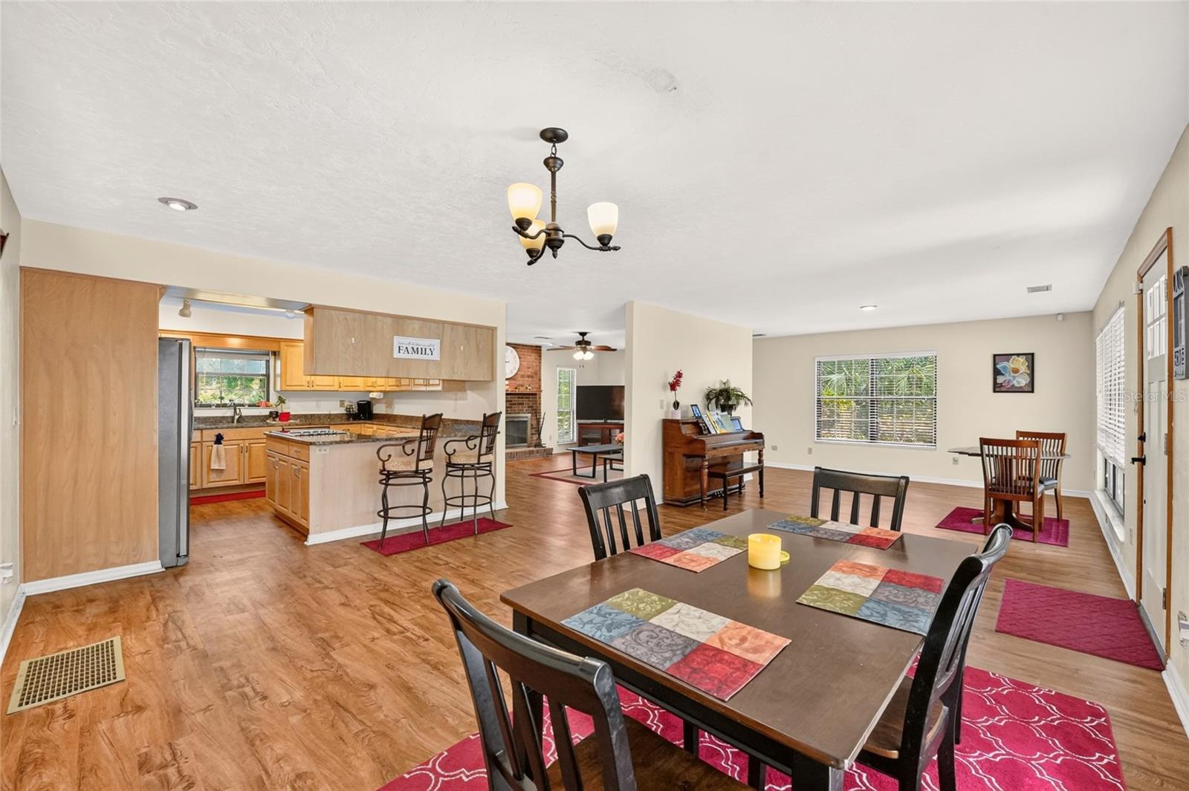
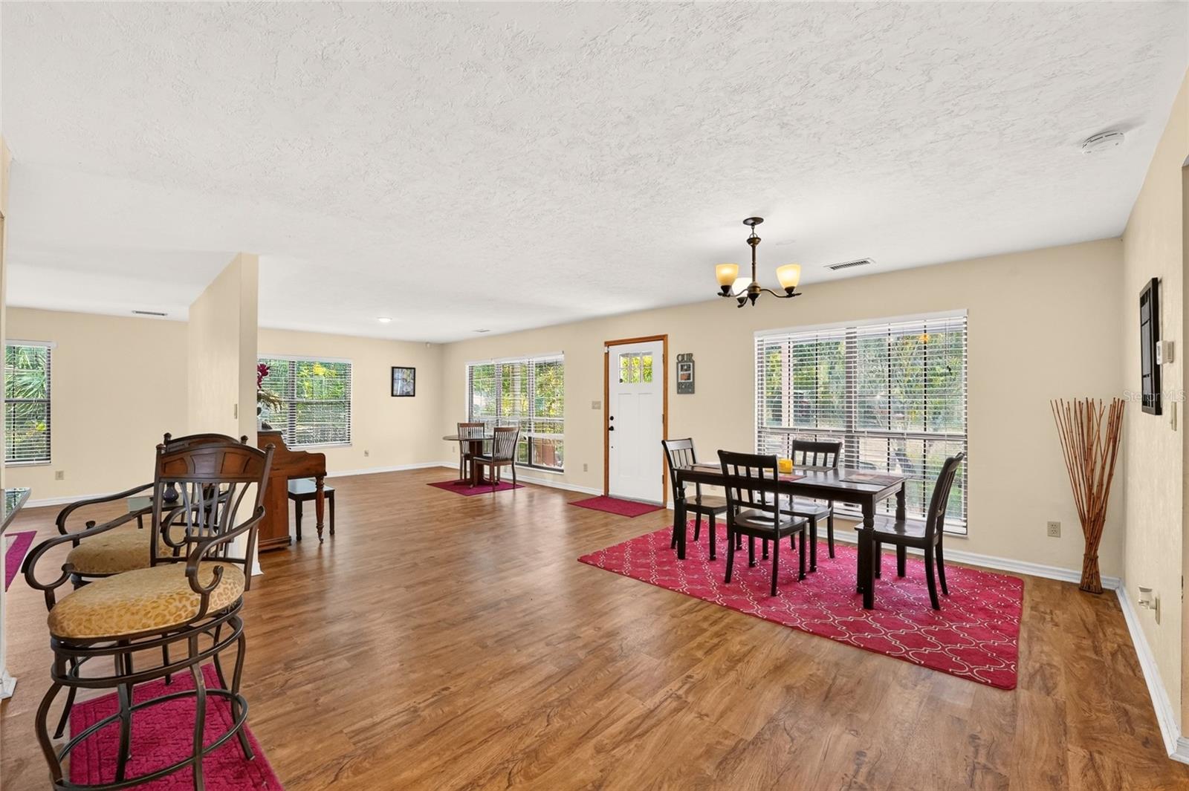
Room to spread out, with space to make it your own. This 4 bedroom, 3 bathroom home offers 3,710 square feet of living space on .52 acres. It's a spacious home with plenty of potential, ready for a buyer to add their personal touch. Step inside to an open living area that combines the living room, dining area and kitchen. Kitchen with granite countertops, SS appliances, double sinks with window overlooking the back. Breakfast bar and range in the island. Just behind the wall, the family room features a wood-burning fireplace. Upstairs, you'll find two bedrooms and a full bathroom with a jetted tub and a separate walk-in shower. On the main level, head down the foyer to the third bedroom on your right, which has direct access to the laundry room and its utility sink. A hall bathroom with a walk-in shower is nearby. From there, the home opens to a large flex space with a kitchen area, dishwasher, refrigerator and second wood burning oven. Use it as a second living room, a shared family space or a private suite. Add a pool table and the possibilities are endless. Barn doors close this area off from the rest of the house and a separate entrance adds privacy. A screen porch just off the living area is perfect for relaxing outdoors. Down the hall, the primary bedroom offers a large ensuite bathroom with a jetted tub and walk-in shower. The oversized 2-car garage includes three storage rooms. Hook up for washer and dryer in the garage.Front paver patio is a great spot for your morning coffee. This home is a great find for multigenerational living. Home has a Nutone central vacumn. Duke electric. Whether you need room for extended family, a live-in caregiver setup, or simply more space than a typical home offers, it delivers flexibility that's hard to find at this price. You'll be close to High Springs' small-town charm and its local springs, with easy access to Gainesville and I-75.
| yesterday | Listing updated with changes from the MLS® | |
| 5 days ago | Listing first seen on site |

Listing information is provided by Participants of the Stellar MLS. IDX information is provided exclusively for personal, non-commercial use, and may not be used for any purpose other than to identify prospective properties consumers may be interested in purchasing. Information is deemed reliable but not guaranteed. Properties displayed may be listed or sold by various participants in the MLS Copyright 2026, Stellar MLS.
Last checked: 2026-10-07 10:04 AM EDT

Did you know? You can invite friends and family to your search. They can join your search, rate and discuss listings with you.