


1321 NE 20TH AVENUEGAINESVILLE, FL 32609
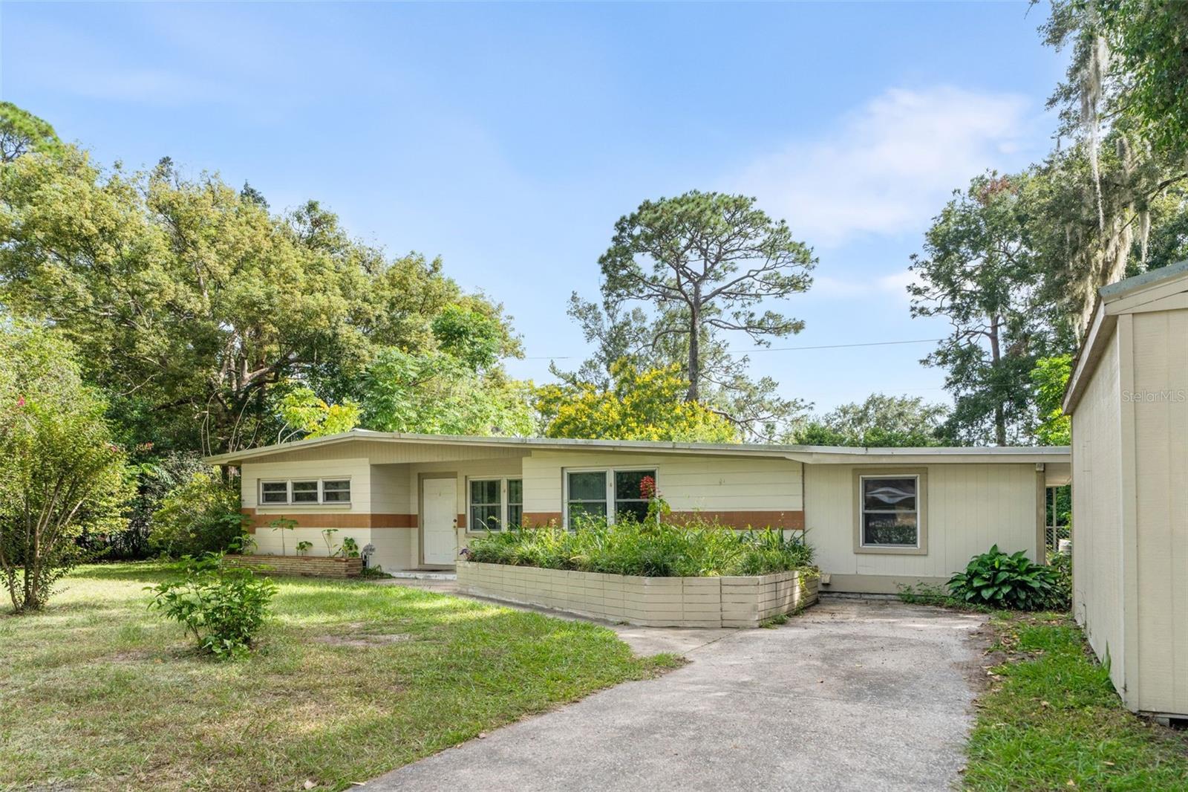
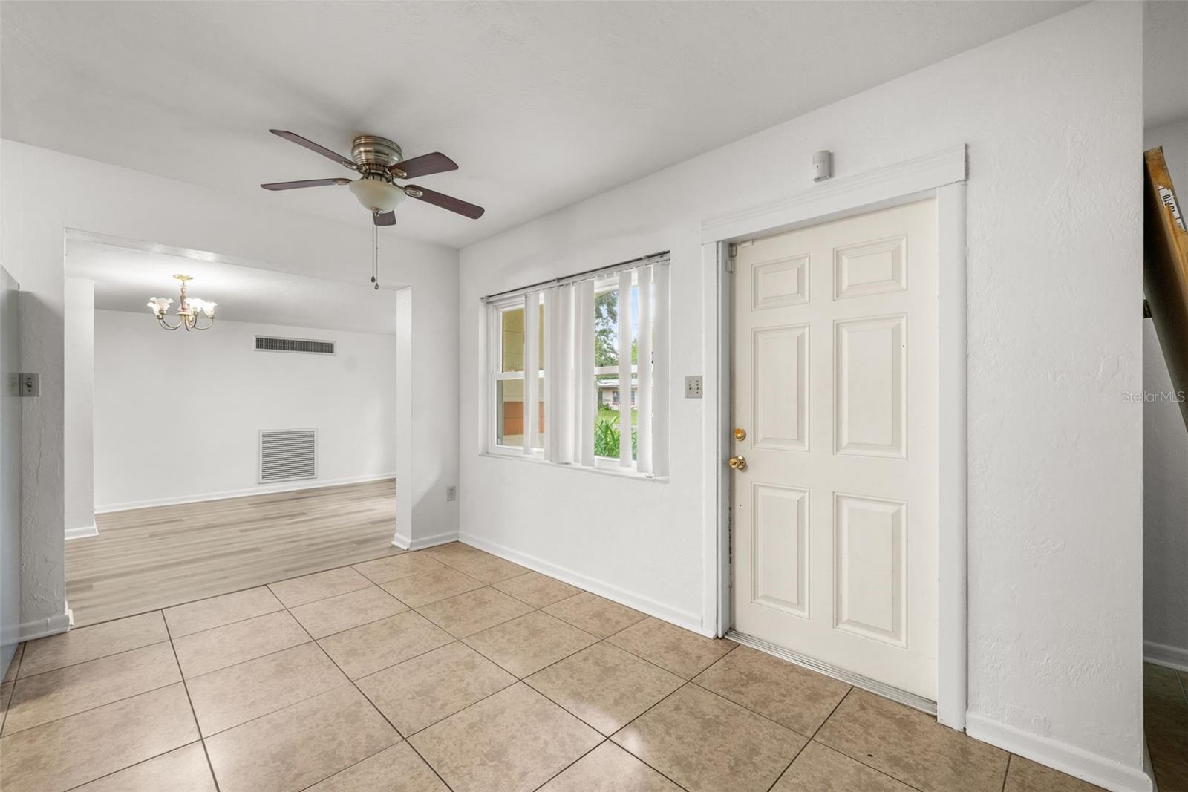
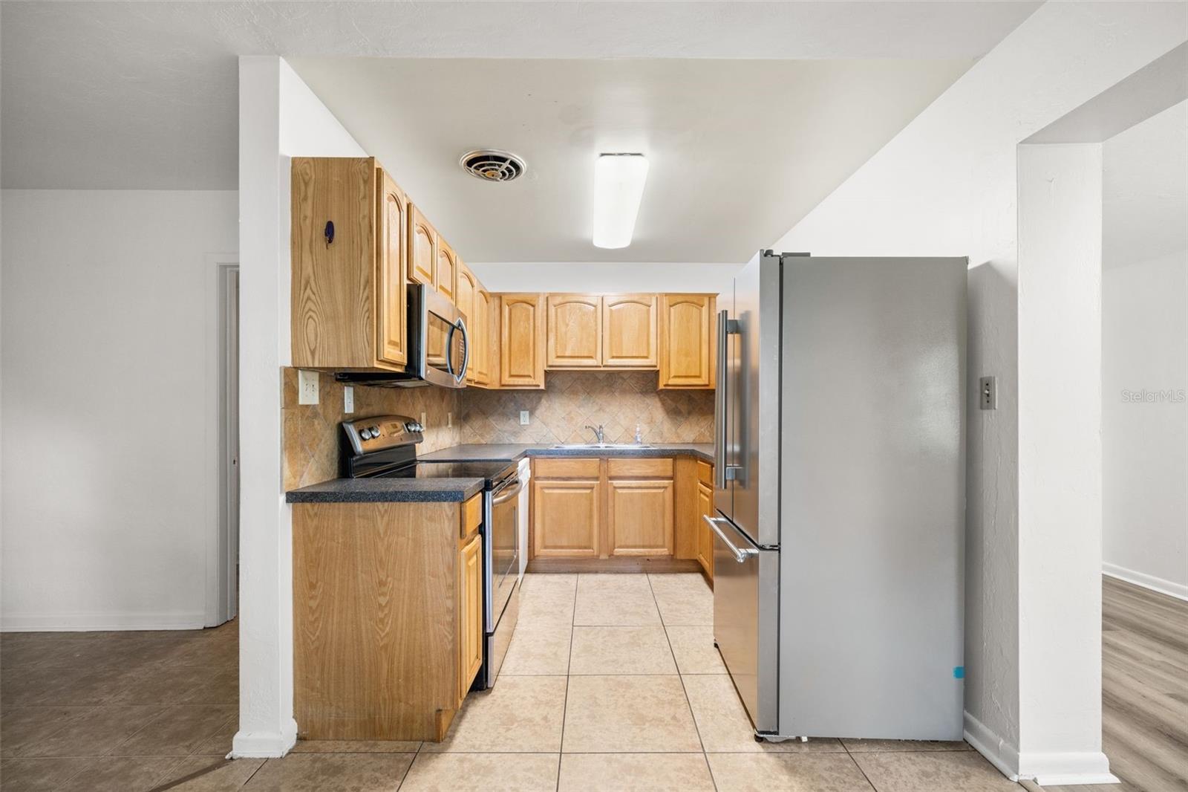
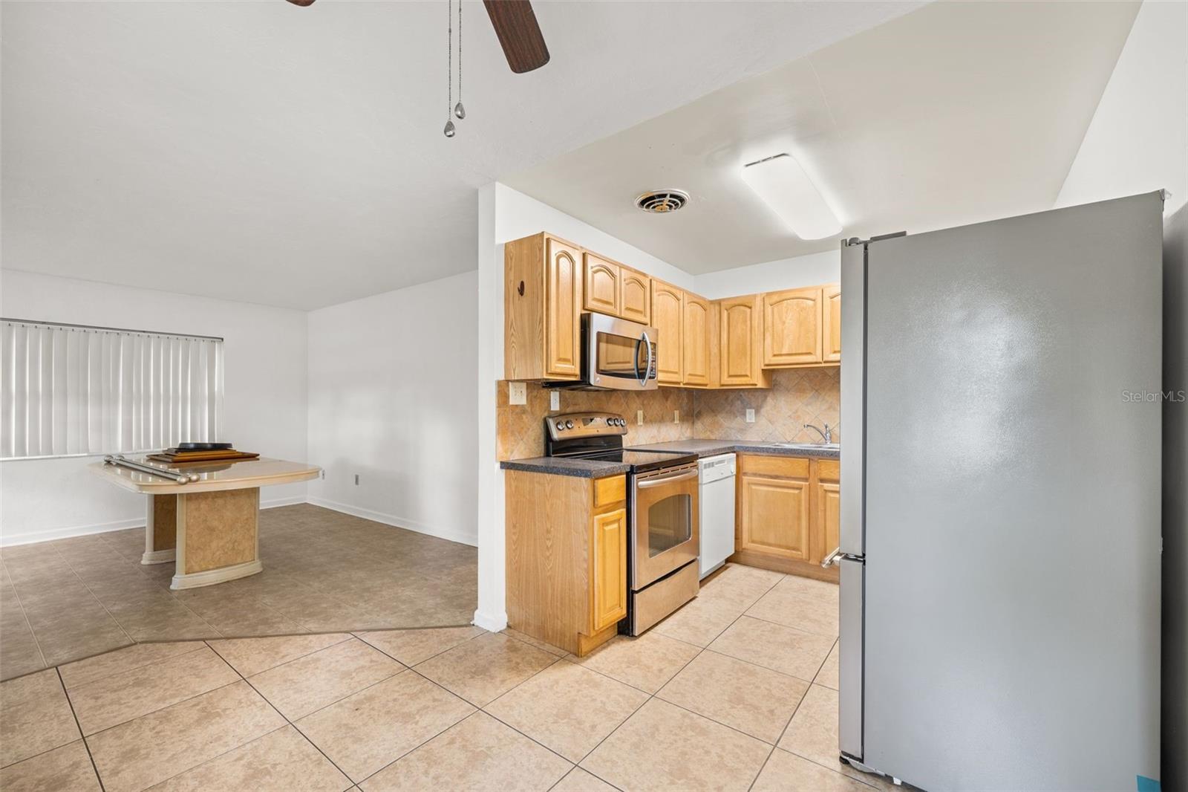
Great opportunity to own a spacious mid-century modern home featuring the distinctive architectural character and design elements of the era, paired with thoughtful updates and a highly versatile floor plan. Offering approximately 2,160 square feet of heated and cooled living space, this home features 4 bedrooms, 2 bathrooms, two main living areas and a split-bedroom layout that creates exciting possibilities for multigenerational living, an in-law suite, guest quarters or potential separate living space. Major improvements include a 2015 metal roof, updated windows, a 2015 remodel, fresh interior paint and BRAND-NEW vinyl flooring in the second main living area. The 2015 enclosure expanded the home's usable living space and created two distinct wings, each with 2 bedrooms, a full bath and its own living area, providing privacy and flexibility rarely found at this price point. Buyers may wish to explore the potential of configuring one side as an in-law suite or separate apartment-style space, subject to applicable zoning and permitting requirements. The updated kitchen features wood cabinetry, stainless steel appliances, updated countertops and backsplash, while both bathrooms have also been updated. Outside, enjoy a raised garden bed ready for its next gardener, a detached storage shed, and a large driveway offering plenty of parking. With its mid-century modern character, metal roof, updated windows, flexible split floor plan and 2,160 square feet of living space, this property offers a lot of home—and a lot of possibilities—for the price. Schedule your private showing today!
| 2 hours ago | Listing updated with changes from the MLS® | |
| 7 hours ago | Listing first seen on site |

Listing information is provided by Participants of the Stellar MLS. IDX information is provided exclusively for personal, non-commercial use, and may not be used for any purpose other than to identify prospective properties consumers may be interested in purchasing. Information is deemed reliable but not guaranteed. Properties displayed may be listed or sold by various participants in the MLS Copyright 2026, Stellar MLS.
Last checked: 2026-10-05 06:43 PM EDT
