


20875 NW 207TH TERRACEHIGH SPRINGS, FL 32643
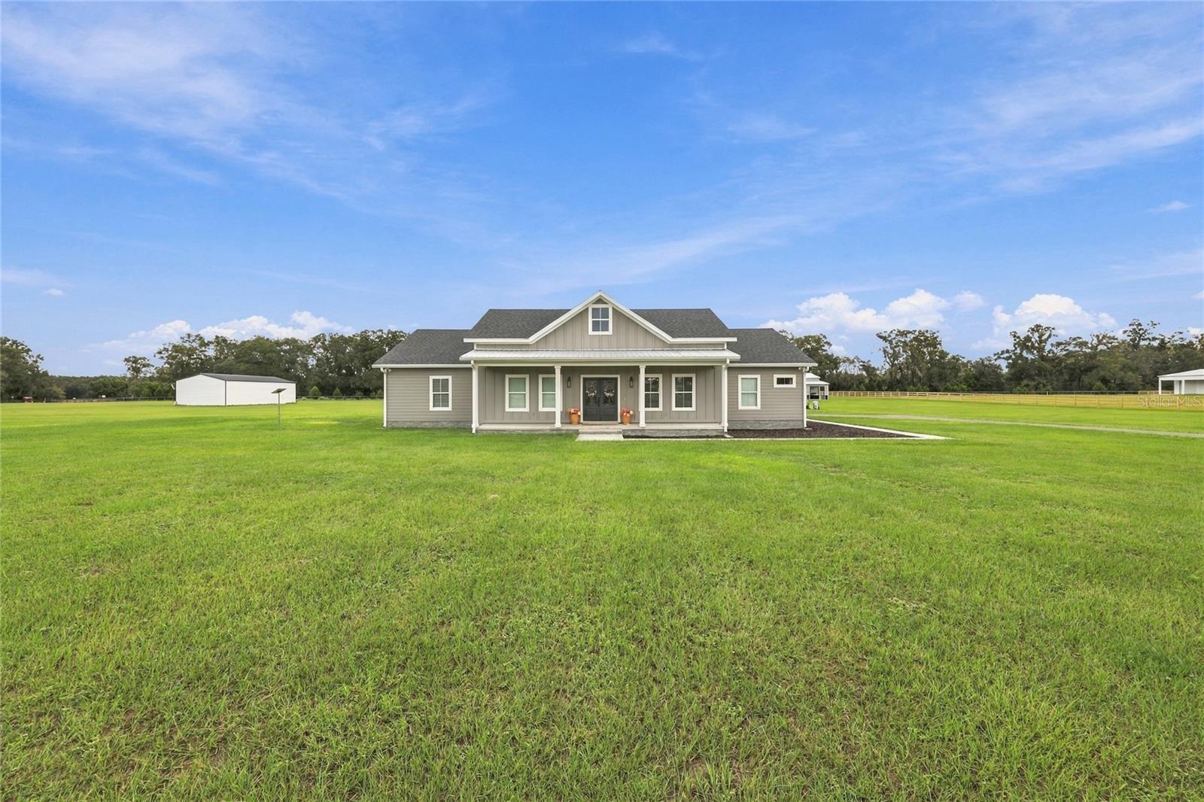
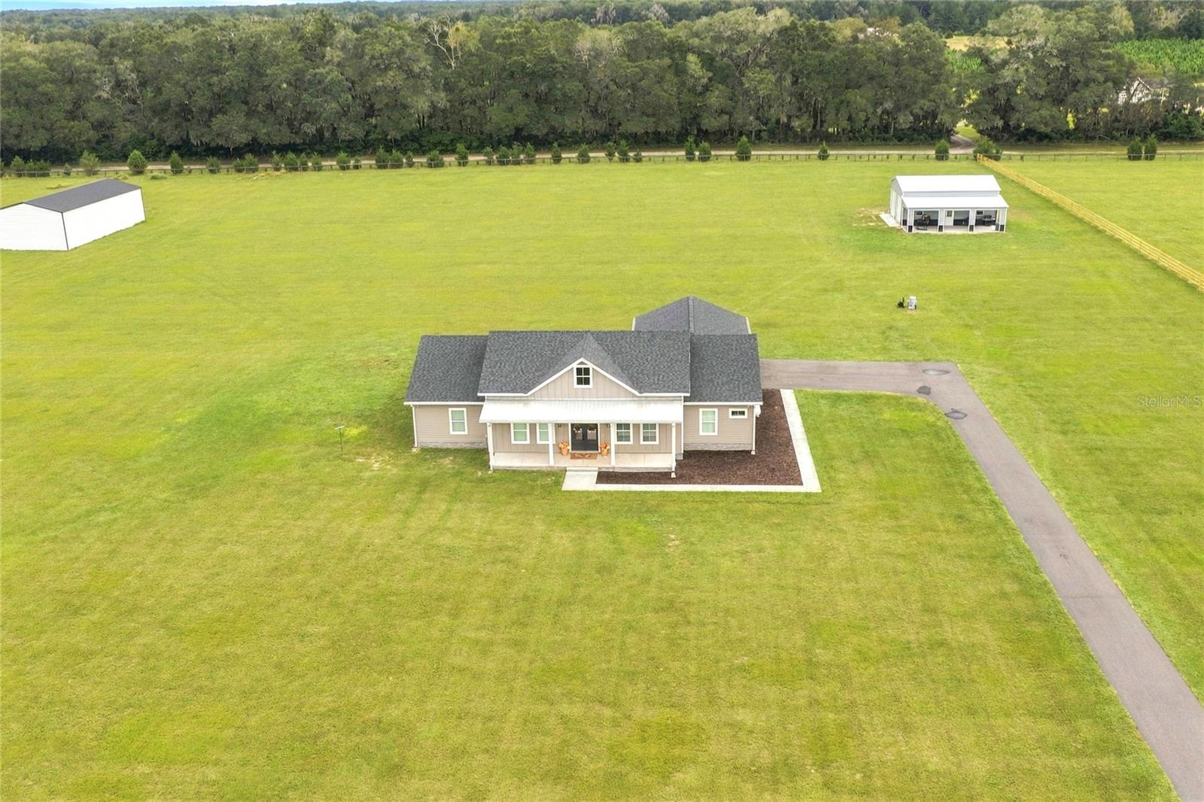
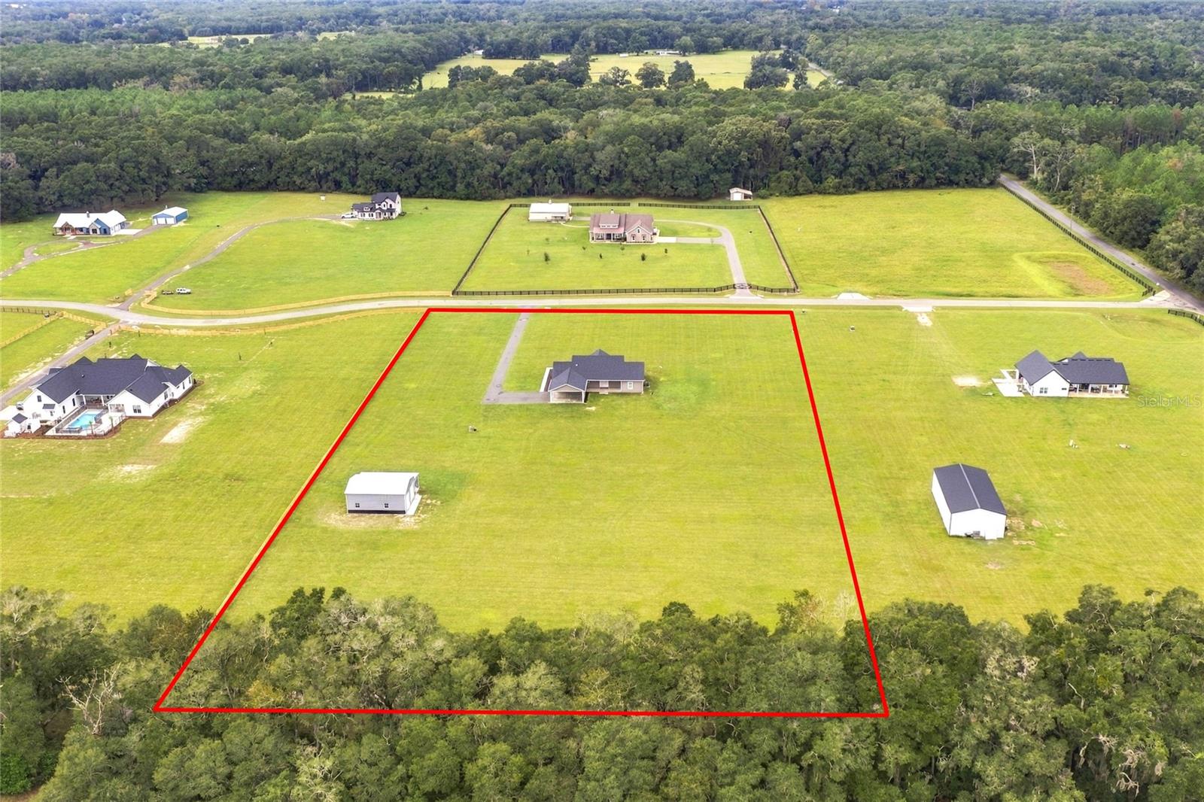
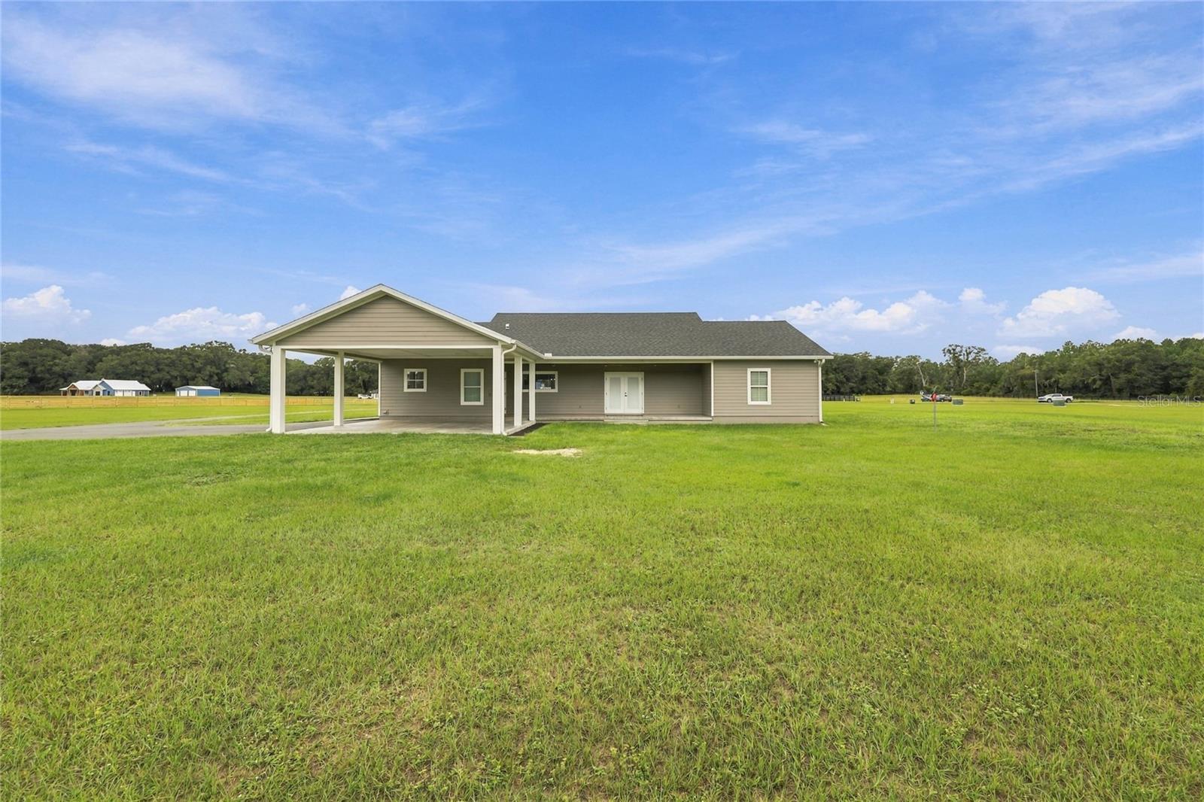
Welcome to Crockett Springs, where luxury, acreage, and the best of North Florida living come together. Built in 2025 and situated on 4.72 picturesque acres, this exceptional 3-bedroom, 2.5-bath home with a versatile flex/bonus room offers 2,337 heated and cooled square feet (3,347 total square feet) of thoughtfully designed living space. High ceilings, luxury vinyl plank flooring, custom cabinetry, energy-efficient windows, and quality finishes throughout create a modern yet inviting atmosphere. The spacious living room is anchored by a stunning fireplace, while the chef-inspired kitchen features quartz countertops, an oversized island, and a walk-in pantry designed for both everyday living and entertaining. Enjoy outdoor living year-round from the covered back porch overlooking your private acreage. A detached metal building with two garage doors provides endless possibilities for vehicles, boats, RVs, equipment, storage, hobbies, or a workshop. Located just minutes from historic downtown High Springs, known as the "Gateway to the Springs," you'll enjoy convenient access to world-famous freshwater springs, the Santa Fe River, antique and boutique shopping, local restaurants, breweries, and charming small-town culture. This rare offering combines nearly new construction, premium upgrades, acreage, and an unbeatable location in one remarkable property.
| yesterday | Listing updated with changes from the MLS | |
| 3 weeks ago | Status changed to Active | |
| 3 weeks ago | Listing first seen on site |

Listing information is provided by Participants of the Stellar MLS. IDX information is provided exclusively for personal, non-commercial use, and may not be used for any purpose other than to identify prospective properties consumers may be interested in purchasing. Information is deemed reliable but not guaranteed. Properties displayed may be listed or sold by various participants in the MLS Copyright 2026, Stellar MLS.
Last checked: 2026-10-28 06:11 AM EDT

Did you know? You can invite friends and family to your search. They can join your search, rate and discuss listings with you.