Save
Ask
Tour
Hide
Share
$2,500
24 Days On Site

6724 SW 12TH LANE
GAINESVILLE, FL 32607

For Rent|Single Family Residence|Pending
3
Beds
3
Total Baths
2
Full Baths
1
Partial Bath
1,700
SqFt
$1
/SqFt
2023
Built
Subdivision:
GRAND OAKS AT TOWER
County:
Alachua
Call Now: 352-888-1111
Is this the listing for you? We can help make it yours.
352-888-1111
6724 SW 12TH LANE6724 SW 12TH LANE6724 SW 12TH LANE6724 SW 12TH LANE
Save
Ask
Tour
Hide
Share

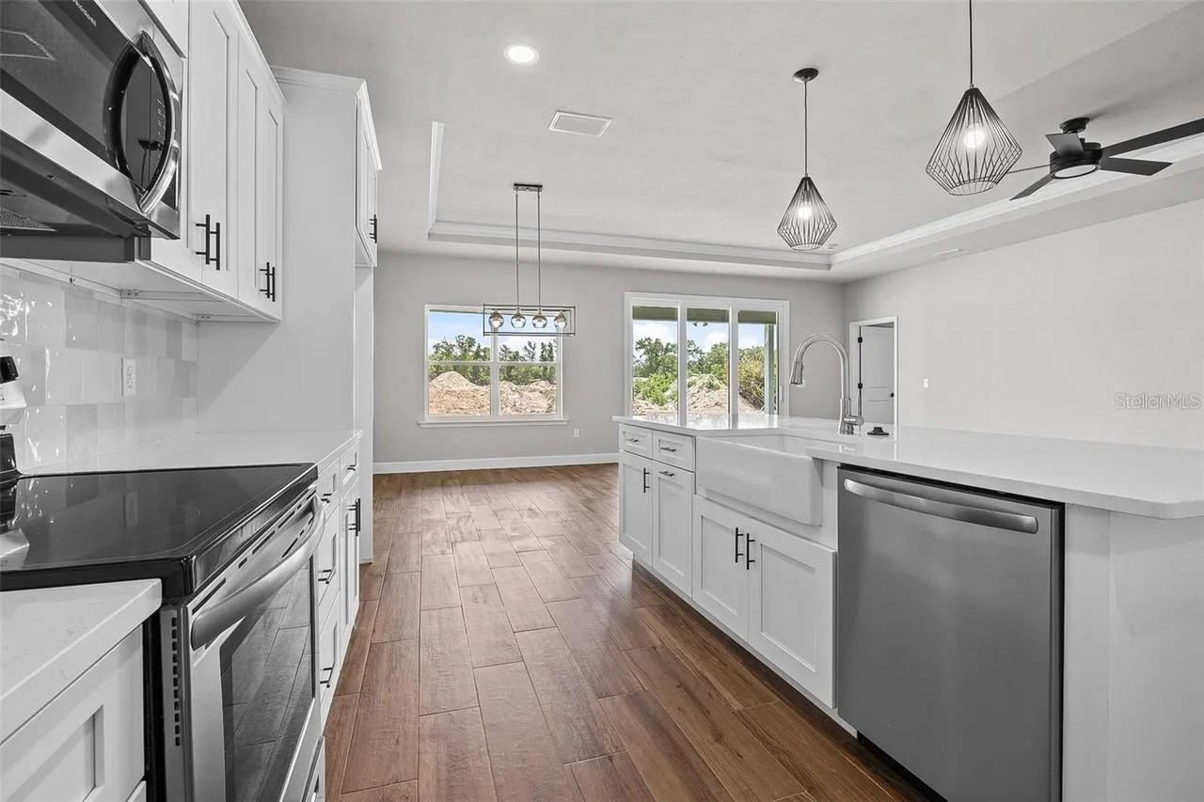
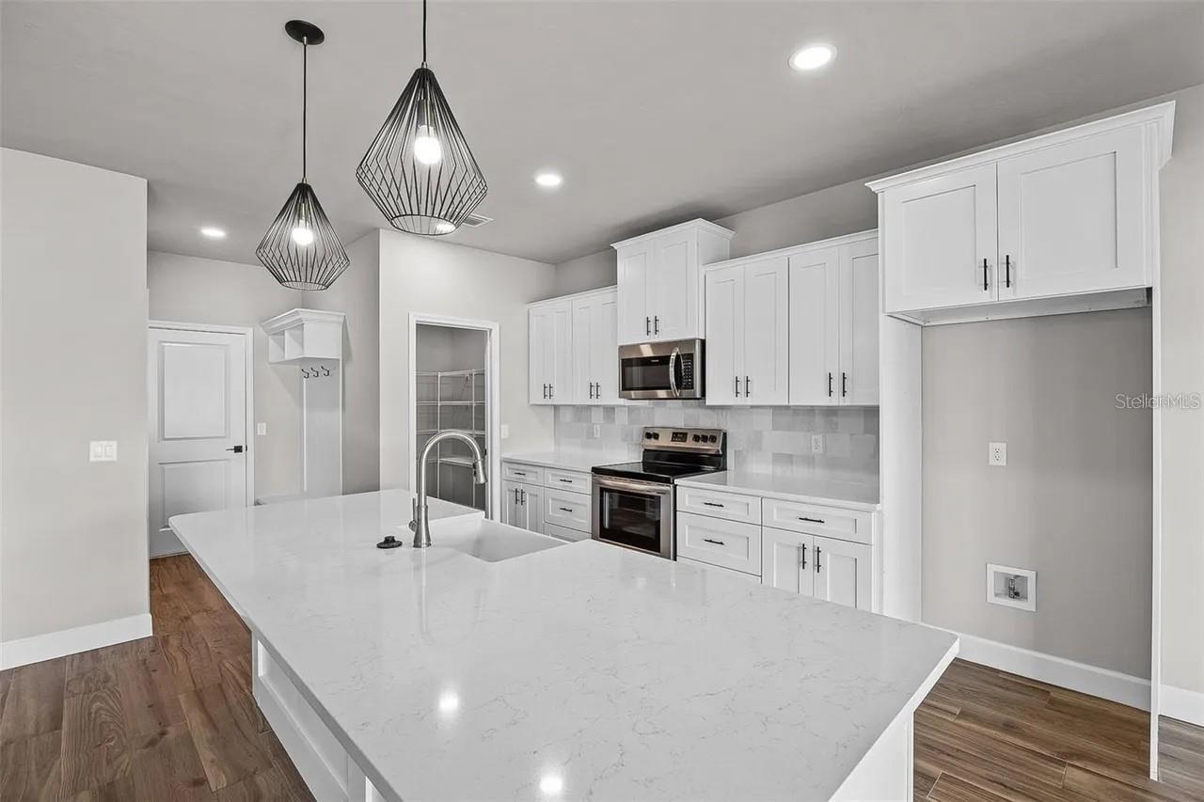
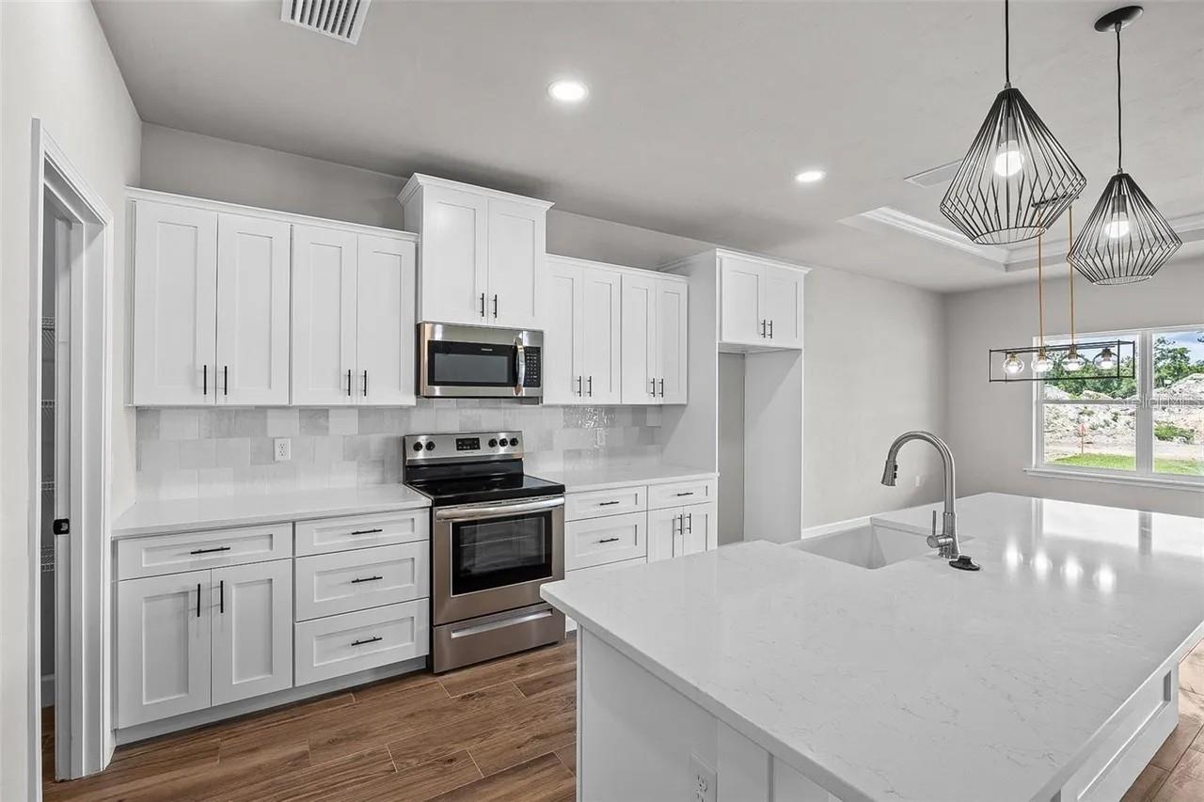
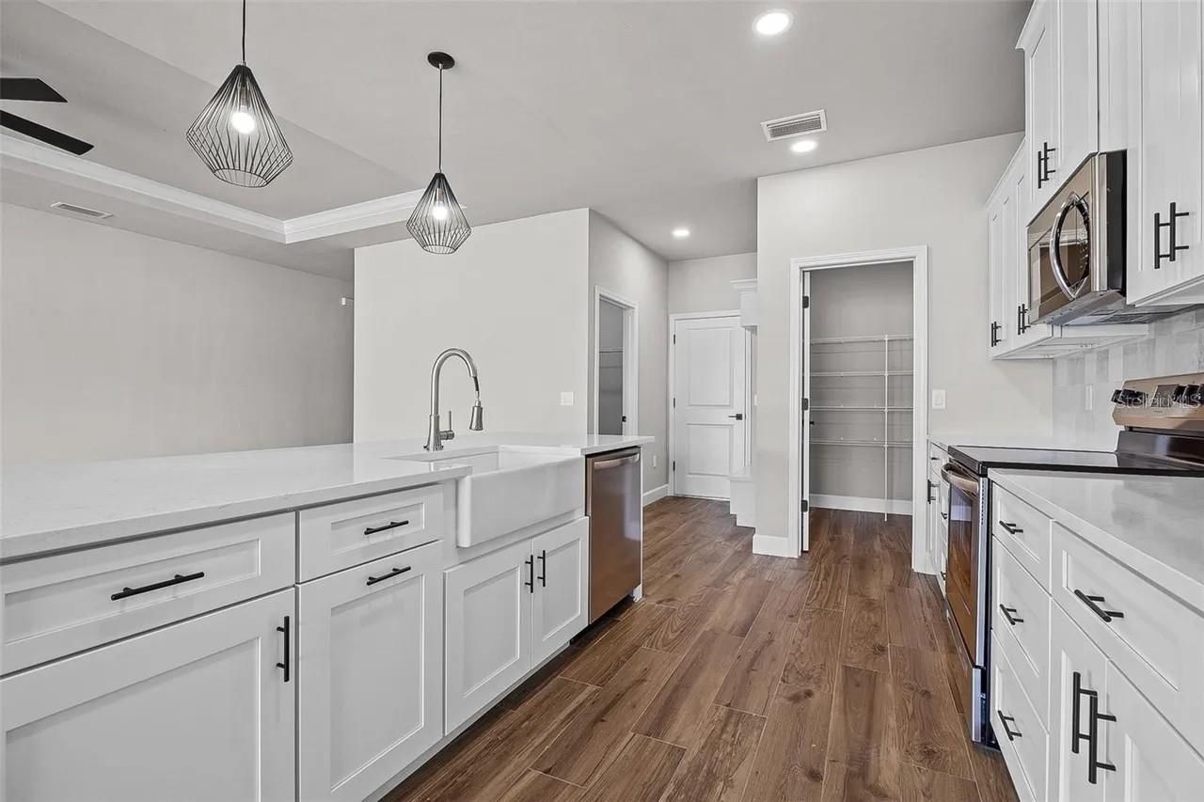
This 3 Bedroom 2.5 bath Boulder floor plan is in Grand Oaks. Grand Oaks is located along Tower Road near the Oak Hall School and Markets West commercial area featuring a new O2B Kids, HCA Medical Center, gas station, shopping and office space. Convenient access to the University of Florida, Shands Hospital, I-75 and Archer Road via the second entrance on SW 20th Avenue. The Boulder is a single level home with 3 bedrooms and 2.5 bathrooms. The kitchen overlooks the living and dining areas and glass sliding doors that lead to the covered back porch, spanning the entire width of the home. The private owner’s suite features dual vanities, a walk-in shower, private water closet and a generous walk-in closet. At the front of the home, there are two additional bedrooms and a second bathroom. A laundry room is located nearby the entrance from the 2-car garage. The home also features a fully fenced in back yard. Call today to view this home. Tenant Placement Only

Save
Ask
Tour
Hide
Share
Listing Snapshot
Price 
$2,500
Days On Site 
24 Days
Bedrooms 
3
Inside Area (SqFt) 
1,700 sqft
Total Baths 
3
Full Baths 
2
Partial Baths 
1
Lot Size 
0.15 Acres
Year Built 
2023
MLS Number 
GC544014
Status 
Pending
Property Tax 
N/A
HOA/Condo/Coop Fees 
N/A
Sq Ft Source 
Builder
Friends & Family
Recent Activity
yesterdayListing updated with changes from the MLS
yesterdayStatus changed to Pending
4 weeks agoListing first seen on site
General Features
Acres 
0.15
Attached Garage 
Yes
Available on 
2026-11-01
Direction Faces 
South
Garage 
Yes
Levels 
One
Number Of Stories 
1
Parking 
DrivewayGarage Door OpenerAttached
Pets 
Yes
Property Sub Type 
Single Family Residence
Security 
Security LightsSmoke Detector(s)
Sewer 
Public Sewer
SqFt Total 
2427
Utilities 
Natural Gas AvailableCable AvailableElectricity AvailableElectricity ConnectedNatural Gas ConnectedSewer AvailableSewer ConnectedUnderground UtilitiesWater AvailableWater Connected
Water Source 
Public
Interior Features
Appliances 
DishwasherDisposalExhaust FanGas Water HeaterMicrowaveRangeTankless Water Heater
Cooling 
Central Air
Flooring 
Ceramic TileTile
Furnished 
Unfurnished
Heating 
Exhaust FanNatural Gas
Interior 
Open FloorplanTray Ceiling(s)
Laundry Features 
InsideLaundry Room
Window Features 
Double Pane WindowsENERGY STAR Qualified Windows
Balcony/Porch/Lanai 
Dimensions - 39x8.5
Bathroom 2 
Dimensions - 10x5
Bedroom 2 
Dimensions - 12x10
Bedroom 3 
Dimensions - 11.5x10
Foyer 
Dimensions - 5x12
Kitchen 
Dimensions - 12x17Features - Kitchen Island
Living Room 
Dimensions - 14x25
Master Bathroom 
Dimensions - 14x8
Master Bedroom 
Dimensions - 14x13
Save
Ask
Tour
Hide
Share
Exterior Features
Exterior 
Lighting
Fencing 
FencedBack Yard
Lot Features 
LandscapedLevelPaved
Patio And Porch 
Front PorchRear Porch
Pool Features 
Other
Windows/Doors 
Double Pane WindowsENERGY STAR Qualified Windows
Community Features
Association Amenities 
PlaygroundPool
Community Features 
PlaygroundPoolSidewalksStreet Lights
MLS Area 
32607 - Gainesville
Roads 
AsphaltPaved
Schools
School District
Unknown
Elementary School
Lawton M. Chiles Elementary School-AL
Middle School
Fort Clarke Middle School-AL
High School
F. W. Buchholz High School-AL
Listing courtesy of MATCHMAKER REALTY OF ALACHUA COUNTY (352) 871-8615


Listing information is provided by Participants of the Stellar MLS. IDX information is provided exclusively for personal, non-commercial use, and may not be used for any purpose other than to identify prospective properties consumers may be interested in purchasing. Information is deemed reliable but not guaranteed. Properties displayed may be listed or sold by various participants in the MLS Copyright 2026, Stellar MLS.
Last checked: 2026-11-01 08:06 AM EST

Neighborhood & Commute
Source: Walkscore
Disclosure: Community information and market data powered by Constellation Data Labs. Information is deemed reliable but not guaranteed.
Save
Ask
Tour
Hide
Share
    Search For Charlotte Real Estate