


8301 SW 24TH AVENUEGAINESVILLE, FL 32607
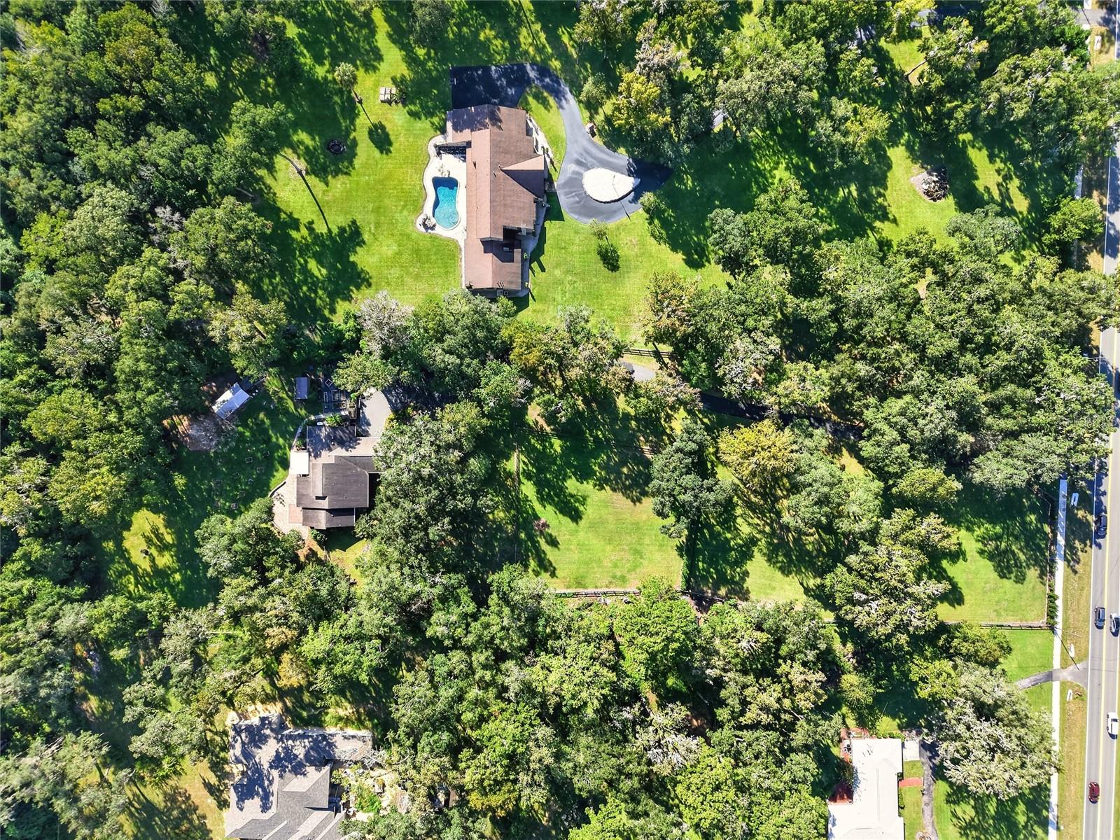
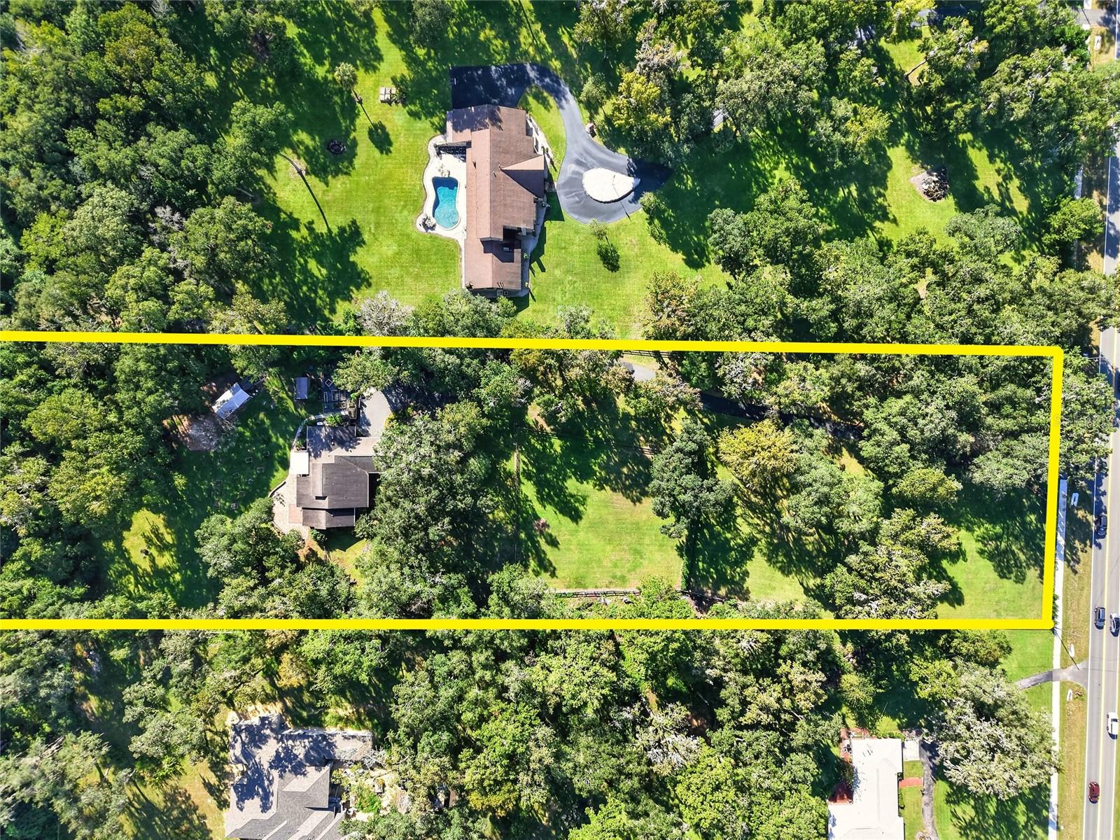
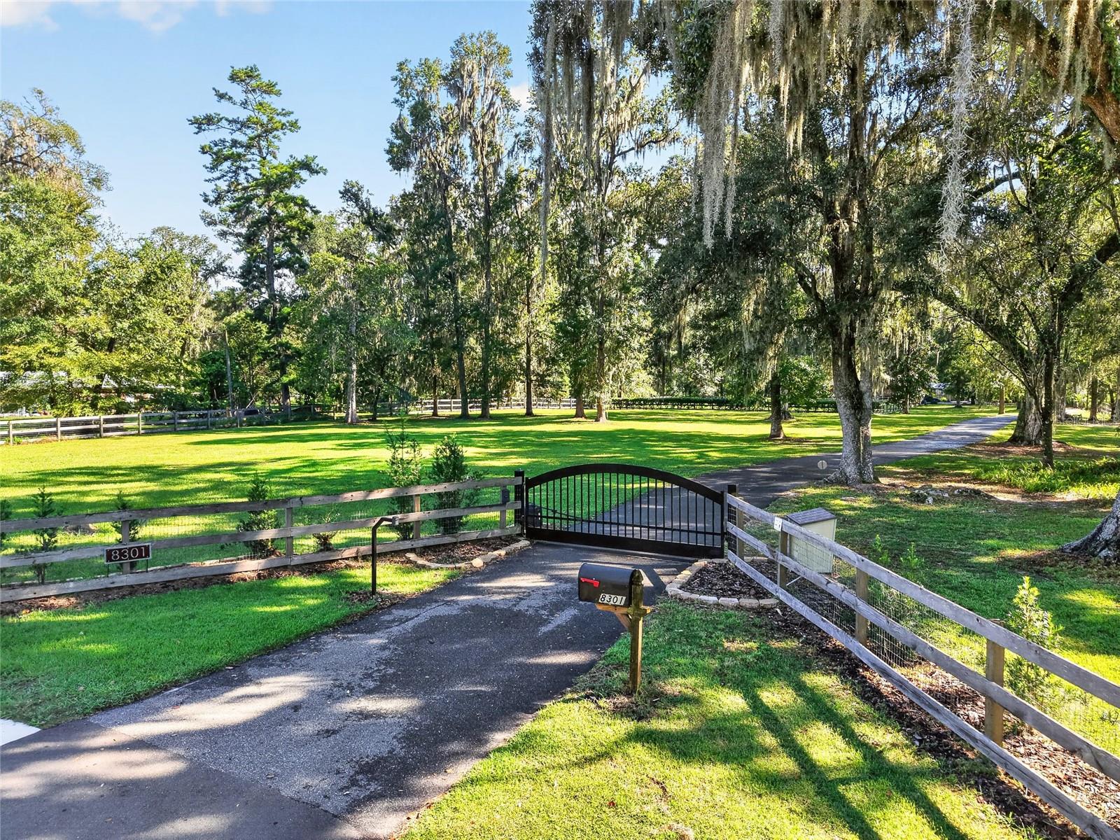
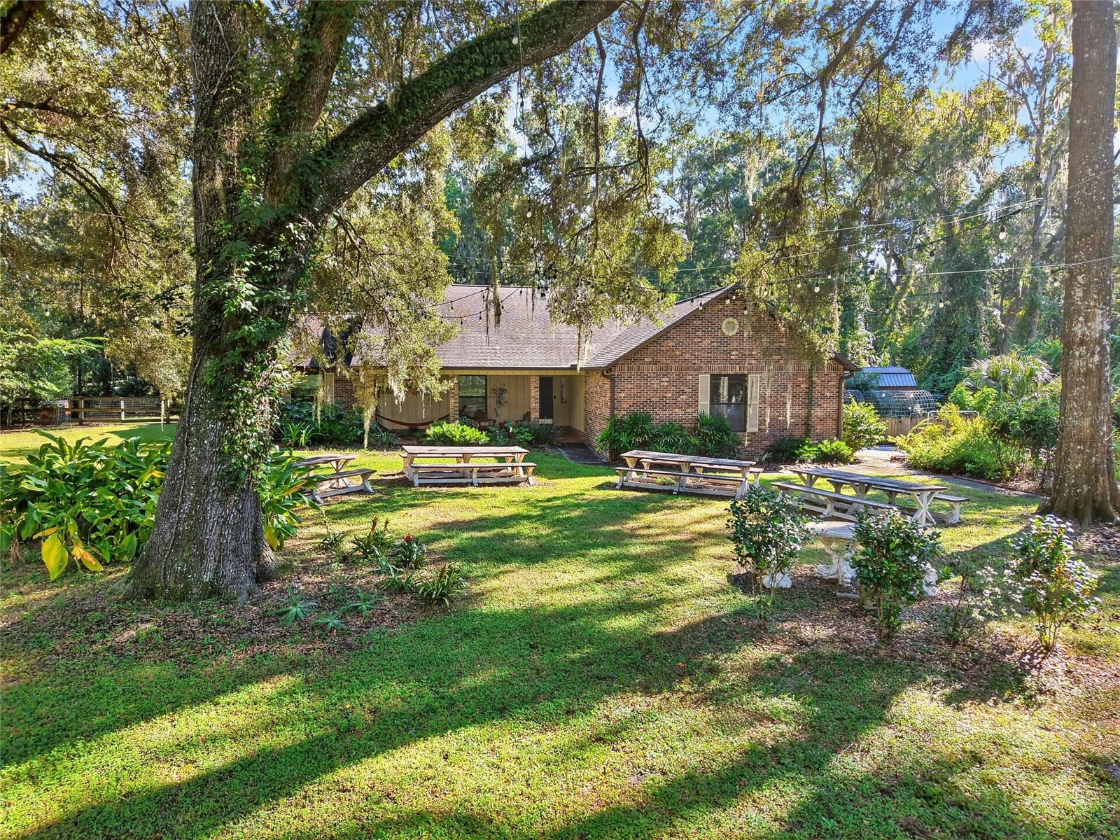
Beautifully updated modern farmhouse nestled on 4 acres in SW Gainesville, just a quarter mile from Haile Plantation and near Wilds Plantation, Estates of Wilds Plantation, Biltmore, and Oakmont. Use the paved sidewalk to walk or ride bikes to Haile Plantation’s Publix Market Square shopping center, boutiques, and restaurants. With no HOA, and surrounded by upscale homes on large parcels as well, this secluded property offers gated access, a winding paved driveway updated in 2022, and a fenced quarter-acre front pasture with water access. Towering oaks and flowering shrubs frame the welcoming covered, tiled front porch. Classic brick construction is complemented by HardiePlank board-and-batten accents. Inside, luxury vinyl plank flooring flows throughout the living areas and bedrooms. The inviting great room boasts vaulted ceilings, clerestory windows with powered shades, a gas fireplace, and an open-concept layout. Sliding glass doors open to the rear deck and covered porch. The heated and cooled Florida room features brick flooring and sweeping backyard views. Remodeled in 2023, the kitchen showcases custom cabinetry, soaring double-height ceilings, quartz countertops, built-in seating, a gas range with pot filler, professional-grade range hood, separate stainless steel refrigerator and freezer, a kitchen reverse osmosis water filtration system, and ample pantry storage. Most windows were replaced in 2015. The split-bedroom floor plan offers two guest bedrooms and an updated guest bathroom with contemporary tile, vanity, fixtures, and lighting. The spacious primary suite features vaulted ceilings, LVP flooring, and a beautifully remodeled ensuite with two walk-in closets featuring custom organization, a double-sink vanity, custom backsplash, oversized walk-in shower with rain showerhead and wall-mounted fixtures, and glass-enclosed water closet. Updated doors, hardware, ceiling fans, and window coverings enhance the interior. The laundry room includes a washer, dryer, and a 2023 tankless gas water heater. The oversized, attached two-car side-entry garage includes a Level 2 EV charger. An adjoining mudroom features cabinetry, quartz countertops, a second dishwasher, stainless steel wash tub, and backyard access. Outdoor amenities include a rear deck, covered patio, expansive paver patio, and fenced backyard with a two-stall barn equipped with electricity and water, plus an electrically serviced storage shed. ADDITIONAL FEATURES include a brand-new whole-house Culligan water softener and UV light treatment system, an emergency generator, private well, two septic systems pumped in 2024, NEW ROOF July 2020, and whole-home water filtration and water-softening systems. Experience acreage, privacy, and modern comfort just 5 miles from the University of Florida and UF Health Shands Hospital.
| 56 minutes ago | Listing updated with changes from the MLS® | |
| 22 hours ago | Status changed to Active | |
| 5 days ago | Listing first seen on site |

Listing information is provided by Participants of the Stellar MLS. IDX information is provided exclusively for personal, non-commercial use, and may not be used for any purpose other than to identify prospective properties consumers may be interested in purchasing. Information is deemed reliable but not guaranteed. Properties displayed may be listed or sold by various participants in the MLS Copyright 2026, Stellar MLS.
Last checked: 2026-10-14 07:41 AM EDT
