


Save
Ask
Tour
Hide
$215,000
17 Days On Site
17451 SOUTHSIDE COURTHIGH SPRINGS, FL 32643
For Sale|Single Family Residence|Active
2
Beds
1
Total Bath
1
Full Bath
1,196
SqFt
$180
/SqFt
1959
Built
Subdivision:
SOUTHSIDE TERRACE
County:
Alachua
Call Now: 352-888-1111
Is this the listing for you? We can help make it yours.
352-888-1111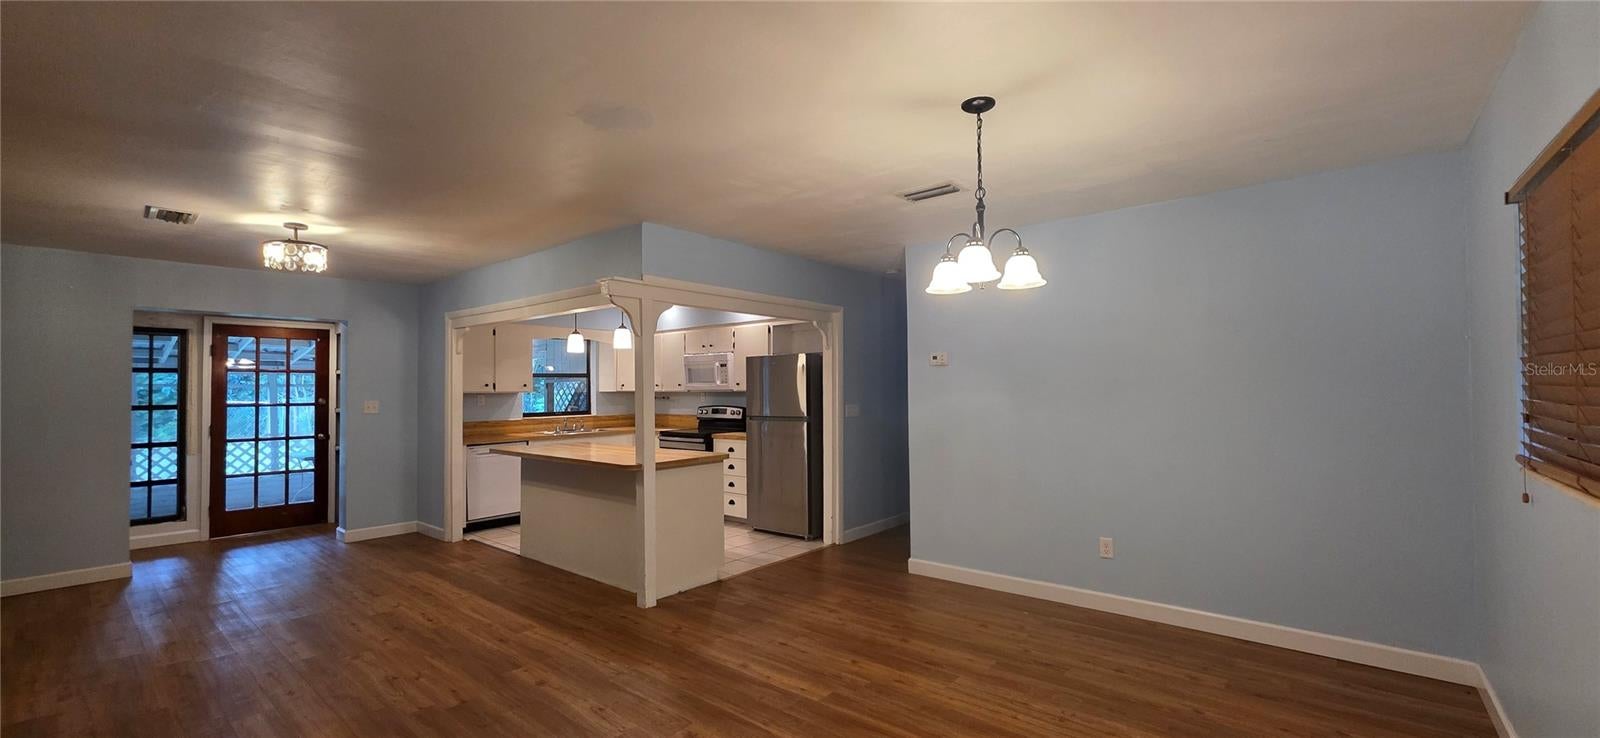
Save
Ask
Tour
Hide
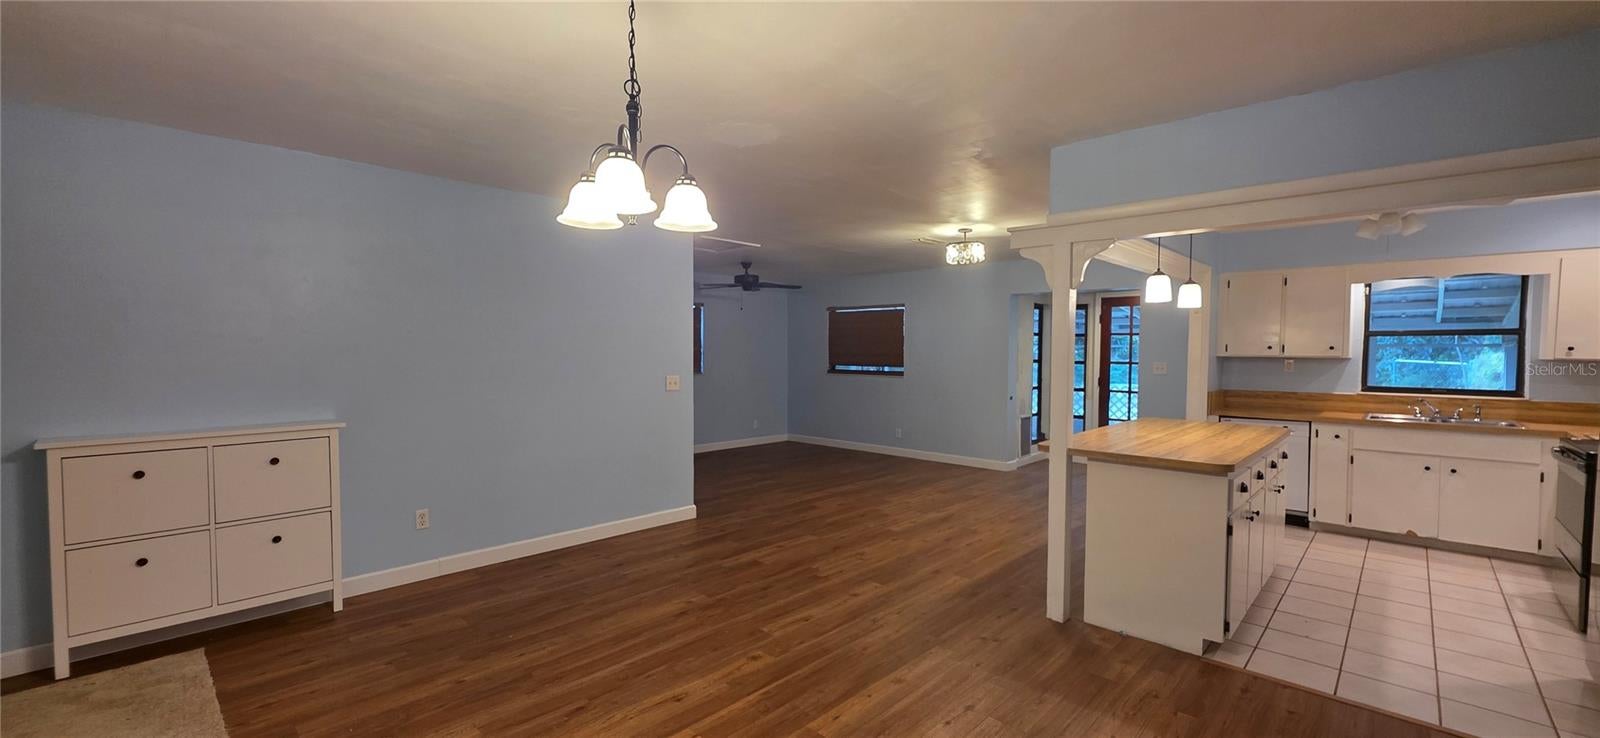
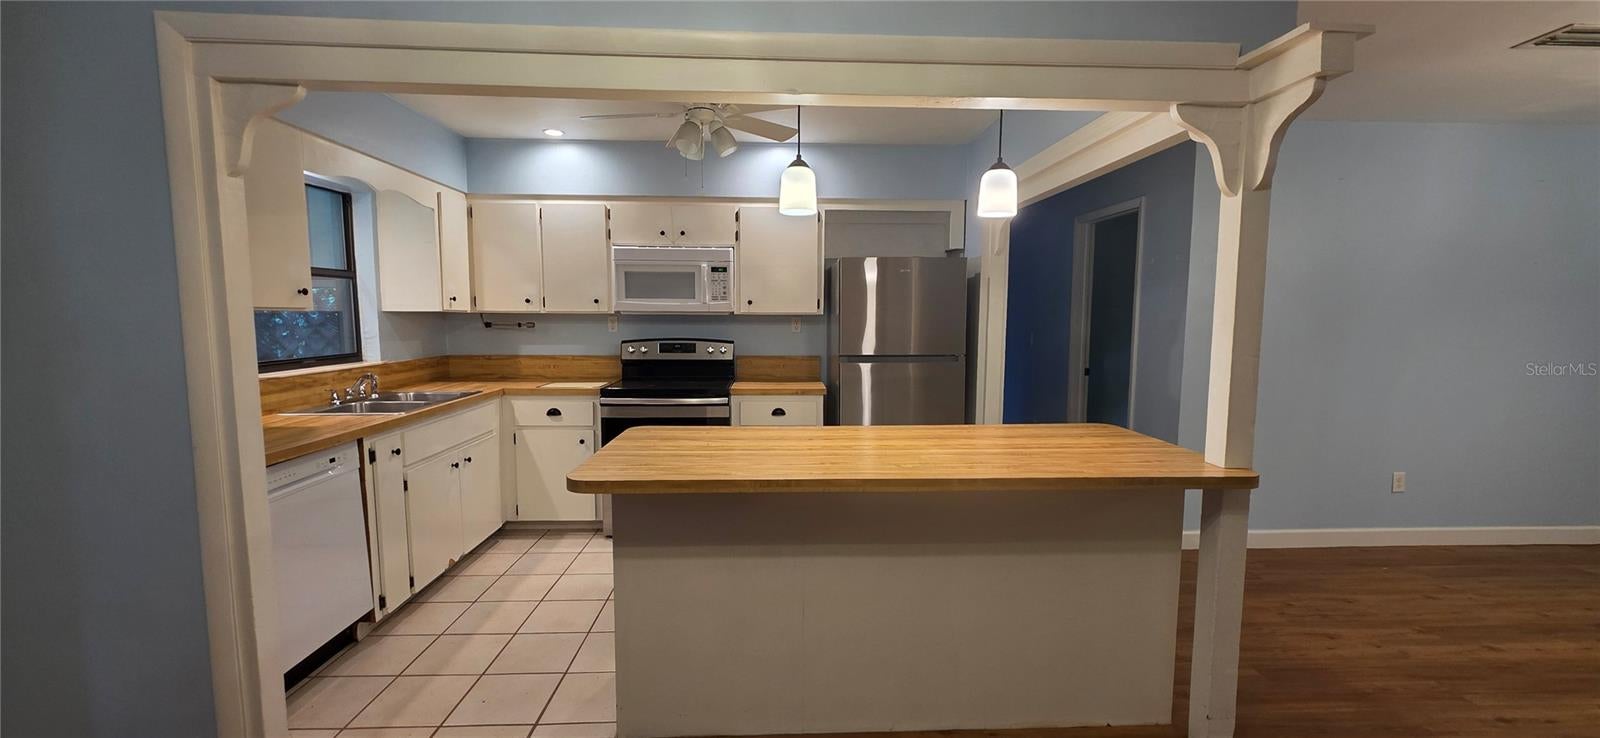
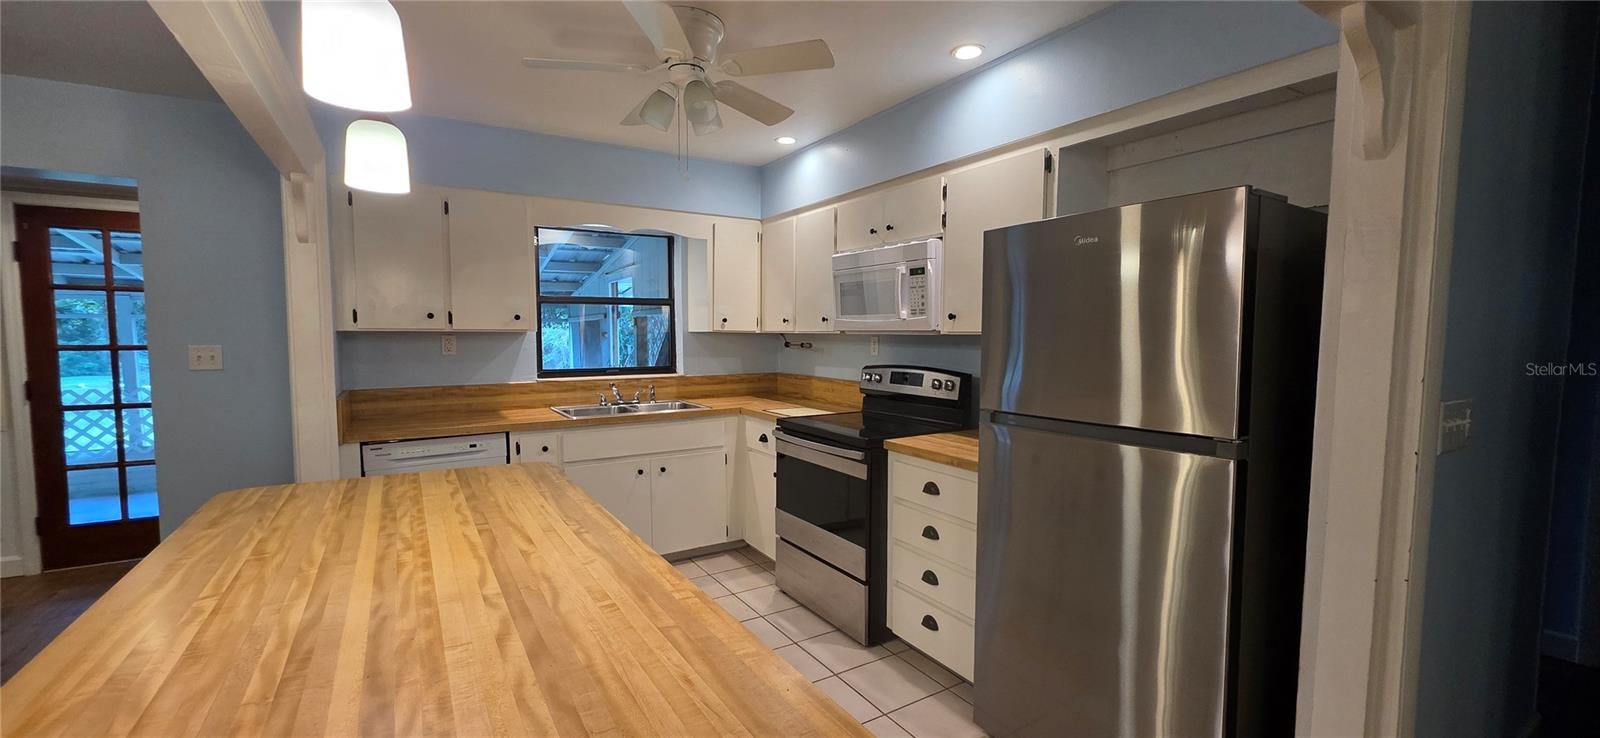
Charming home located in a quiet neighborhood on a half acre, blocks from downtown High Springs shopping and dining. This 2/1 has a bonus room that could easily be used for an additional bedroom or office. Spacious and open layout flows seamlessly. No carpet! Laundry room inside with washer and dryer. The large screened in patio overlooks a huge, fenced in yard that is perfect for gardening and entertaining. Use your imagination for the oversized lot that offers countless options! There is also a separate fenced area in the backyard, perfect for a pet or toys! This home is well kept and easily maintained. Perfectly located with an easy commute to Gainesville, Lake City, Newberry, and Alachua.
Save
Ask
Tour
Hide
Listing Snapshot
Price
$215,000
Days On Site
17 Days
Bedrooms
2
Inside Area (SqFt)
1,196 sqft
Total Baths
1
Full Baths
1
Partial Baths
N/A
Lot Size
0.53 Acres
Year Built
1959
MLS Number
GC544085
Status
Active
Property Tax
$3,707
HOA/Condo/Coop Fees
N/A
Sq Ft Source
Public Records
Friends & Family
Recent Activity
| 6 days ago | Listing updated with changes from the MLS | |
| 2 weeks ago | Status changed to Active | |
| 2 weeks ago | Listing first seen on site |
General Features
Acres
0.53
Direction Faces
West
Foundation
Slab
Levels
One
Number Of Stories
1
Property Sub Type
Single Family Residence
Sewer
Public Sewer
SqFt Total
1602
Utilities
Electricity ConnectedSewer Connected
Water Source
Public
Zoning
RESI
Interior Features
Appliances
CooktopDryerElectric Water HeaterRefrigeratorWasher
Cooling
Central Air
Flooring
Vinyl
Furnished
Unfurnished
Heating
Central
Interior
Open Floorplan
Laundry Features
Inside
Kitchen
Dimensions - 12x8
Living Room
Dimensions - 12x15
Master Bedroom
Dimensions - 12x12
Save
Ask
Tour
Hide
Exterior Features
Construction Details
Concrete
Exterior
Dog Run
Lot Features
Paved
Patio And Porch
Rear PorchScreened
Roof
Shingle
Windows/Doors
French Doors
Community Features
MLS Area
32643 - High Springs
Township
08
Financing Terms Available
CashConventionalFHAUSDA LoanVA Loan
Roads
Paved
Listing courtesy of GLANZER REALTY, LLC (352) 214-3859

Listing information is provided by Participants of the Stellar MLS. IDX information is provided exclusively for personal, non-commercial use, and may not be used for any purpose other than to identify prospective properties consumers may be interested in purchasing. Information is deemed reliable but not guaranteed. Properties displayed may be listed or sold by various participants in the MLS Copyright 2026, Stellar MLS.
Last checked: 2026-10-28 06:11 AM EDT
Neighborhood & Commute
Source: Walkscore
Disclosure: Community information and market data powered by Constellation Data Labs. Information is deemed reliable but not guaranteed.
Save
Ask
Tour
Hide
