


1220 NW 112TH TERRACEGAINESVILLE, FL 32606
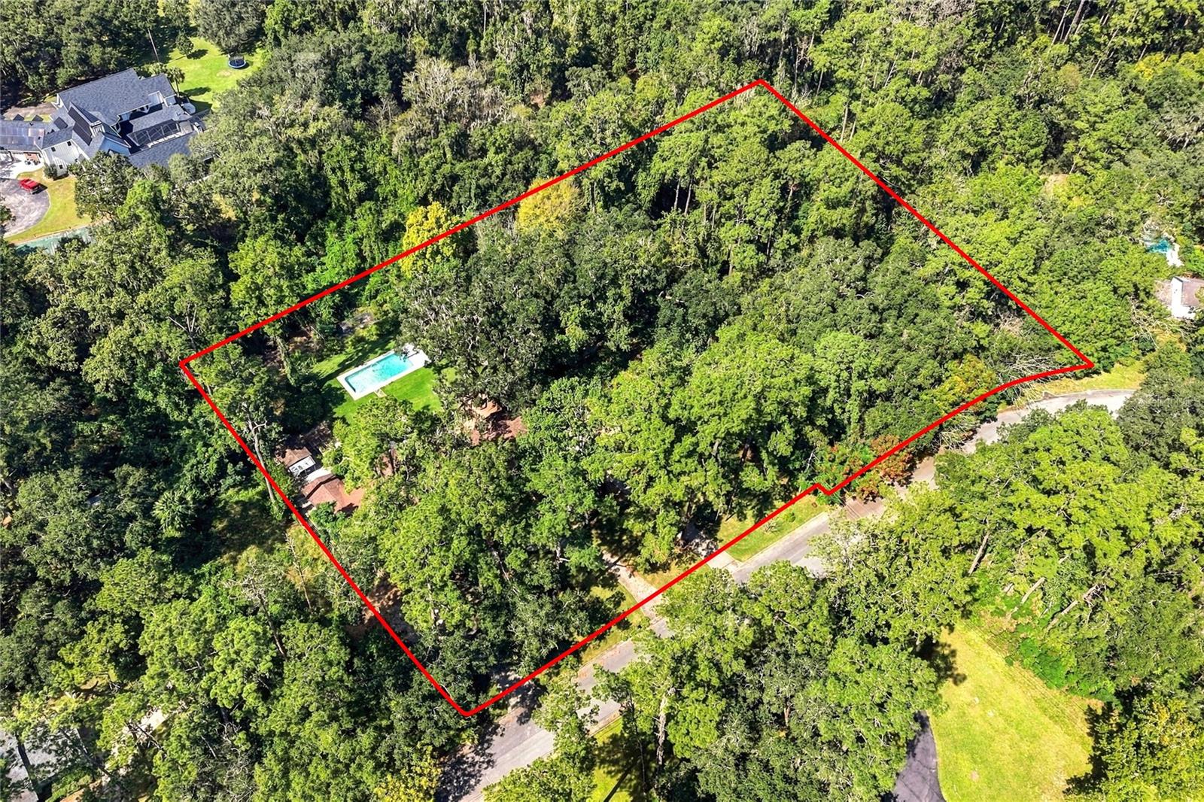
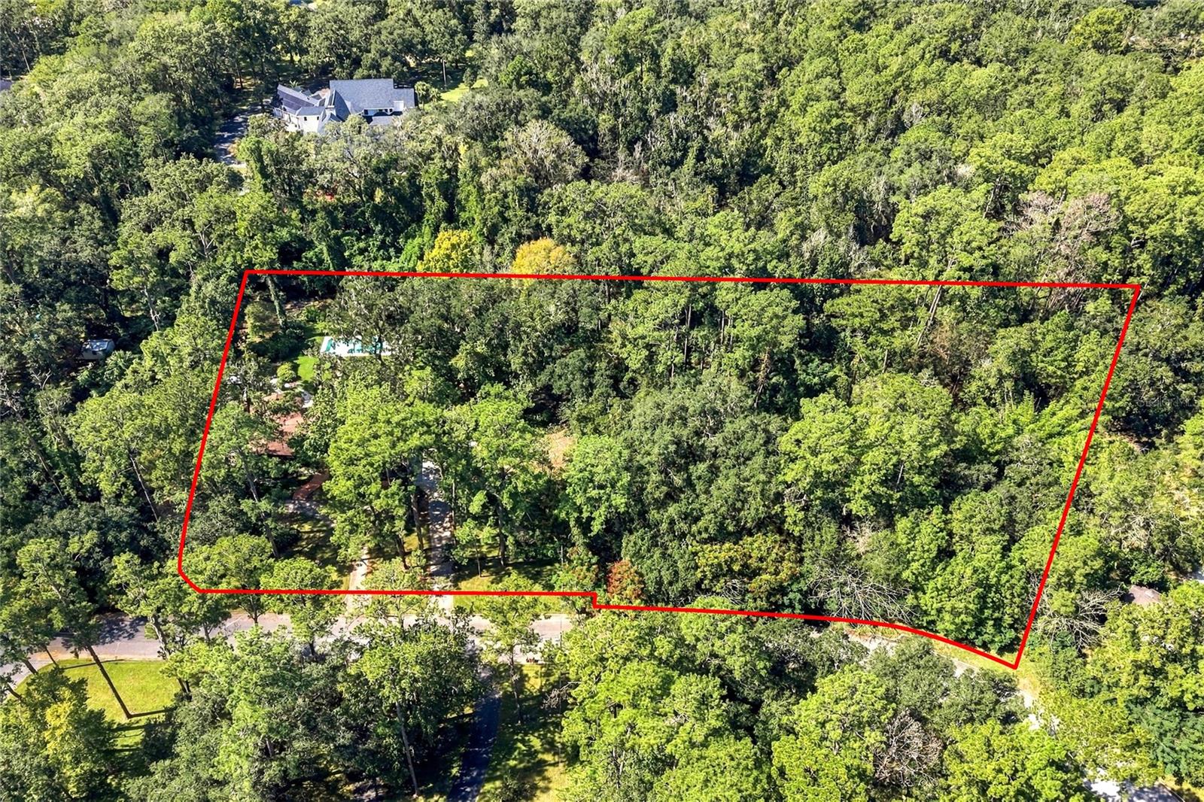
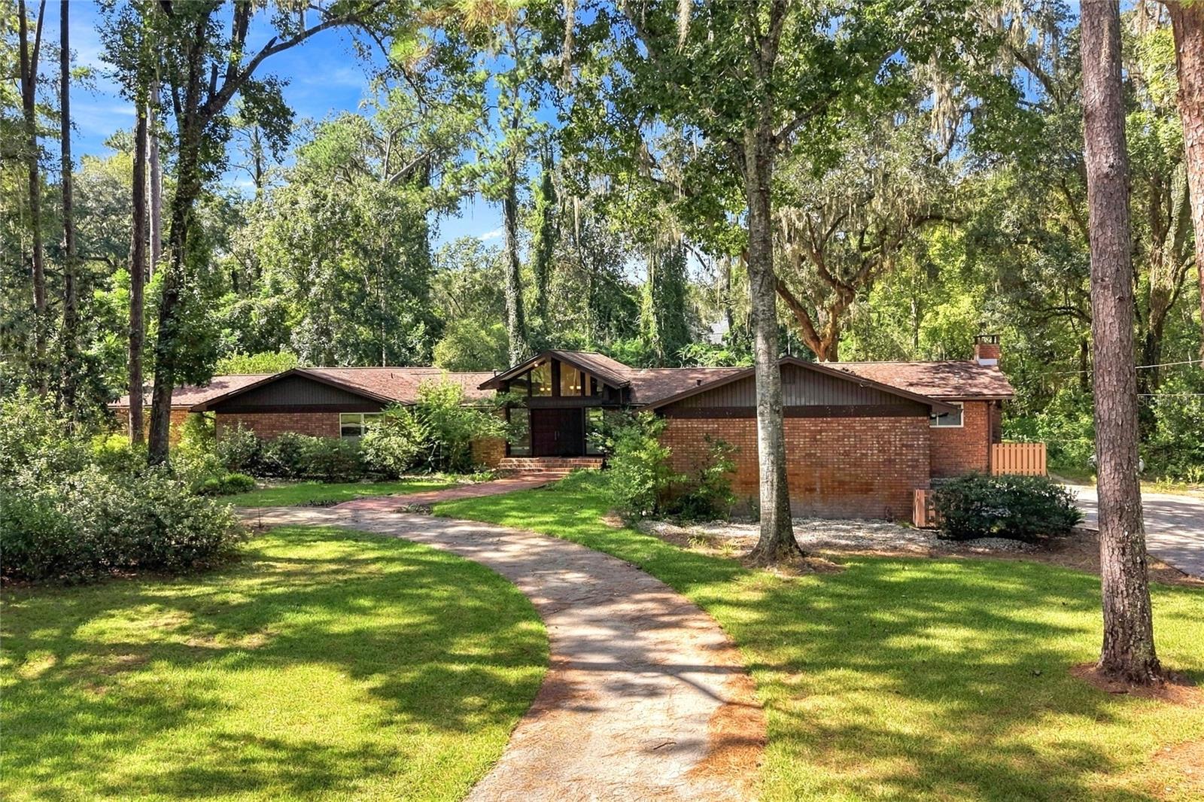
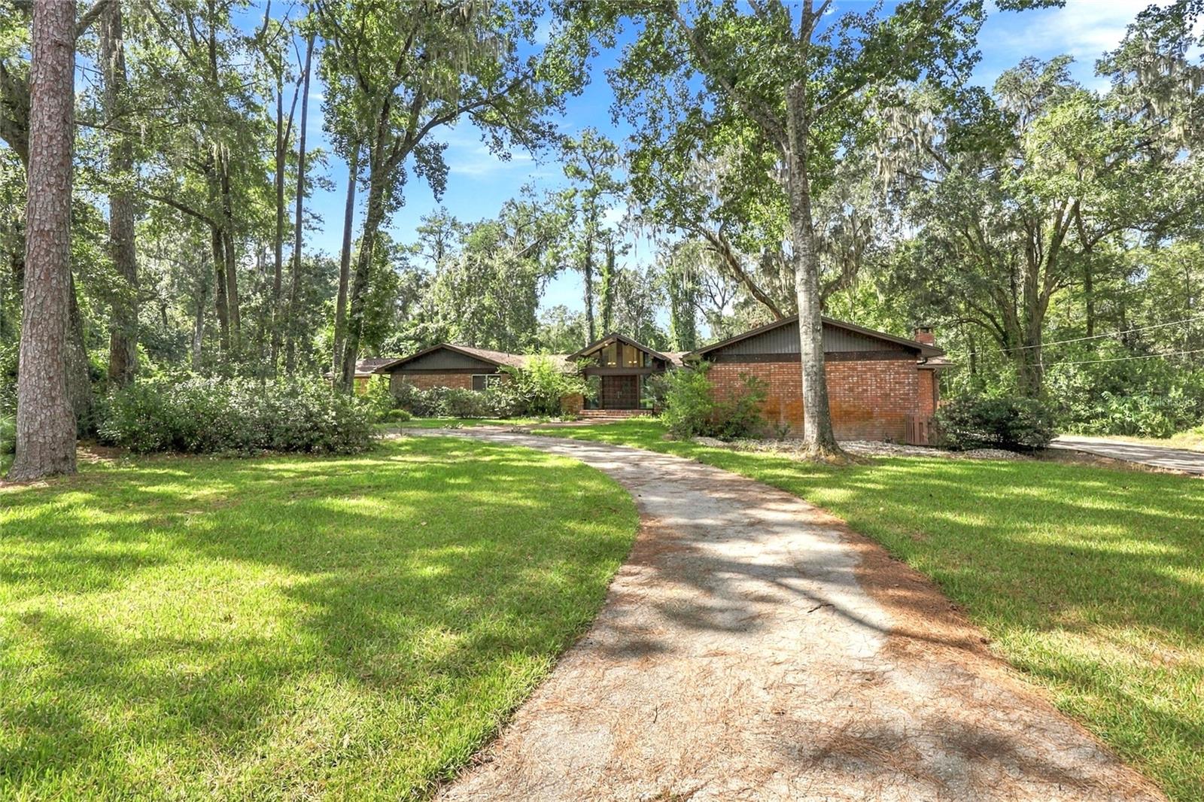
This All-brick pool home is nestled on a spacious 1.21-acre lot in the Pine Hill neighborhood of Northwest Gainesville and includes an adjacent vacant lot. This 5 bedroom, 4 bath home offers endless possibilities with its spacious floor plan, open kitchen and family room, and FULL IN-LAW SUITE! The foyer opens to a great room with a 14 ft exposed beam ceiling and clerestory windows that bring abundant natural light into the home. A formal dining room sits alongside. The kitchen opens to a generous family room anchored by a native lime rock wood-burning fireplace and built-in shelving, with French doors leading out to the deck and in-ground pool. The split floor plan offers generously sized bedrooms throughout, including a primary suite with an adjoining bonus room and its own full bath, plus a private in-law suite with its own kitchenette and full bath. Perfect for a multi-generational family! The spacious primary suite offers a second bedroom-perfect for a nursery or office, and full bathroom suite. The spacious in-law suite has a separate entrance, Kitchenette with skylight, living room, full bath, and bedroom with a private sunroom porch! Laundry room with washer & dryer and adjacent full bath. Two car garage with abundant storage. The large, fenced lot offers unmatched privacy, mature landscaping, a refreshing pool, with plenty of room to enjoy the expansive grounds. The grounds are the heart of this property. Mature oaks, fruit & native trees, and raised garden beds frame a fenced backyard, all watered by an irrigation system fed by its own well. A storage shed and a circular drive set the home well back from the street. Additional privacy is afforded by the adjacent vacant lot 1.32 acres. Best of all, there is no HOA. This home has been cared for by the same family for decades. What comes next is up to you, with a clear canvas to bring your own vision to every room. Convenient to all NW amenities, Jonesville and Town of Tioga shops.
| 21 hours ago | Listing updated with changes from the MLS | |
| a week ago | Status changed to Active | |
| a week ago | Listing first seen on site |

Listing information is provided by Participants of the Stellar MLS. IDX information is provided exclusively for personal, non-commercial use, and may not be used for any purpose other than to identify prospective properties consumers may be interested in purchasing. Information is deemed reliable but not guaranteed. Properties displayed may be listed or sold by various participants in the MLS Copyright 2026, Stellar MLS.
Last checked: 2026-10-28 06:11 AM EDT

Did you know? You can invite friends and family to your search. They can join your search, rate and discuss listings with you.