Save
Ask
Tour
Hide
Share
$469,900
16 Days On Site

11883 SW 28TH AVENUE
GAINESVILLE, FL 32608

For Sale|Single Family Residence|Active
3
Beds
2
Total Baths
2
Full Baths
1,689
SqFt
$278
/SqFt
2017
Built
Subdivision:
OAKMONT
County:
Alachua
Call Now: 352-888-1111
Is this the listing for you? We can help make it yours.
352-888-1111
11883 SW 28TH AVENUE11883 SW 28TH AVENUE11883 SW 28TH AVENUE11883 SW 28TH AVENUE
Save
Ask
Tour
Hide
Share

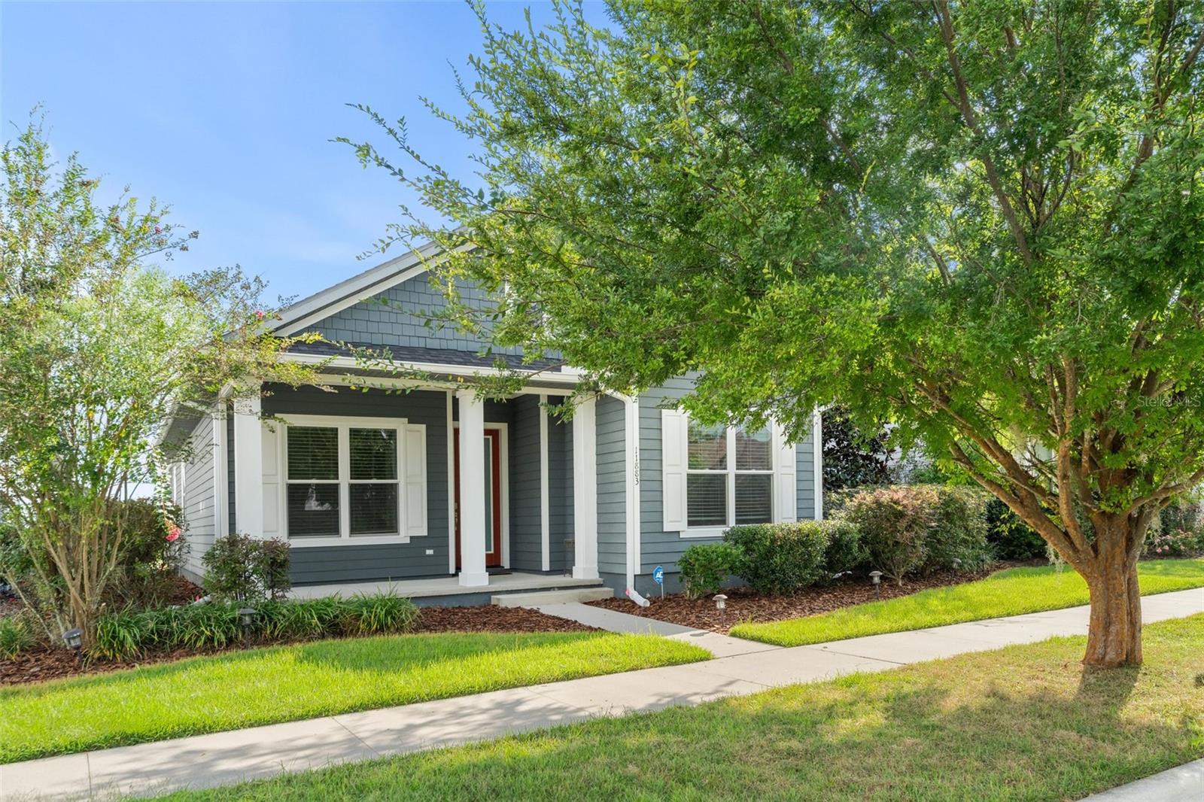
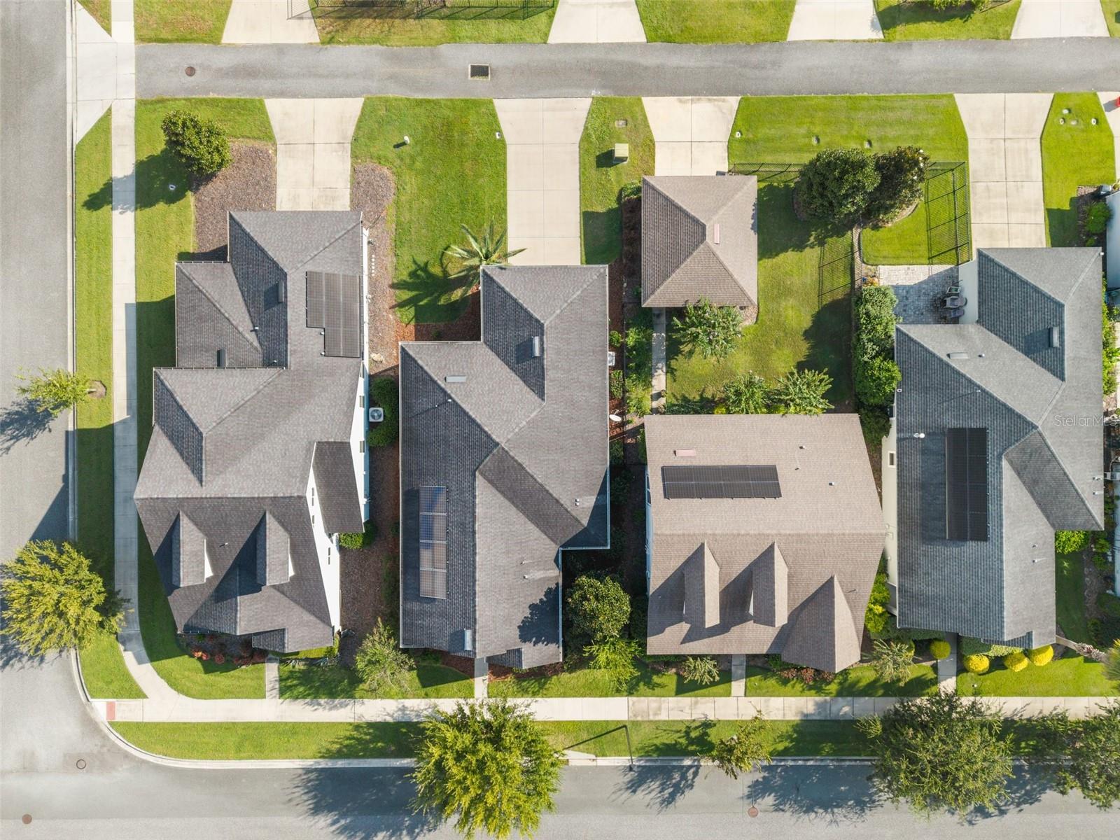
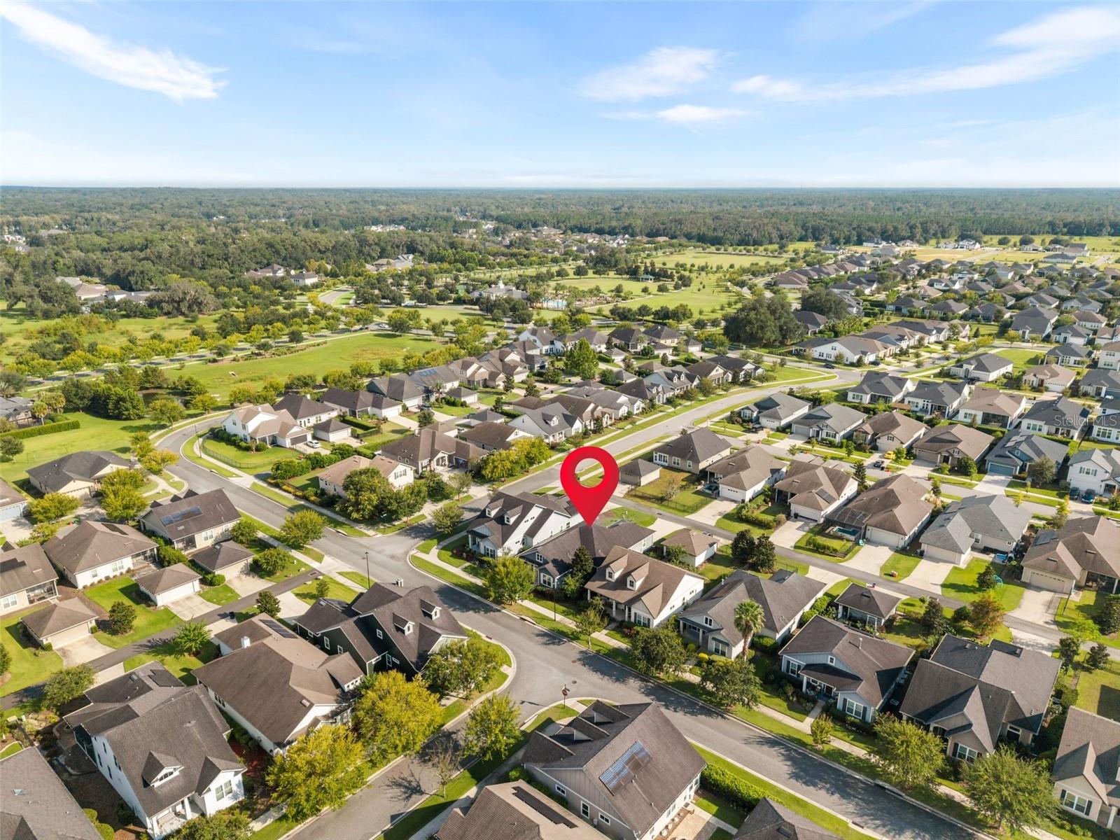
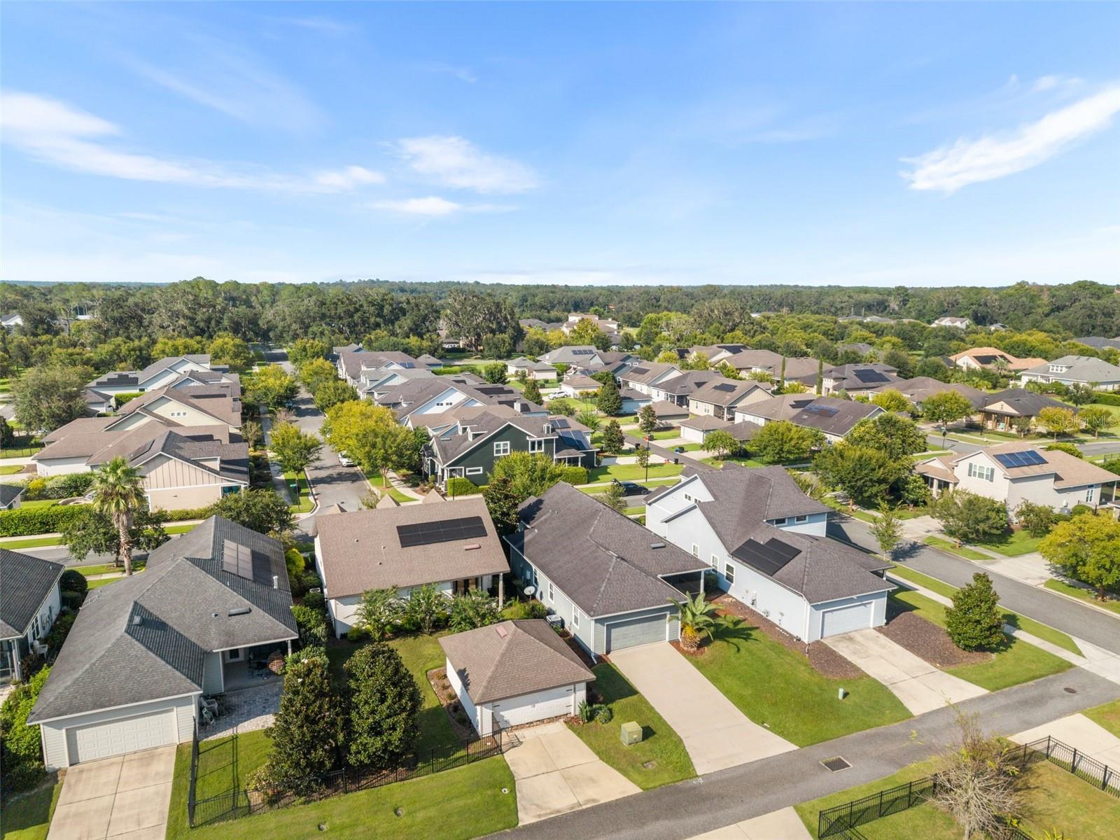
Welcome to this inviting home in the highly desirable Oakmont community of Gainesville! This thoughtfully designed residence features an open-concept living area, beautiful engineered hardwood flooring, and a versatile study/den ideal for a home office, reading room, or additional flex space. The spacious kitchen offers granite countertops, maple cabinetry, and stainless steel appliances, creating a functional and welcoming space for everyday living and entertaining. The living area is enhanced by a tray ceiling and crown molding, adding an elegant touch to the home's warm interior. Enjoy the added value of solar panels, which may help reduce electricity costs depending on usage and system performance. Step outside to the covered and screened lanai for a relaxing place to enjoy your morning coffee or unwind at the end of the day. Oakmont offers an appealing lifestyle with community amenities including a clubhouse, swimming pool, fitness center, tennis courts, basketball courts, and recreational spaces. Conveniently located near shopping, restaurants, and everyday essentials, with access to major Gainesville roadways, this home combines comfortable living with community convenience. Don't miss this opportunity to enjoy the space, features, and lifestyle that make Oakmont such a sought-after Gainesville neighborhood. Schedule your private showing today.

Save
Ask
Tour
Hide
Share
Listing Snapshot
Price 
$469,900
Days On Site 
16 Days
Bedrooms 
3
Inside Area (SqFt) 
1,689 sqft
Total Baths 
2
Full Baths 
2
Partial Baths 
N/A
Lot Size 
0.15 Acres
Year Built 
2017
MLS Number 
GC544159
Status 
Active
Property Tax 
$10,356
HOA/Condo/Coop Fees 
$8.33 monthly
Sq Ft Source 
Appraiser
Friends & Family
Recent Activity
a week agoListing updated with changes from the MLS
2 weeks agoStatus changed to Active
2 weeks agoListing first seen on site
General Features
Acres 
0.15
Attached Garage 
Yes
Direction Faces 
North
Energy Features 
Solar
Foundation 
Slab
Garage 
Yes
Garage Spaces 
2
Levels 
One
Parking 
Attached
Pets 
Cats OKDogs OK
Property Sub Type 
Single Family Residence
Sewer 
Public Sewer
SqFt Total 
2370
Utilities 
Natural Gas AvailableCable AvailableElectricity AvailableElectricity ConnectedNatural Gas ConnectedSewer AvailableSewer ConnectedWater AvailableWater Connected
Water Source 
Public
Zoning 
RESI
Interior Features
Appliances 
Convection OvenCooktopDishwasherDisposalDryerElectric CooktopMicrowaveRangeRefrigeratorWasher
Cooling 
Central Air
Flooring 
CarpetHardwoodTile
Furnished 
Unfurnished
Heating 
Active SolarElectricNatural GasSolar
Interior 
High CeilingsOpen FloorplanTile CountersTray Ceiling(s)
Laundry Features 
Laundry Room
Bathroom 2 
Bedroom 2 
Bedroom 3 
Dining Room 
Foyer 
Kitchen 
Living Room 
Master Bathroom 
Master Bedroom 
Office 
Save
Ask
Tour
Hide
Share
Exterior Features
Construction Details 
HardiPlank TypeFrame
Exterior 
LightingPrivate Yard
Roof 
Shingle
Windows/Doors 
Sliding Doors
Community Features
Association Fee 
$100.0
Association Fee Frequency 
Annually
MLS Area 
32608 - Gainesville
Township 
19
Financing Terms Available 
CashConventionalFHA
Roads 
AsphaltPaved
Schools
School District
Unknown
Elementary School
Unknown
Middle School
Fort Clarke Middle School-AL
High School
F. W. Buchholz High School-AL
Listing courtesy of BLUE LINK REALTY LLC (352) 213-5159


Listing information is provided by Participants of the Stellar MLS. IDX information is provided exclusively for personal, non-commercial use, and may not be used for any purpose other than to identify prospective properties consumers may be interested in purchasing. Information is deemed reliable but not guaranteed. Properties displayed may be listed or sold by various participants in the MLS Copyright 2026, Stellar MLS.
Last checked: 2026-10-31 07:26 AM EDT

Neighborhood & Commute
Source: Walkscore
Disclosure: Community information and market data powered by Constellation Data Labs. Information is deemed reliable but not guaranteed.
Save
Ask
Tour
Hide
Share
    Search For Charlotte Real Estate