


2832 NW 22ND STREETGAINESVILLE, FL 32605
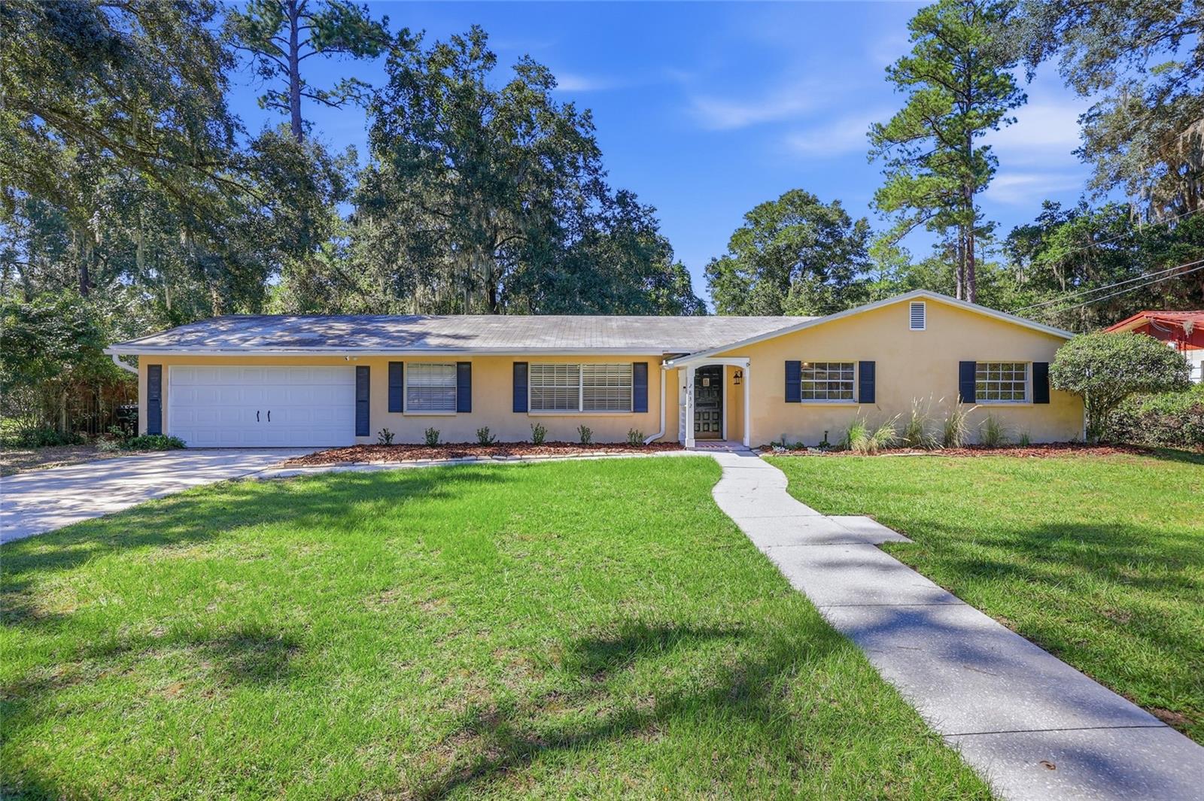
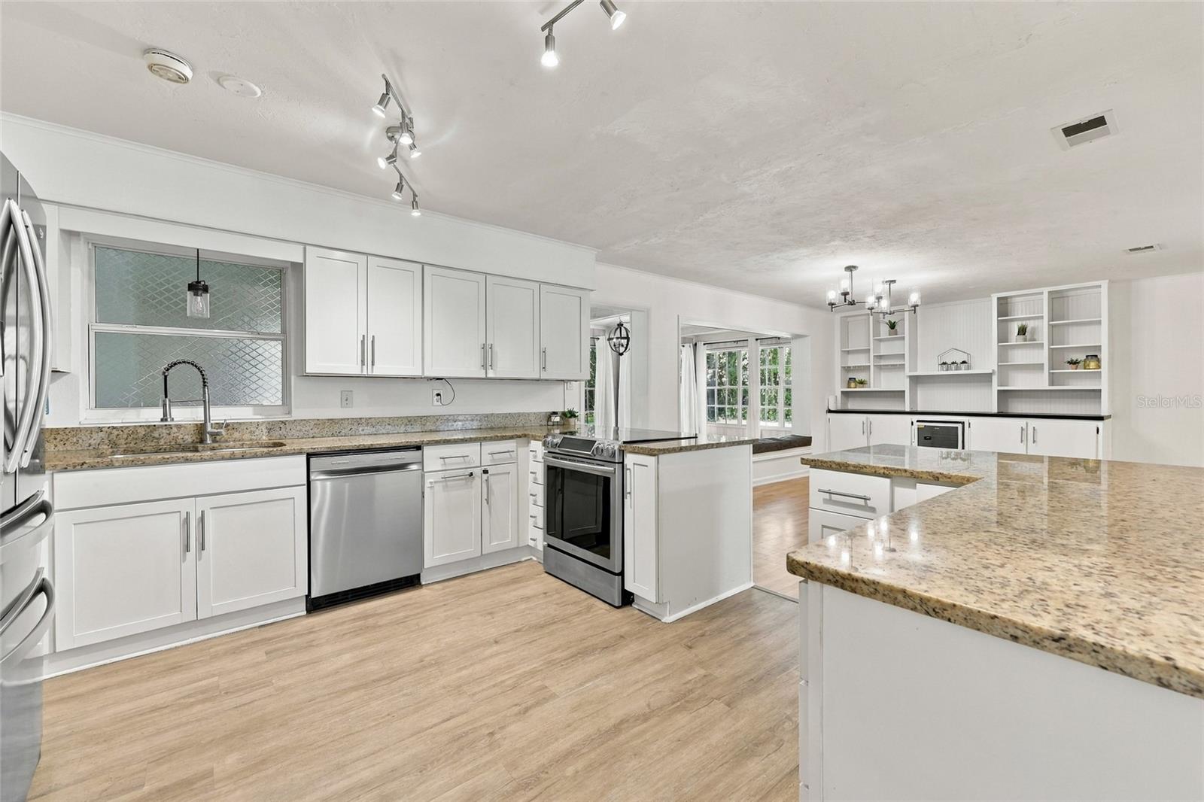
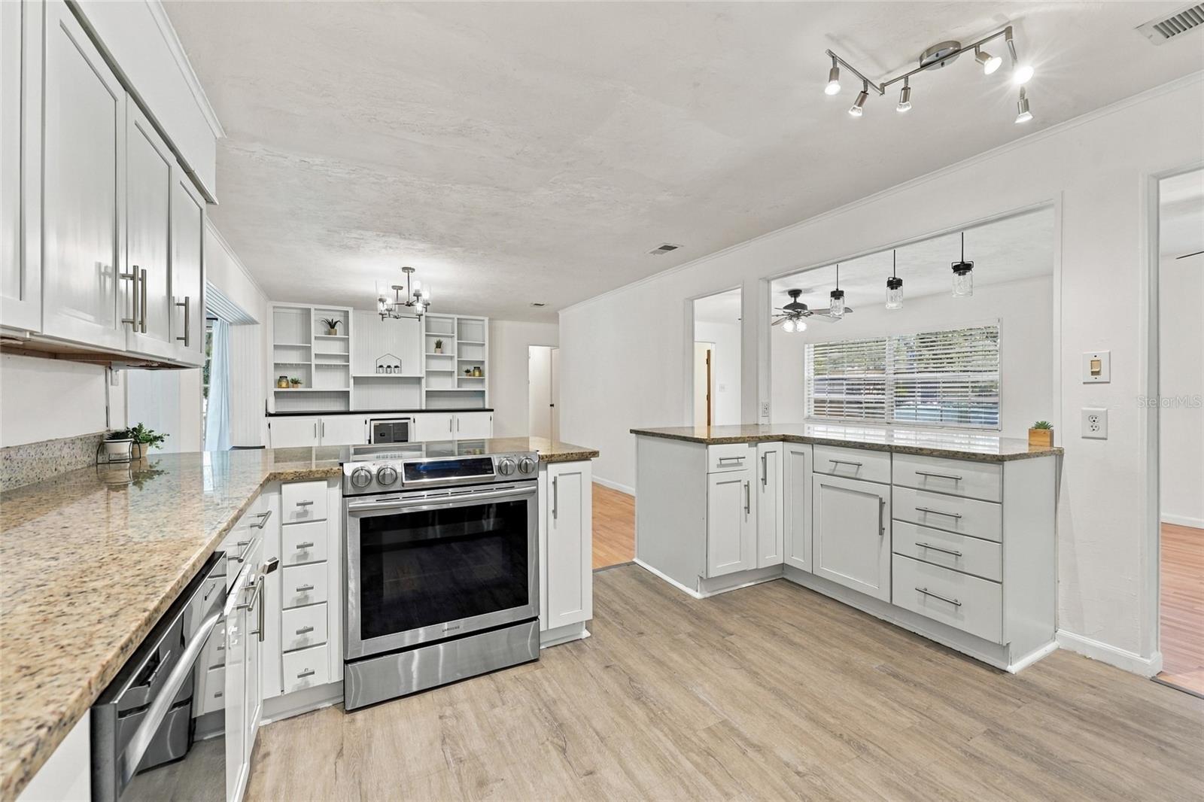
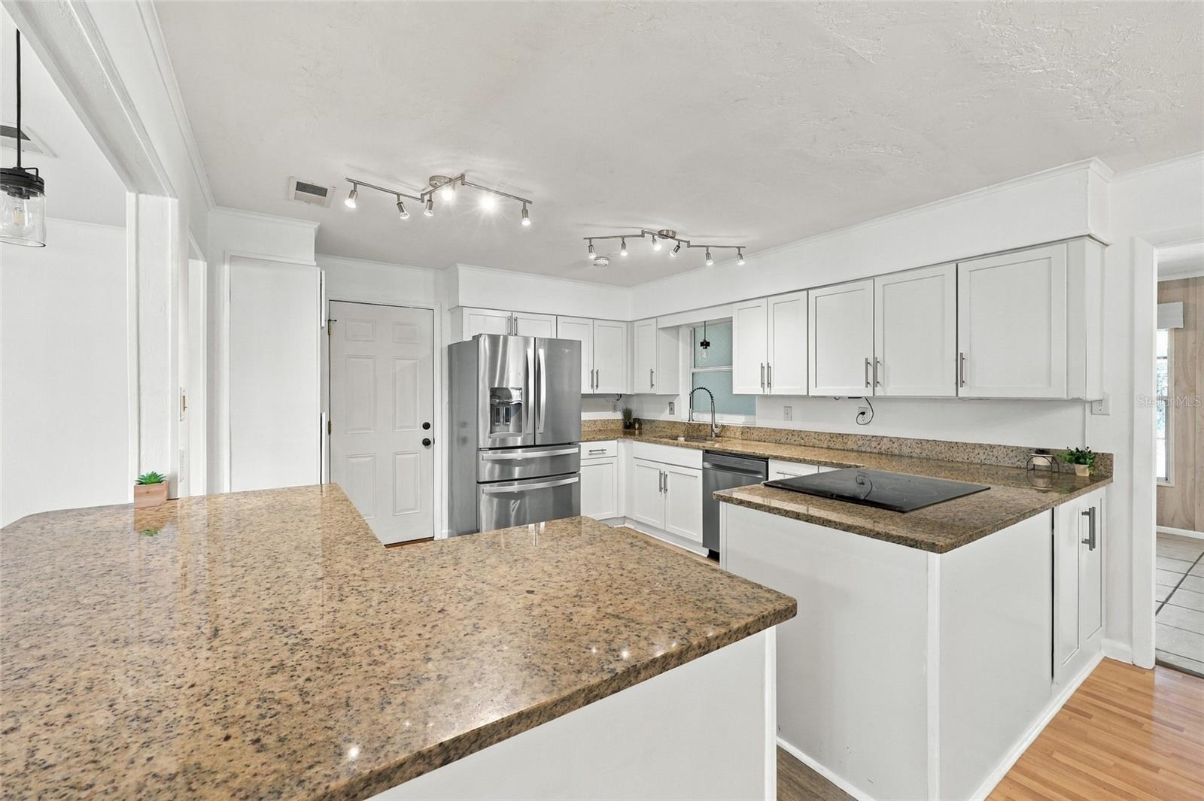
Virtually Staged. Welcome to this beautiful 1,971 sqft home featuring 3-bedrooms, 2-bathrooms, plus office, set on a generous .37-acre lot, offering light, bright living spaces and thoughtful updates throughout. The home has new duct work, new plumbing, and the roof and HVAC were updated in 2019, so you’ll have peace of mind for years to come. The inviting entryway is framed by a well-cared-for lawn, setting the tone for a home that has been lovingly maintained inside and out. Stepping into the living room, natural light, laminate flooring, and updated fixtures create a warm and comfortable gathering space. The renovated kitchen features durable LVP flooring, newer cabinets, granite counters, stainless steel appliances, and ample counter space for meal prep. The kitchen flows into the dining, living, and family rooms, providing for easy everyday living and entertaining. Just off the main living areas, there's a tiled Florida room perfect for morning coffee, casual lounging, or year-round enjoyment. With essentially three living spaces in this home, there is room for all your family and friends! The back of the home also includes a laundry room and a dedicated flex space ideal for a home office, hobby room, or quiet retreat. The primary bedroom is at the end of the hallway with a tiled walk-in shower and single vanity. Two guest bedrooms have access to a hall bathroom with a tub-shower combo and single vanity. Enjoy easy-care flooring throughout with no carpet anywhere in the home. Outside, the spacious backyard offers a swing set, room to spread out, and with NO HOA you could even have a chicken coop! Also featuring a workshop with electrical and AC, and a shed, you'll have space for projects, a home gym, storage, or creative pursuits. The two-car garage allows for covered parking or additional storage. Conveniently located close to parks, shopping, restaurants, schools, and a short 15 minute drive to UF Health Shands Hospital and the VA, this home is perfect for anyone looking for a well-maintained space with modern updates for an easy, comfortable lifestyle. Schedule your private showing today!
| 3 days ago | Listing updated with changes from the MLS | |
| 2 weeks ago | Status changed to Active | |
| 2 weeks ago | Listing first seen on site |

Listing information is provided by Participants of the Stellar MLS. IDX information is provided exclusively for personal, non-commercial use, and may not be used for any purpose other than to identify prospective properties consumers may be interested in purchasing. Information is deemed reliable but not guaranteed. Properties displayed may be listed or sold by various participants in the MLS Copyright 2026, Stellar MLS.
Last checked: 2026-10-31 02:02 PM EDT
