Save
Ask
Tour
Hide
Share
$424,900
11 Days On Site

7570 SW 81ST WAY
GAINESVILLE, FL 32608

For Sale|Single Family Residence|Active
3
Beds
2
Total Baths
2
Full Baths
1,894
SqFt
$224
/SqFt
2011
Built
Subdivision:
LONGLEAF UNIT 3 PH 6
County:
Alachua
Call Now: 352-888-1111
Is this the listing for you? We can help make it yours.
352-888-1111
7570 SW 81ST WAY7570 SW 81ST WAY7570 SW 81ST WAY7570 SW 81ST WAY
Save
Ask
Tour
Hide
Share

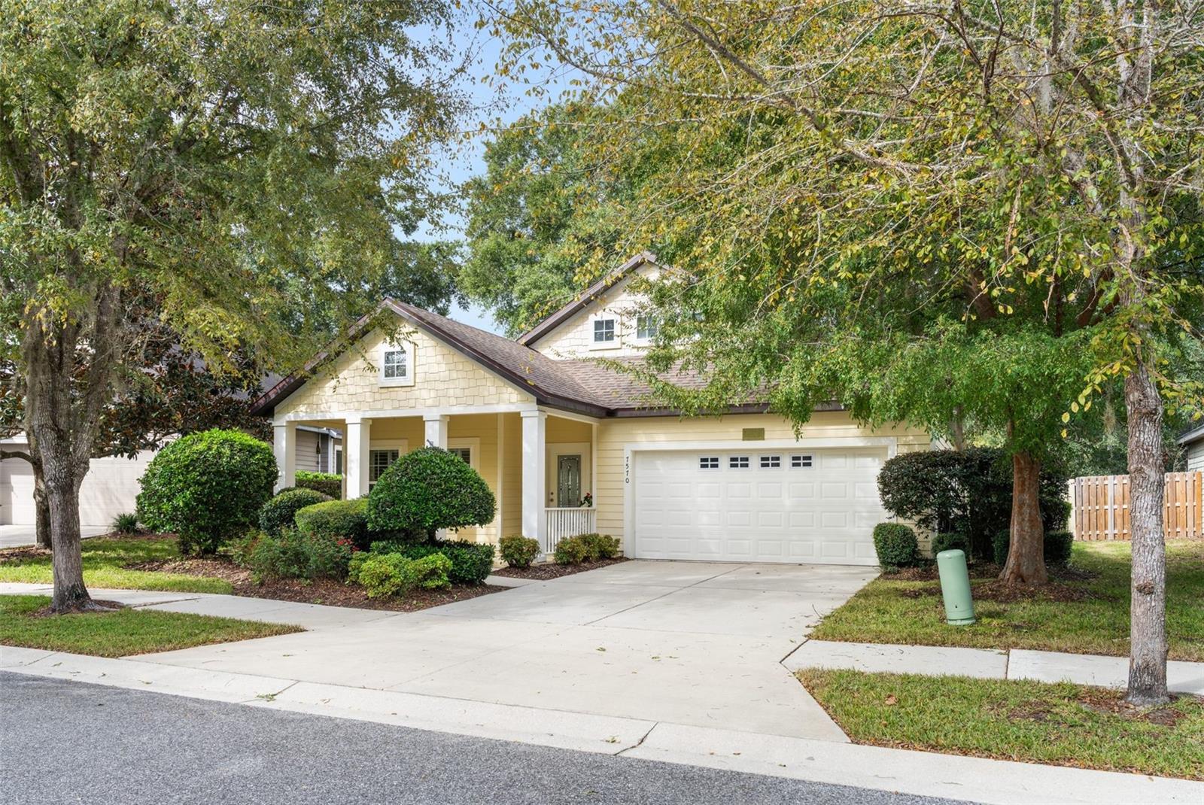
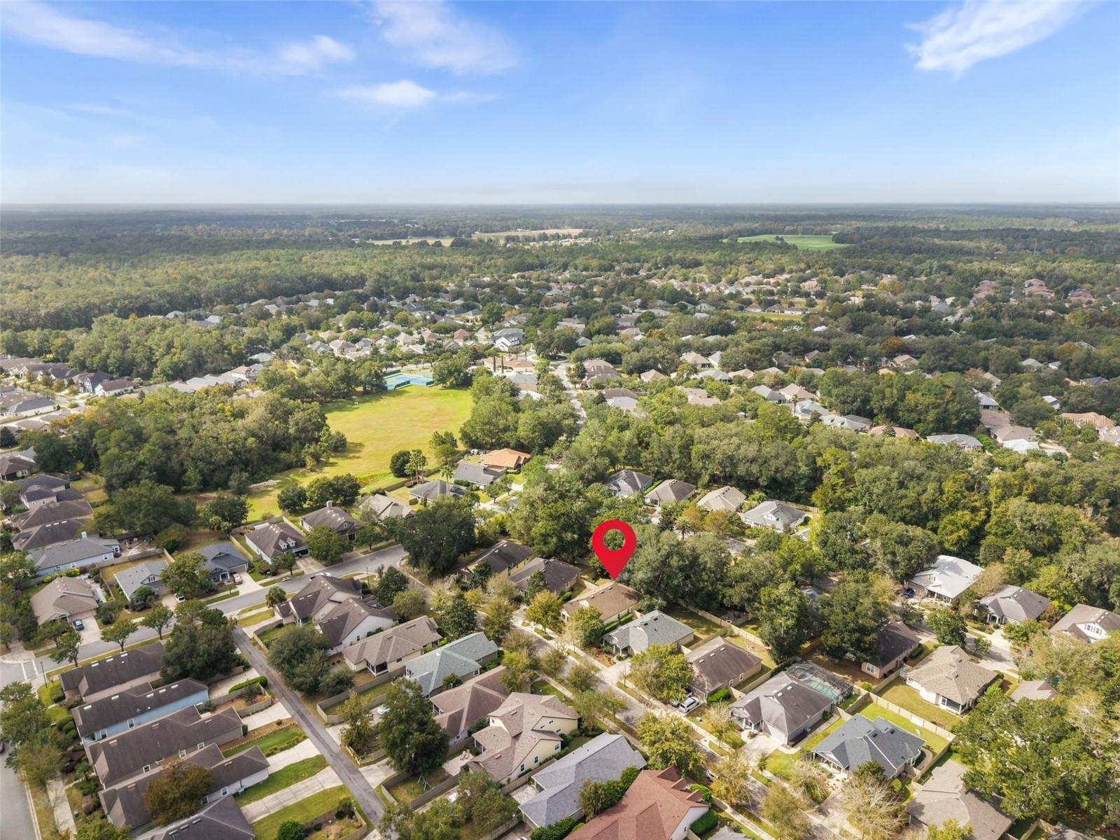
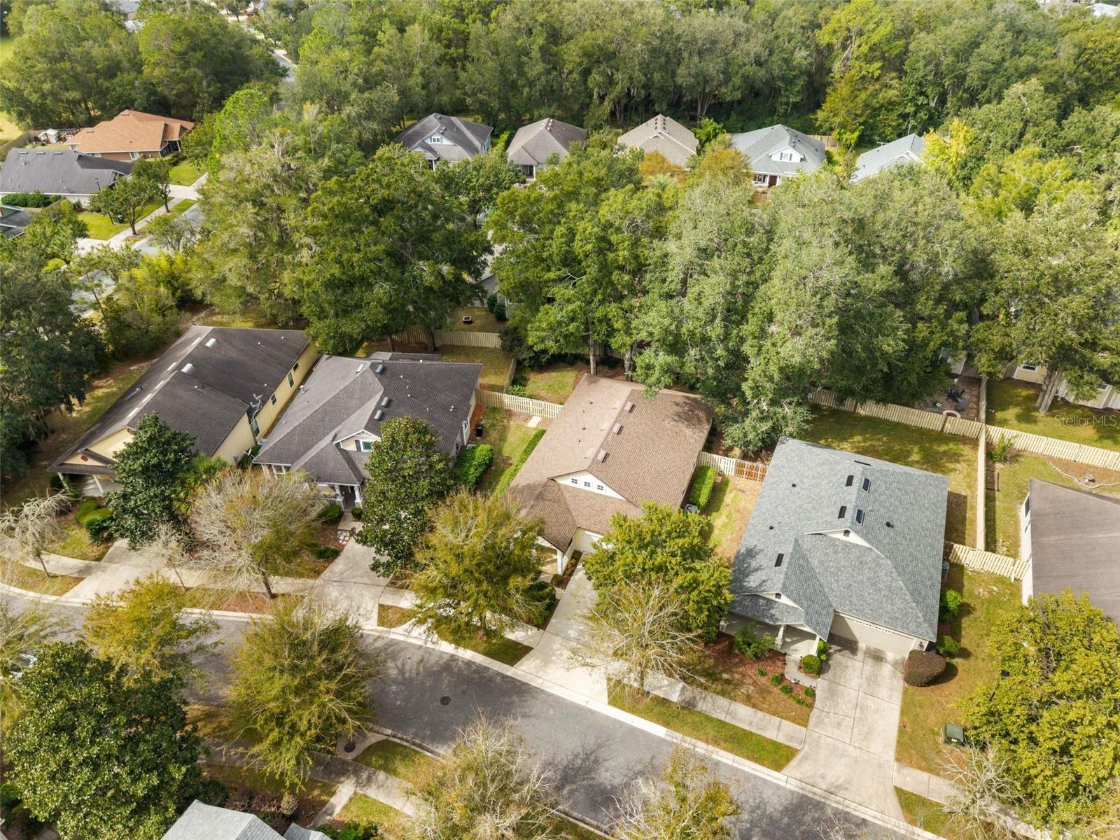
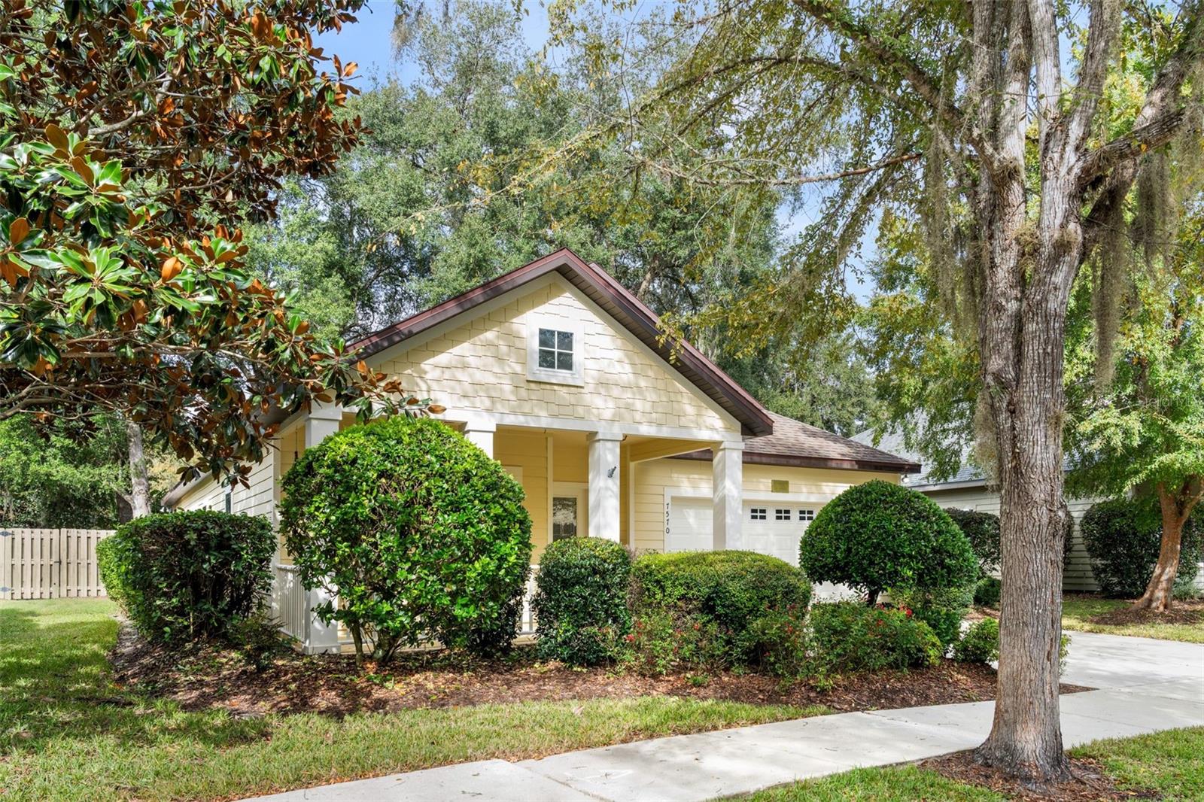
Welcome to this beautifully maintained one owner 3-bedroom, 2-bathroom Robinshore home in the desirable Longleaf Village community, complete with a dedicated office/den. Tucked into a quiet neighborhood with great curb appeal, this home is close to Gainesville’s scenic walking trails, shopping, Shands Hospital, and top-rated schools. A welcoming front yard leads you inside, where high ceilings and an open-concept layout create a bright, spacious feel. Engineered hardwood flooring flows throughout, adding warmth and cohesion while being easy to maintain. The roomy kitchen and living areas are ideal for both everyday living and entertaining, and the split-bedroom floor plan offers privacy for everyone. The versatile office/den is perfect for working from home, studying, or pursuing hobbies. step out to the screened-in porch overlooking the fully fenced backyard, a great spot to relax or host family and friends. For Added Peace of mind and efficiency this home features a New roof (2023), its USDA approved and Electric is by Clay Electric. Schedule your showing today and make this Longleaf Village home yours!

Save
Ask
Tour
Hide
Share
Listing Snapshot
Price 
$424,900
Days On Site 
11 Days
Bedrooms 
3
Inside Area (SqFt) 
1,894 sqft
Total Baths 
2
Full Baths 
2
Partial Baths 
N/A
Lot Size 
0.17 Acres
Year Built 
2011
MLS Number 
GC544267
Status 
Active
Property Tax 
$4,322.75
HOA/Condo/Coop Fees 
$129.34 monthly
Sq Ft Source 
Public Records
Friends & Family
Recent Activity
2 days agoListing updated with changes from the MLS
3 days agoStatus changed to Active
3 days agoPrice changed to $424,900
2 weeks agoListing first seen on site
General Features
Acres 
0.17
Attached Garage 
Yes
Direction Faces 
Southeast
Foundation 
Slab
Garage 
Yes
Garage Spaces 
2
Levels 
One
Number Of Stories 
1
Parking 
Garage Door OpenerAttached
Pets 
Yes
Property Sub Type 
Single Family Residence
Sewer 
Public Sewer
SqFt Total 
2580
Utilities 
Electricity ConnectedSewer ConnectedWater Connected
Water Source 
Public
Zoning 
PD
Interior Features
Appliances 
DishwasherDisposalDryerElectric Water HeaterMicrowaveRangeRefrigeratorWasher
Cooling 
Central Air
Flooring 
HardwoodOtherTile
Furnished 
Unfurnished
Heating 
Central
Interior 
Walk-In Closet(s)
Laundry Features 
Inside
Window Features 
Shutters
Kitchen 
Dimensions - 15x14
Living Room 
Dimensions - 31x15
Master Bedroom 
Dimensions - 17x13
Save
Ask
Tour
Hide
Share
Exterior Features
Construction Details 
HardiPlank TypeOther
Exterior 
Lighting
Fencing 
Fenced
Patio And Porch 
CoveredScreened
Roof 
Shingle
Windows/Doors 
Shutters
Community Features
Association Amenities 
Basketball CourtClubhouseFitness CenterMaintenanceParkPlaygroundPoolTennis Court(s)
Association Fee 
$388.03
Association Fee Frequency 
Quarterly
Community Features 
ClubhouseFitness CenterParkPlaygroundSidewalks
MLS Area 
32608 - Gainesville
Township 
10
Financing Terms Available 
CashConventionalFHAUSDA LoanVA Loan
Roads 
Paved
Listing courtesy of KELLER WILLIAMS GAINESVILLE REALTY PARTNERS (352) 665-9433


Listing information is provided by Participants of the Stellar MLS. IDX information is provided exclusively for personal, non-commercial use, and may not be used for any purpose other than to identify prospective properties consumers may be interested in purchasing. Information is deemed reliable but not guaranteed. Properties displayed may be listed or sold by various participants in the MLS Copyright 2026, Stellar MLS.
Last checked: 2026-10-31 12:29 PM EDT

Neighborhood & Commute
Source: Walkscore
Disclosure: Community information and market data powered by Constellation Data Labs. Information is deemed reliable but not guaranteed.
Save
Ask
Tour
Hide
Share
    Search For Charlotte Real Estate