


Save
Ask
Tour
Hide
$299,895
7 Days On Site
5813 NW 37TH PLACEGAINESVILLE, FL 32606
For Sale|Single Family Residence|Active
3
Beds
2
Total Baths
2
Full Baths
1,549
SqFt
$194
/SqFt
1981
Built
Subdivision:
HEATHERWOOD
County:
Alachua
Call Now: 352-888-1111
Is this the listing for you? We can help make it yours.
352-888-1111Upcoming Open Houses
Sun, Nov 8, 1:00 PM - 2:30 PM
Save
Ask
Tour
Hide
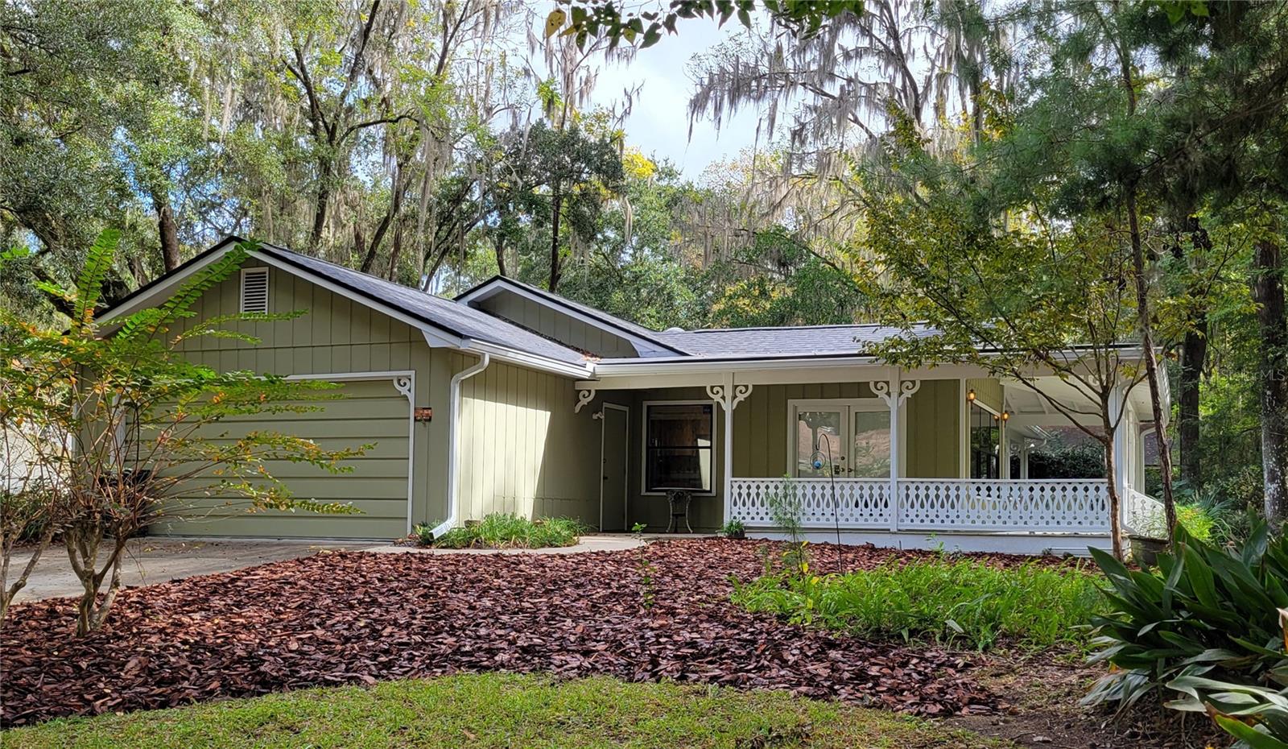
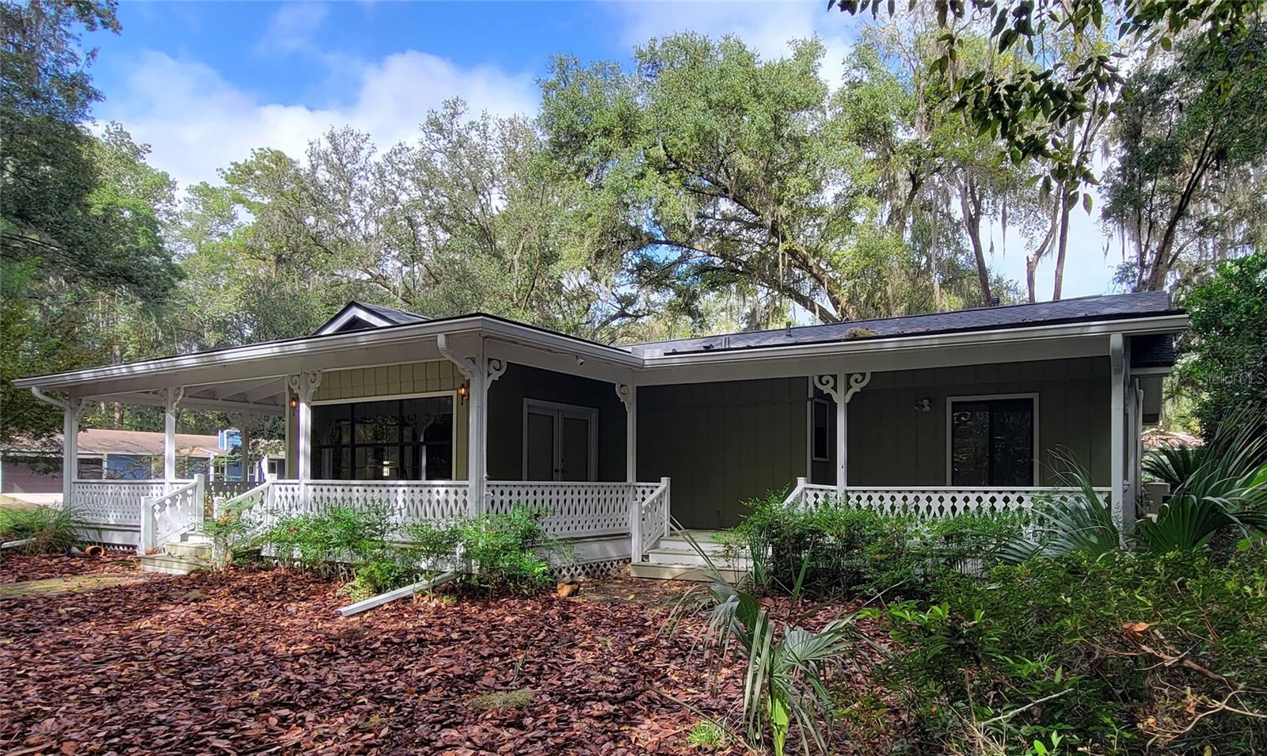
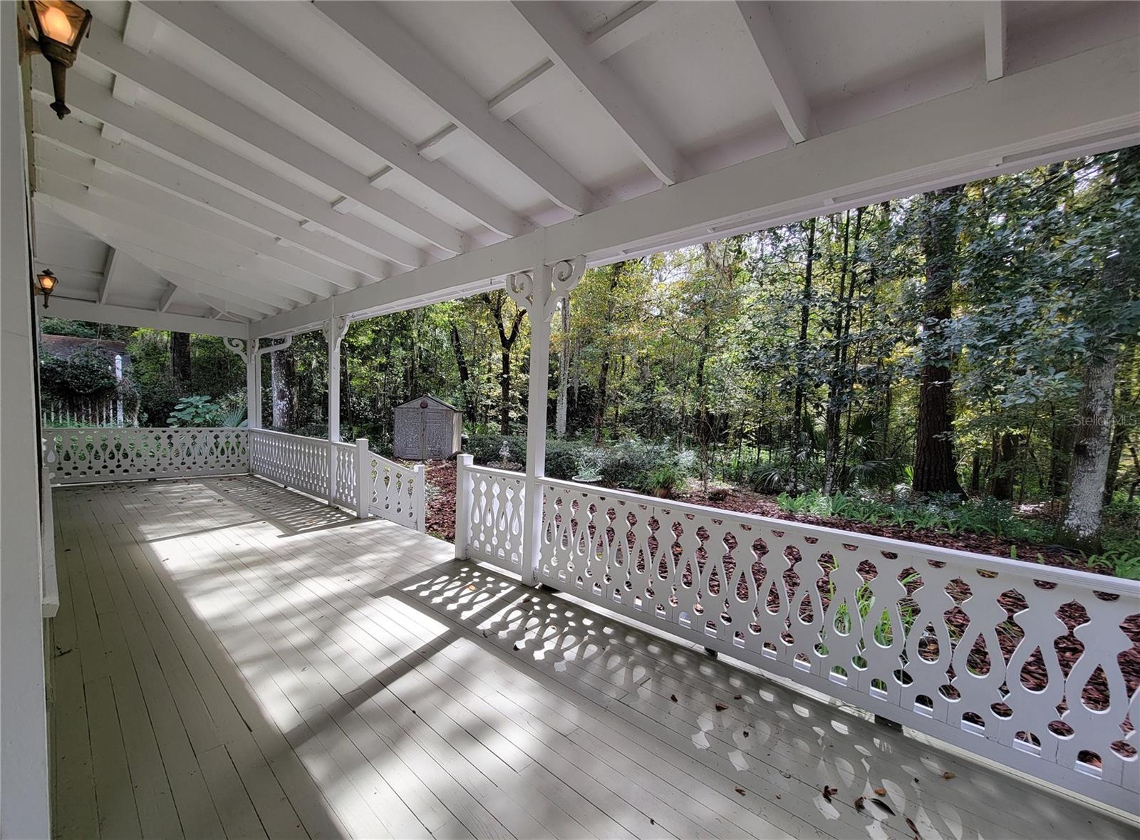
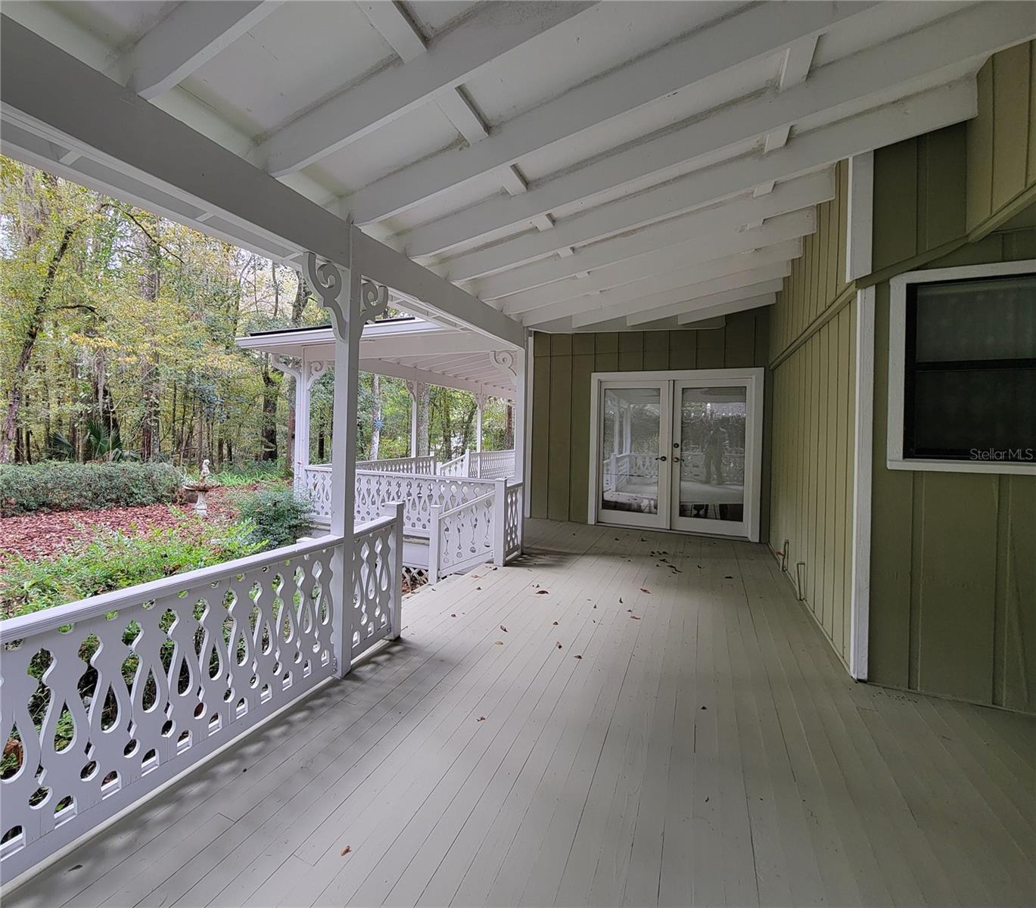
BACK PORCH of this 3BR, 2 Bath home in HEATHERWOOD will have you wanting to buy. Look on to a conservation area from the Kitchen, Dining Room, Main Bedroom & Back Porch. Lovingly maintained by the same couple for over 20 years. Massive stone fireplace in the Living Room. Enjoy beamed & vaulted ceilings in the Living Room & Dining Room. Two large Bathrooms. Laundry & Water Heater are in Hall Closet. New Roof in 2026. Water Heater 2019. HVAC 2013. Exterior painted & new gutters in 2026.
Save
Ask
Tour
Hide
Listing Snapshot
Price
$299,895
Days On Site
7 Days
Bedrooms
3
Inside Area (SqFt)
1,549 sqft
Total Baths
2
Full Baths
2
Partial Baths
N/A
Lot Size
0.29 Acres
Year Built
1981
MLS Number
GC544498
Status
Active
Property Tax
$2,489.89
HOA/Condo/Coop Fees
N/A
Sq Ft Source
Public Records
Friends & Family
Recent Activity
| an hour ago | Listing updated with changes from the MLS | |
| 3 days ago | Status changed to Active | |
| a week ago | Listing first seen on site |
General Features
Acres
0.29
Attached Garage
Yes
Direction Faces
North
Foundation
Slab
Garage
Yes
Garage Spaces
2
Levels
One
Number Of Stories
1
Parking
Attached
Pets
Yes
Property Sub Type
Single Family Residence
Sewer
Public Sewer
SqFt Total
2652
Style
Ranch
Utilities
Cable AvailableNatural Gas AvailableCable ConnectedElectricity ConnectedNatural Gas ConnectedSewer ConnectedUnderground UtilitiesWater Connected
Water Source
Public
Zoning
R-1B
Interior Features
Appliances
DishwasherDryerGas Water HeaterRangeRange HoodRefrigeratorWasher
Cooling
Central Air
Fireplace
Yes
Fireplace Features
Living Room
Flooring
CarpetCeramic TileConcreteHardwood
Furnished
Unfurnished
Heating
CentralNatural Gas
Interior
Vaulted Ceiling(s)
Laundry Features
Laundry Closet
Bathroom 1
Level - First
Bedroom 1
Level - First
Bedroom 2
Level - First
Dining Room
Level - First
Kitchen
Level - First
Living Room
Level - First
Master Bathroom
Level - First
Master Bedroom
Level - First
Save
Ask
Tour
Hide
Exterior Features
Construction Details
FrameWood Siding
Lot Features
Corner LotLandscapedPaved
Patio And Porch
CoveredPorch
Roof
Shingle
View
Trees/Woods
Waterview
Trees/Woods
Windows/Doors
French Doors
Community Features
MLS Area
32606 - Gainesville
Township
09
Financing Terms Available
CashConventional
Roads
Asphalt
Listing courtesy of COLDWELL BANKER M.M. PARRISH REALTORS (352) 514-2336

Listing information is provided by Participants of the Stellar MLS. IDX information is provided exclusively for personal, non-commercial use, and may not be used for any purpose other than to identify prospective properties consumers may be interested in purchasing. Information is deemed reliable but not guaranteed. Properties displayed may be listed or sold by various participants in the MLS Copyright 2026, Stellar MLS.
Last checked: 2026-11-06 02:07 PM EST
Listing information is provided by Participants of the Stellar MLS. IDX information is provided exclusively for personal, non-commercial use, and may not be used for any purpose other than to identify prospective properties consumers may be interested in purchasing. Information is deemed reliable but not guaranteed. Properties displayed may be listed or sold by various participants in the MLS Copyright 2026, Stellar MLS.
Last checked: 2026-11-06 02:07 PM EST
Neighborhood & Commute
Source: Walkscore
Disclosure: Community information and market data powered by Constellation Data Labs. Information is deemed reliable but not guaranteed.
Save
Ask
Tour
Hide
