Save
Ask
Tour
Hide
Share
$389,900
New Listing

11319 NW 33RD AVENUE
GAINESVILLE, FL 32606

For Sale|Single Family Residence|Active
3
Beds
3
Total Baths
2
Full Baths
1
Partial Bath
1,798
SqFt
$217
/SqFt
2000
Built
Subdivision:
WELLINGTON PLACE UNIT 3 PH 1
County:
Alachua
Call Now: 352-888-1111
Is this the listing for you? We can help make it yours.
352-888-1111
11319 NW 33RD AVENUE11319 NW 33RD AVENUE11319 NW 33RD AVENUE11319 NW 33RD AVENUE
Save
Ask
Tour
Hide
Share

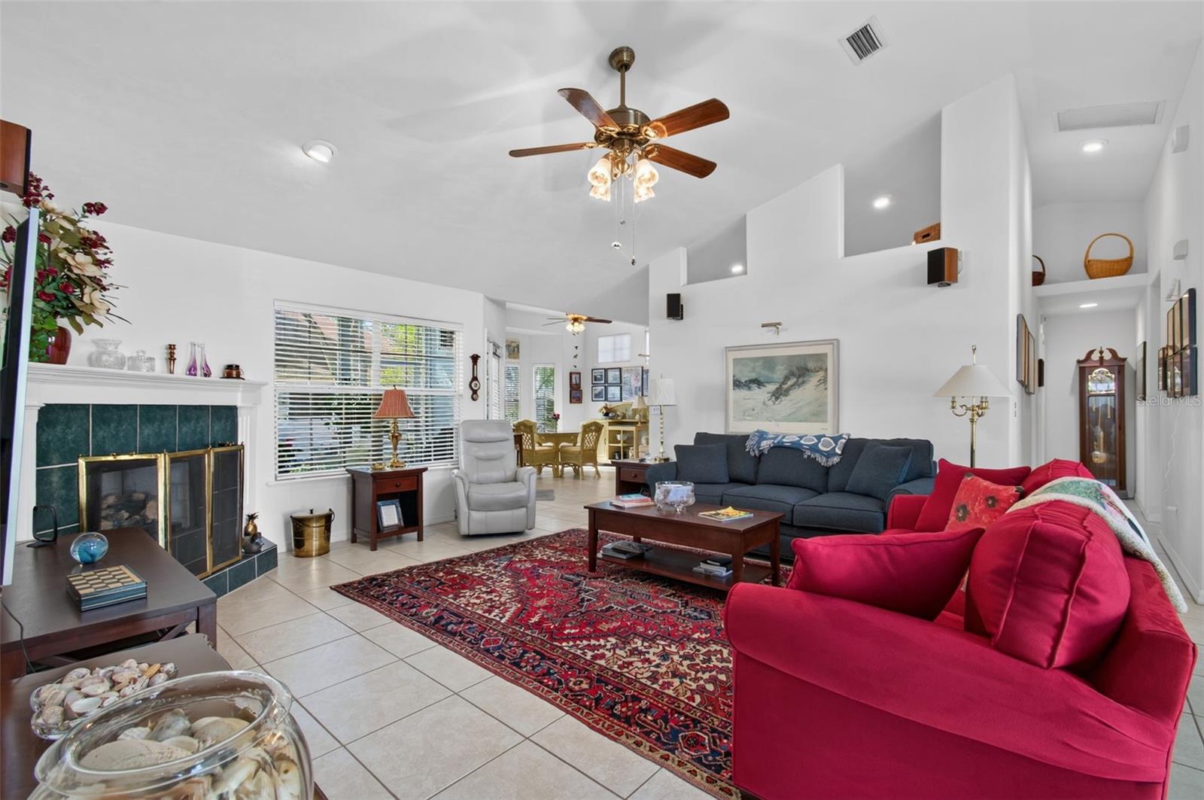
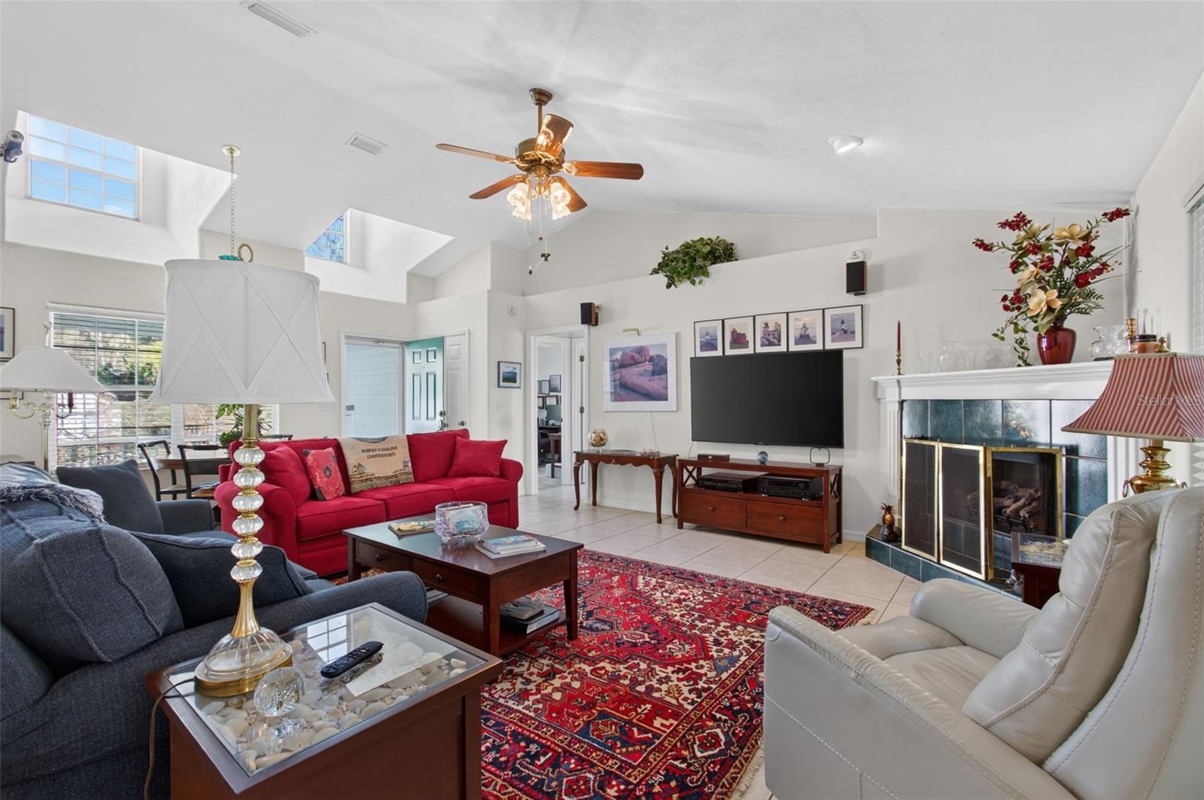
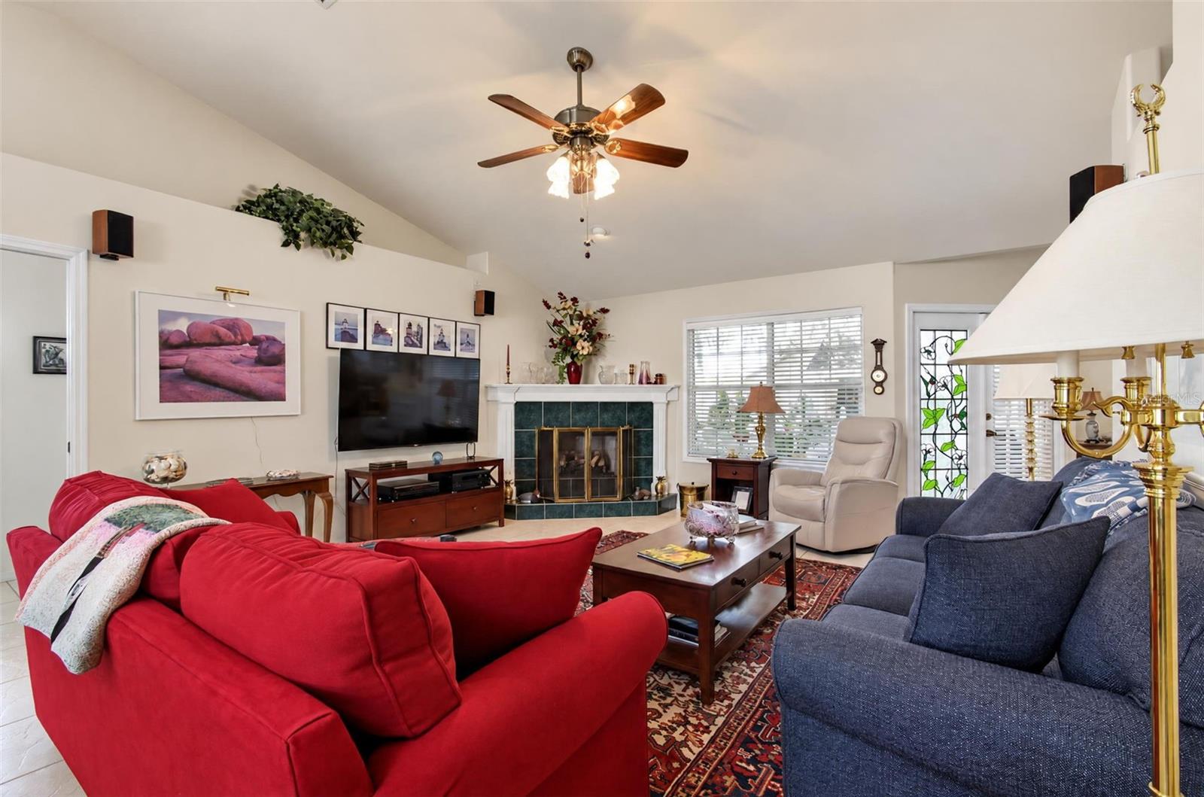
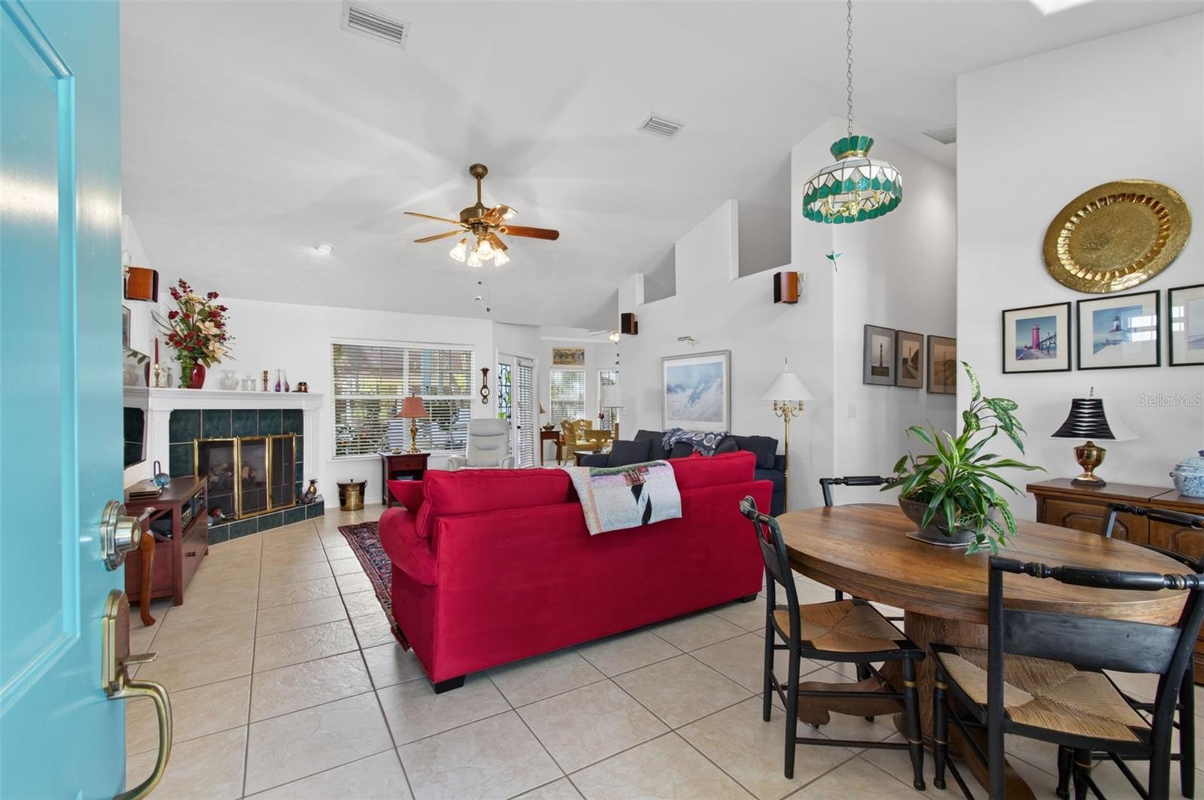
Beautiful, award-winning landscaping enhances this popular Wellington Place home. This home has been meticulously maintained and features 3 bedrooms and 2 1/2 baths, with abundant natural light. Enjoy cooking in the large kitchen with 48" cherry cabinets, pantry, bar counter, and lots of counter space. Oversized breakfast nook with bay window and view of gorgeous, landscaped yard. Relax and enjoy with family and friends in the spacious family room with a gas fireplace. The primary suite has French doors leading out to a pavered patio, perfect for morning coffee. The luxury bath features a Jacuzzi tub, walk-in shower, separate water closet with a sink, double vanities, and a large walk-in closet. Enjoy grilling on the enclosed screened porch and take in the flowers and plants. Over $20k in landscaping with blooms year-round. The 2-car garage has a built-in workbench and shelving. Neighborhood amenities include a clubhouse, playground, and swimming pool. Just minutes from I-75, schools, UF, Santa Fe, entertainment, and dining. Plus, walking distance to Meadowbrook Elementry School.

Save
Ask
Tour
Hide
Share
Listing Snapshot
Price 
$389,900
Days On Site 
0 Days
Bedrooms 
3
Inside Area (SqFt) 
1,798 sqft
Total Baths 
3
Full Baths 
2
Partial Baths 
1
Lot Size 
0.19 Acres
Year Built 
2000
MLS Number 
GC544506
Status 
Active
Property Tax 
$3,504.05
HOA/Condo/Coop Fees 
$53.33 monthly
Sq Ft Source 
Public Records
Friends & Family
Recent Activity
6 hours agoListing updated with changes from the MLS
6 hours agoListing first seen on site
General Features
Acres 
0.19
Attached Garage 
Yes
Direction Faces 
North
Foundation 
Slab
Garage 
Yes
Garage Spaces 
2
Levels 
One
Number Of Stories 
1
Parking 
DrivewayGarage Door OpenerAttached
Pets 
Dogs OK
Property Sub Type 
Single Family Residence
Security 
Security System Owned
Sewer 
Public Sewer
SqFt Total 
2530
Utilities 
Cable AvailableNatural Gas AvailableCable ConnectedElectricity ConnectedNatural Gas ConnectedSewer ConnectedUnderground UtilitiesWater Connected
Water Source 
Public
Zoning 
R-1B
Interior Features
Appliances 
CooktopDishwasherDisposalDryerElectric CooktopRangeRange HoodRefrigeratorWasher
Cooling 
Central Air
Fireplace 
Yes
Fireplace Features 
Family RoomGas
Flooring 
CarpetCeramic Tile
Furnished 
Partially
Heating 
Natural Gas
Interior 
Walk-In Closet(s)
Laundry Features 
InsideLaundry Room
Window Features 
Blinds
Kitchen 
Features - Pantry
Living Room 
Features - Ceiling Fan(s)
Master Bedroom 
Features - Double Vanity
Save
Ask
Tour
Hide
Share
Exterior Features
Construction Details 
HardiPlank Type
Exterior 
Rain Gutters
Fencing 
Other
Lot Features 
Landscaped
Roof 
Shingle
Windows/Doors 
Blinds
Community Features
Association Amenities 
Basketball CourtPlaygroundPoolTennis Court(s)
Association Fee 
$53.33
Association Fee Frequency 
Monthly
MLS Area 
32606 - Gainesville
Township 
09
Financing Terms Available 
CashConventional
Roads 
Paved
Listing courtesy of BHHS FLORIDA REALTY (352) 665-4106


Listing information is provided by Participants of the Stellar MLS. IDX information is provided exclusively for personal, non-commercial use, and may not be used for any purpose other than to identify prospective properties consumers may be interested in purchasing. Information is deemed reliable but not guaranteed. Properties displayed may be listed or sold by various participants in the MLS Copyright 2026, Stellar MLS.
Last checked: 2026-10-31 02:02 PM EDT

Neighborhood & Commute
Source: Walkscore
Disclosure: Community information and market data powered by Constellation Data Labs. Information is deemed reliable but not guaranteed.
Save
Ask
Tour
Hide
Share
    Search For Charlotte Real Estate