Save
Ask
Tour
Hide
Share
$560,000
New Listing

10412 SW 49TH LANE
GAINESVILLE, FL 32608

For Sale|Single Family Residence|Active
3
Beds
3
Total Baths
3
Full Baths
2,890
SqFt
$194
/SqFt
1997
Built
Subdivision:
HAILE PLANTATION
County:
Alachua
Call Now: 352-888-1111
Is this the listing for you? We can help make it yours.
352-888-1111
10412 SW 49TH LANE10412 SW 49TH LANE10412 SW 49TH LANE10412 SW 49TH LANE
Save
Ask
Tour
Hide
Share

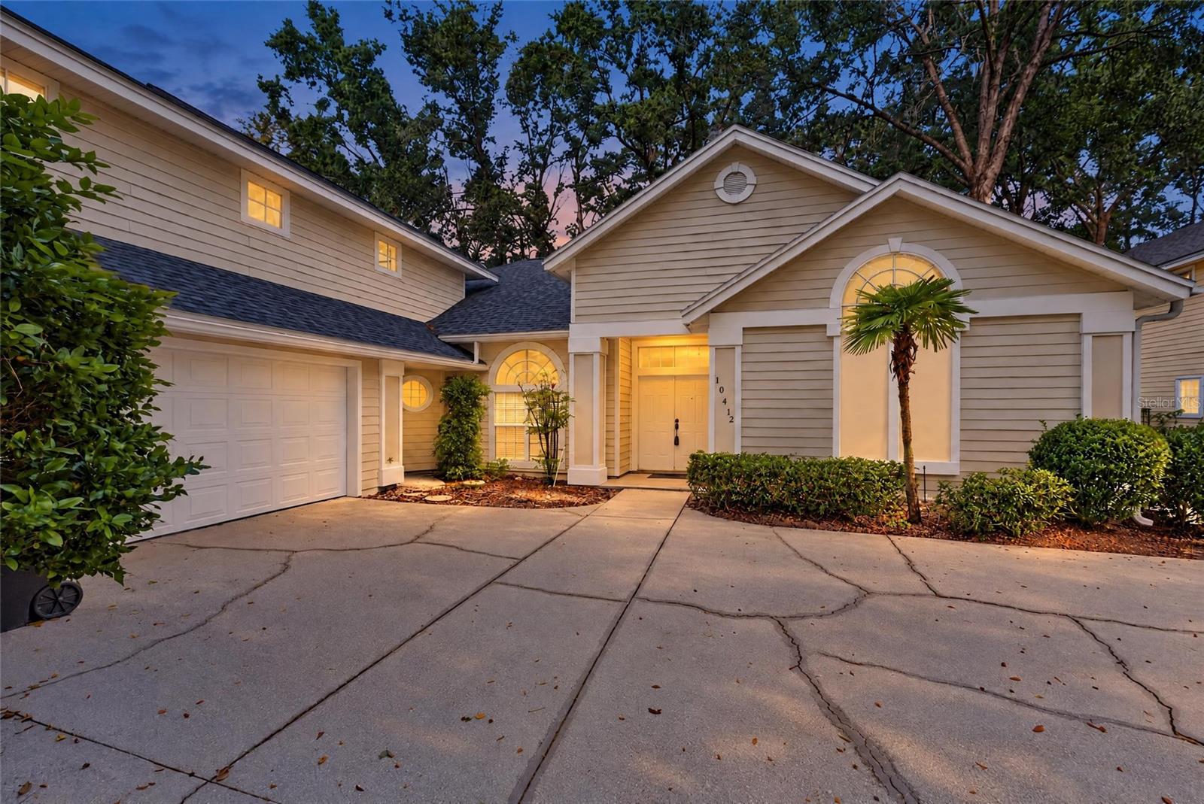
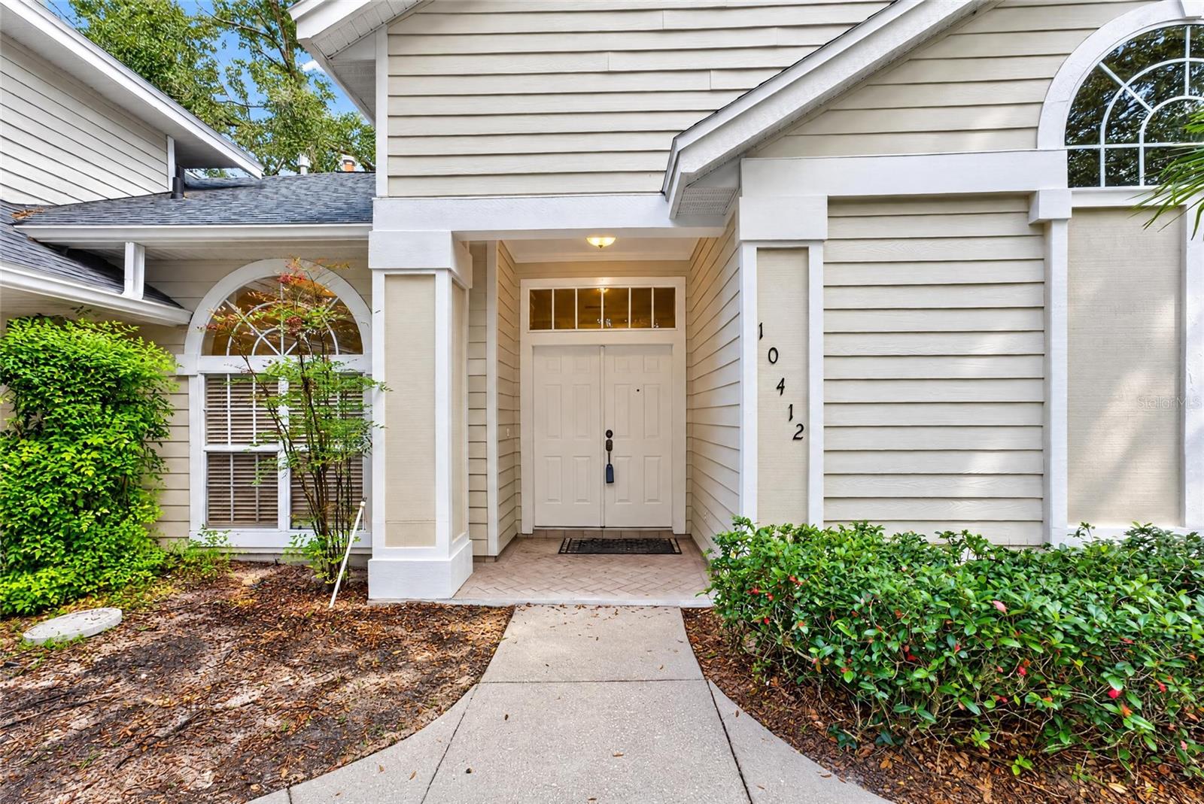
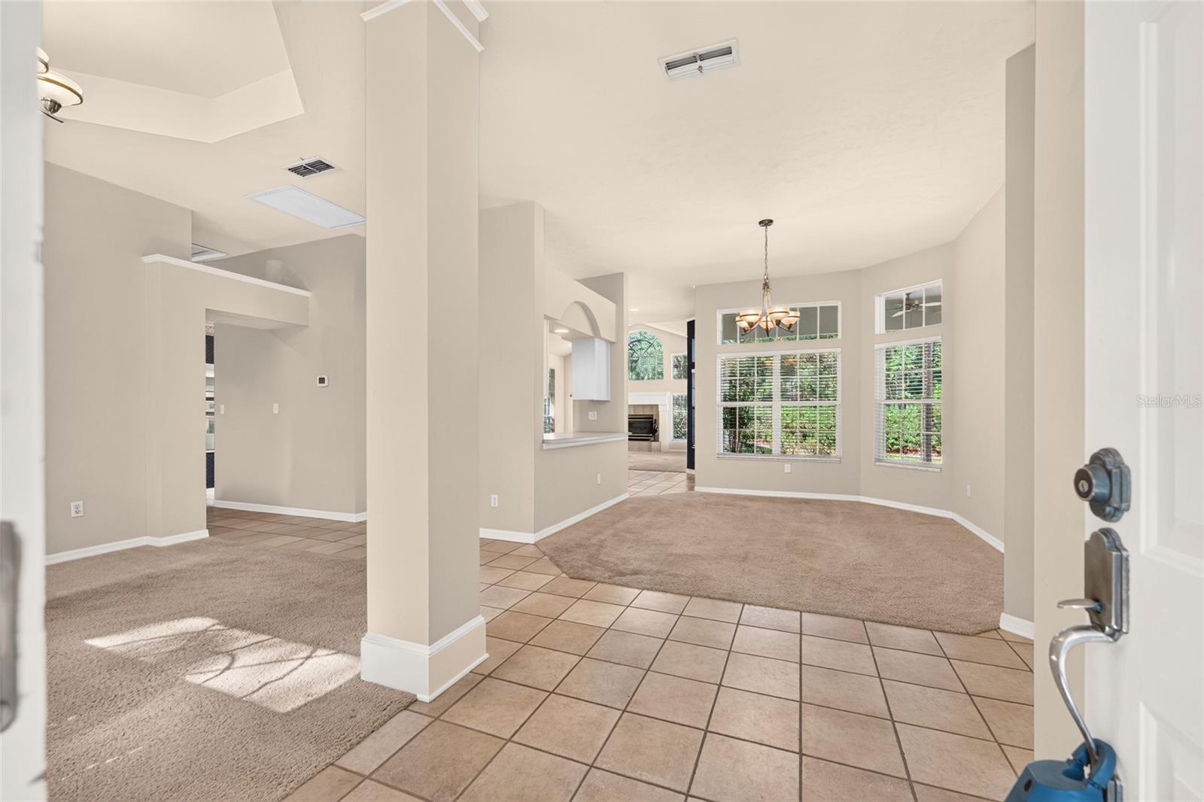
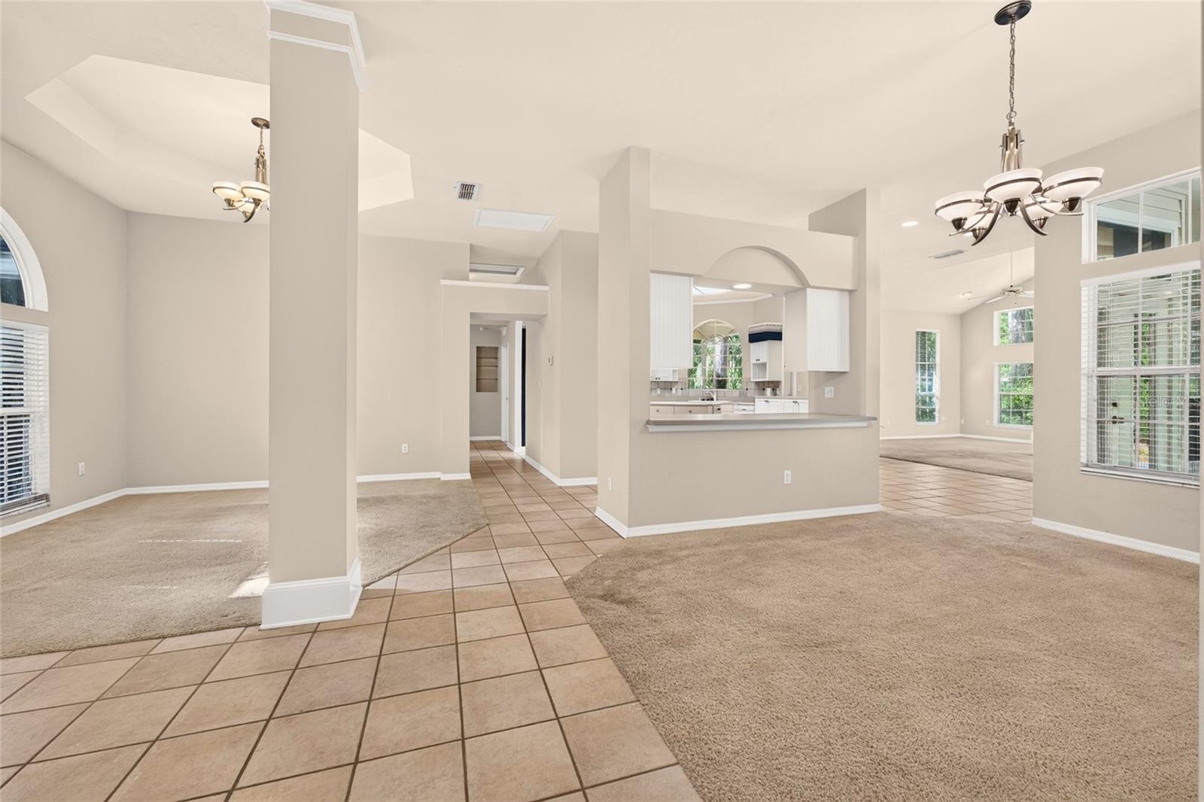
Right on golf Course! Spacious home in sought after Middleton Green Haile Plantation with an attractive price that allows room to update home. Location is on the 8th fairway of the Hawkstone golf course. Convenient split plan with 2 bedrooms and 2 baths and study on 1st floor. Large 3rd bedroom with bath on upper level which also makes a great bonus/flex room. Large primary bedroom suite on 1st floor. Separate living and dining rooms, large island kitchen with beautiful view of golf tee box from kitchen window. Extra counter will be ideal for buffet serving and entertaining. Kitchen and breakfast rooms open to large great room with gas fireplace and golf course views. Soaring ceiling with lots of windows keeps this area light and bright. There is a convenient computer nook in hall leading to laundry room and large garage with golf cart storage area. Roof 2026, main A/C 2016, and hot water heater 2018. Middleton Green is a popular neighborhood with 22 homes on the golf course. Enjoy the view of the center park. The Hawkstone Country Club is available at an optional fee. Come home to this award-winning community with a Village Center, Haile Market Square with Publix, many miles of trails, close to good schools, an easy commute to UF, health facilities and all amenities.

Save
Ask
Tour
Hide
Share
Listing Snapshot
Price 
$560,000
Days On Site 
0 Days
Bedrooms 
3
Inside Area (SqFt) 
2,890 sqft
Total Baths 
3
Full Baths 
3
Partial Baths 
N/A
Lot Size 
0.24 Acres
Year Built 
1997
MLS Number 
GC544519
Status 
Active
Property Tax 
$5,866.99
HOA/Condo/Coop Fees 
$55 monthly
Sq Ft Source 
Public Records
Friends & Family
Recent Activity
4 hours agoListing updated with changes from the MLS
6 hours agoListing first seen on site
General Features
Acres 
0.24
Attached Garage 
Yes
Direction Faces 
Southwest
Foundation 
Slab
Garage 
Yes
Levels 
Two
Number Of Stories 
2
Parking 
Attached
Pets 
Yes
Property Sub Type 
Single Family Residence
Security 
Smoke Detector(s)
Sewer 
Public Sewer
SqFt Total 
3852
Style 
Contemporary
Utilities 
Cable AvailableCable ConnectedElectricity AvailableElectricity ConnectedNatural Gas AvailableSewer ConnectedUnderground UtilitiesWater Connected
Water Source 
Public
Zoning 
PD
Interior Features
Appliances 
DishwasherDisposalDryerElectric CooktopGas Water HeaterMicrowaveRangeRange HoodRefrigeratorWasher
Cooling 
Central AirZoned
Fireplace 
Yes
Fireplace Features 
Gas
Flooring 
CarpetCeramic Tile
Furnished 
Unfurnished
Heating 
CentralElectricExhaust FanNatural Gas
Interior 
Built-in FeaturesHigh CeilingsLaminate CountersOpen FloorplanVaulted Ceiling(s)Walk-In Closet(s)
Laundry Features 
InsideLaundry Room
Window Features 
Blinds
Kitchen 
Living Room 
Master Bedroom 
Save
Ask
Tour
Hide
Share
Exterior Features
Construction Details 
HardiPlank Type
Exterior 
Rain Gutters
Lot Features 
LandscapedOn Golf CoursePaved
Patio And Porch 
PatioRear PorchSide Porch
Roof 
Shingle
View 
Golf Course
Waterview 
Golf Course
Windows/Doors 
Blinds
Community Features
Accessibility Features 
Accessible EntranceGrip-Accessible Features
Association Amenities 
Basketball CourtParkPlaygroundTrail(s)
Association Fee 
$165.0
Association Fee Frequency 
Quarterly
Community Features 
GolfParkPlayground
MLS Area 
32608 - Gainesville
Township 
10
Financing Terms Available 
CashConventional
Roads 
Asphalt
Schools
School District
Unknown
Elementary School
Kimball Wiles Elementary School-AL
Middle School
Kanapaha Middle School-AL
High School
F. W. Buchholz High School-AL
Listing courtesy of BOSSHARDT REALTY SERVICES LLC (352) 514-3522


Listing information is provided by Participants of the Stellar MLS. IDX information is provided exclusively for personal, non-commercial use, and may not be used for any purpose other than to identify prospective properties consumers may be interested in purchasing. Information is deemed reliable but not guaranteed. Properties displayed may be listed or sold by various participants in the MLS Copyright 2026, Stellar MLS.
Last checked: 2026-10-29 07:51 PM EDT

Neighborhood & Commute
Source: Walkscore
Disclosure: Community information and market data powered by Constellation Data Labs. Information is deemed reliable but not guaranteed.
Save
Ask
Tour
Hide
Share
    Search For Charlotte Real Estate