


4411 SW 34TH STREET 403GAINESVILLE, FL 32608
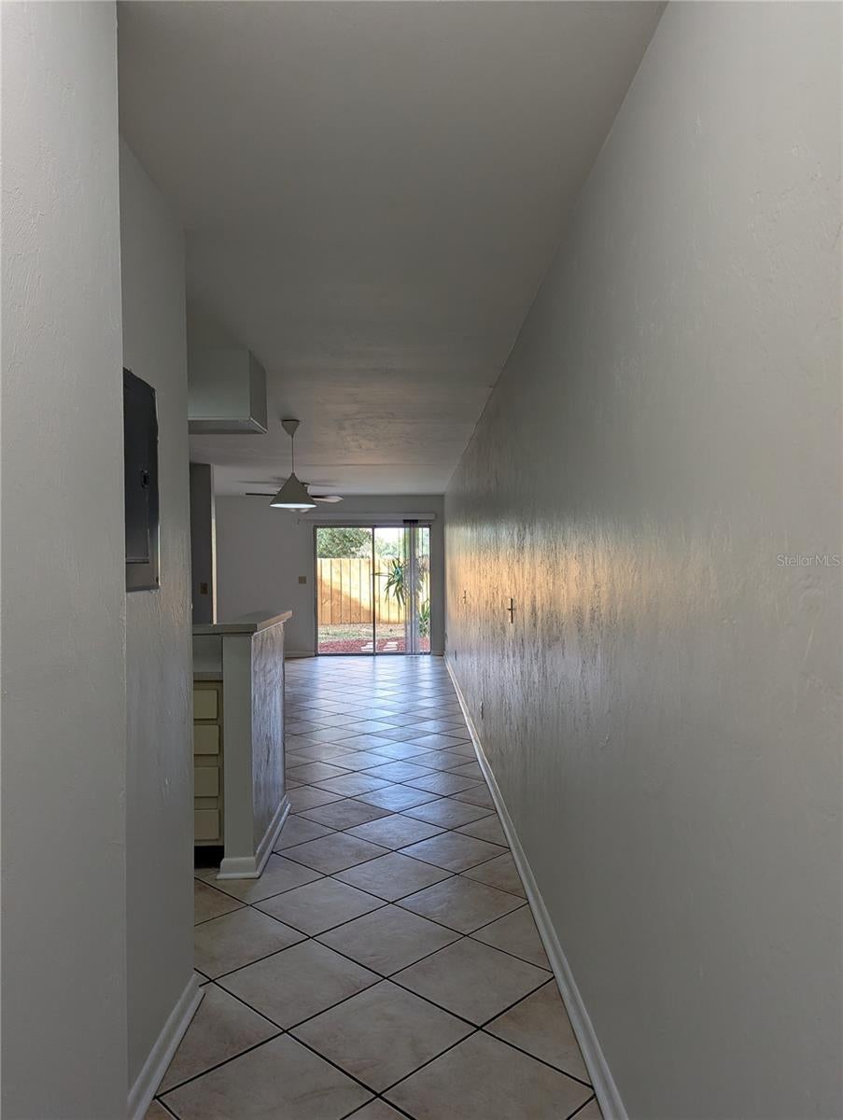
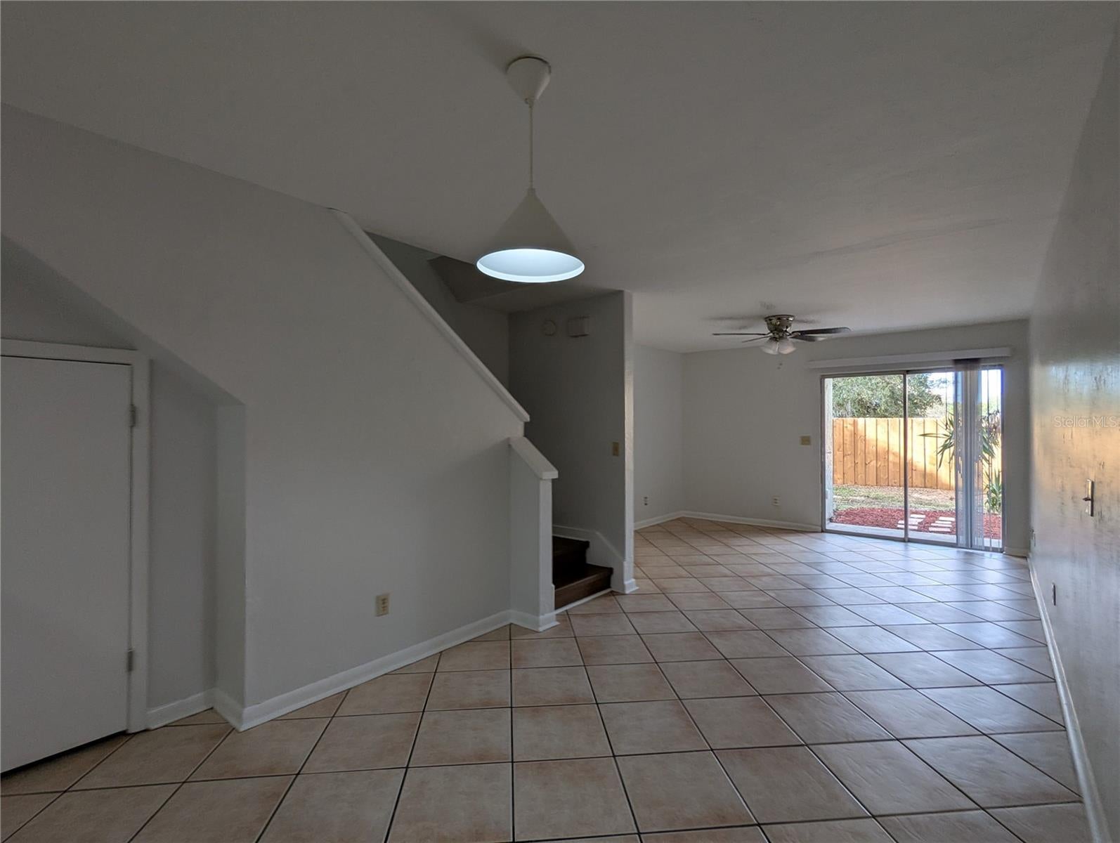
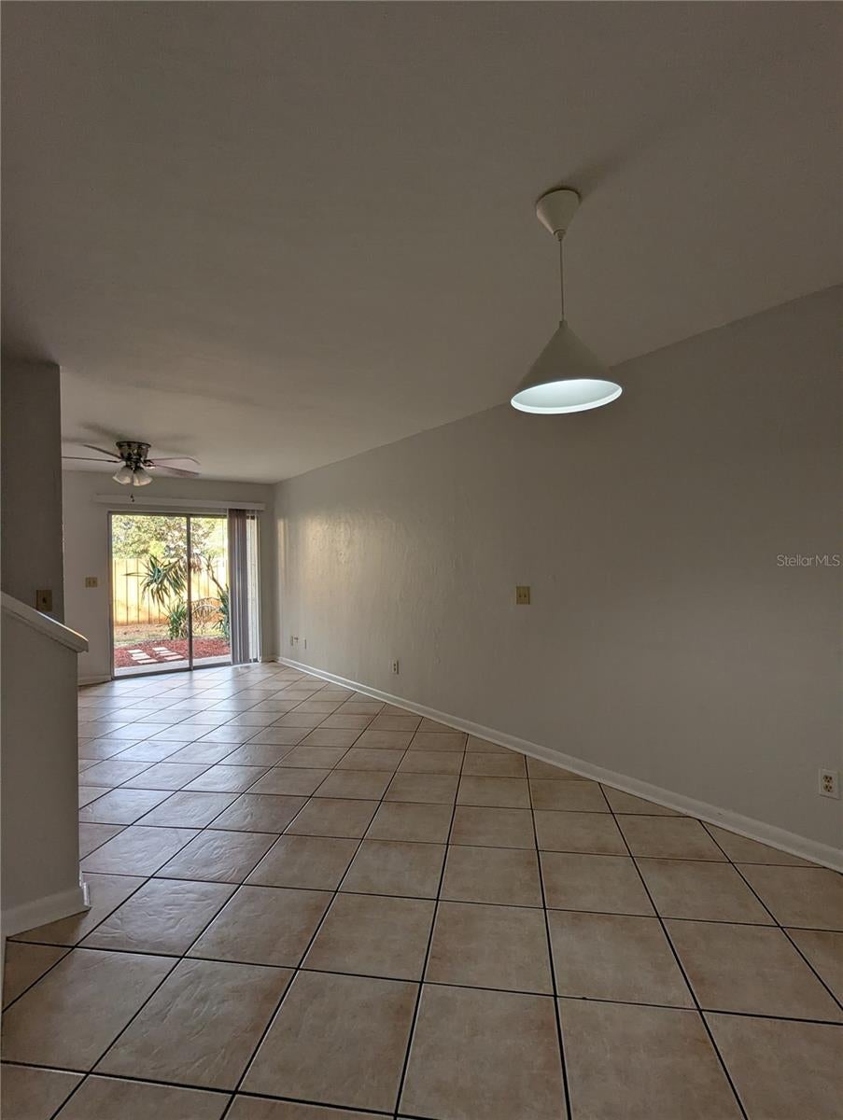
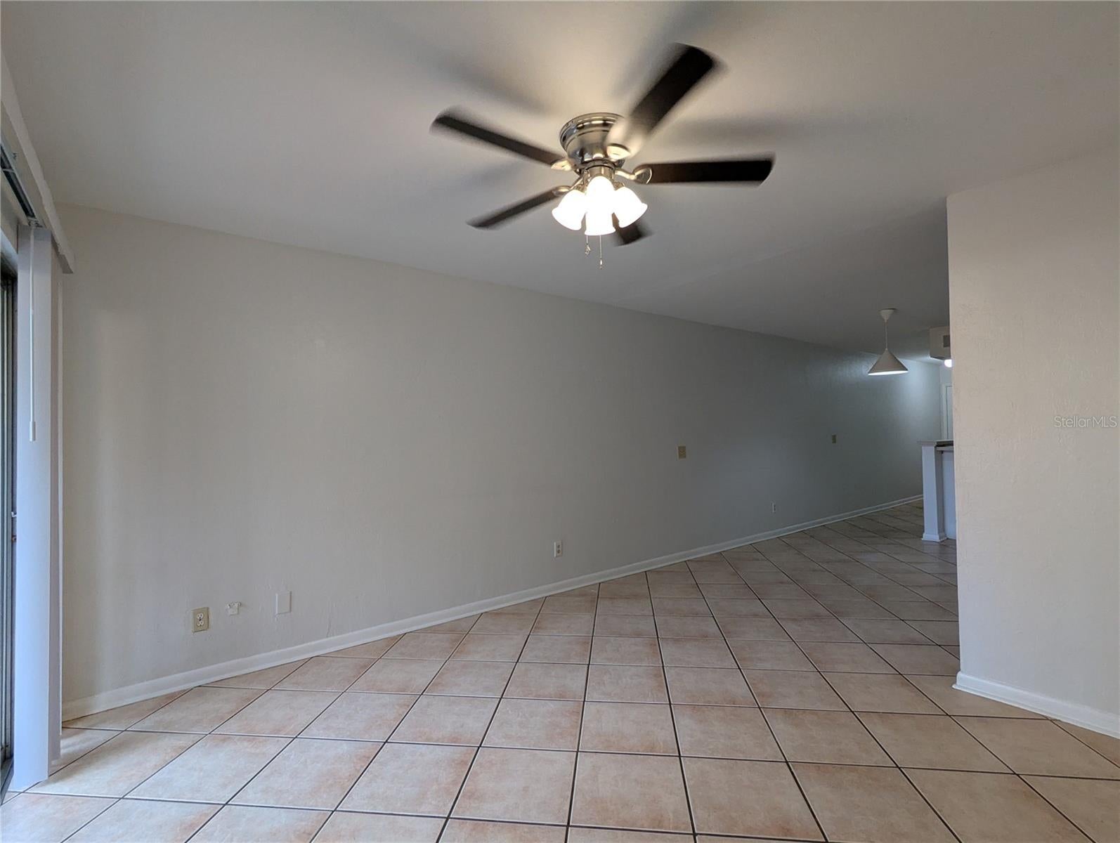
Spacious 2 Bedroom, 1.5 Bath Two-Story Townhome Near Shands Hospital!( PICKWICK PARK) Great location with convenient access to UF Shands Hospital, shopping, restaurants, and the interstate! This spacious 2-bedroom, 1.5-bath, two-story townhome offers a functional floor plan, plenty of storage, and a desirable location within the community near the swimming pool! Step inside through your private, enclosed front courtyard and into the spacious, open-concept living and dining area featuring tile flooring throughout. Sliding glass doors off the living room lead to a private back patio with an additional storage closet featuring built-in shelving. The kitchen offers plenty of cabinet and counter space, a convenient pantry, and a serving bar that is perfect for entertaining .Just off the kitchen is a dedicated laundry area with a washer and dryer included! A convenient half bathroom completes the downstairs living space. Upstairs, you'll find both bedrooms featuring luxury vinyl plank (LVP) flooring and generous closet space. The oversized shared bathroom features tile flooring, a single-sink vanity, and a tub/shower combination. One bedroom also offers access to a private balcony overlooking the community swimming pool! The upstairs landing includes a charming built-in shelving unit, perfect for displaying books, decorative pieces, or additional storage. This townhome offers an abundance of storage throughout, both inside and outside, making it a great combination of comfort, convenience, and functionality! The unit includes one assigned parking space, with additional open parking available throughout the community. **Maximum of two pets permitted, each weighing under 30 lbs. NEW INTERIOR PAINT – 2026! Available: NOW **Residents are enrolled in the Resident Benefits Package (RBP) for $39.95/month which includes renters insurance, HVAC air filter delivery (for applicable properties), credit building to help boost your credit score with timely rent payments, $1M Identity Protection, our best-in-class resident rewards program, and much more! More details upon application. **
| 2 days ago | Listing updated with changes from the MLS | |
| 3 days ago | Listing first seen on site |

Listing information is provided by Participants of the Stellar MLS. IDX information is provided exclusively for personal, non-commercial use, and may not be used for any purpose other than to identify prospective properties consumers may be interested in purchasing. Information is deemed reliable but not guaranteed. Properties displayed may be listed or sold by various participants in the MLS Copyright 2026, Stellar MLS.
Last checked: 2026-11-01 06:38 AM EST

Did you know? You can invite friends and family to your search. They can join your search, rate and discuss listings with you.