


5114 NW 34TH PLACEGAINESVILLE, FL 32606
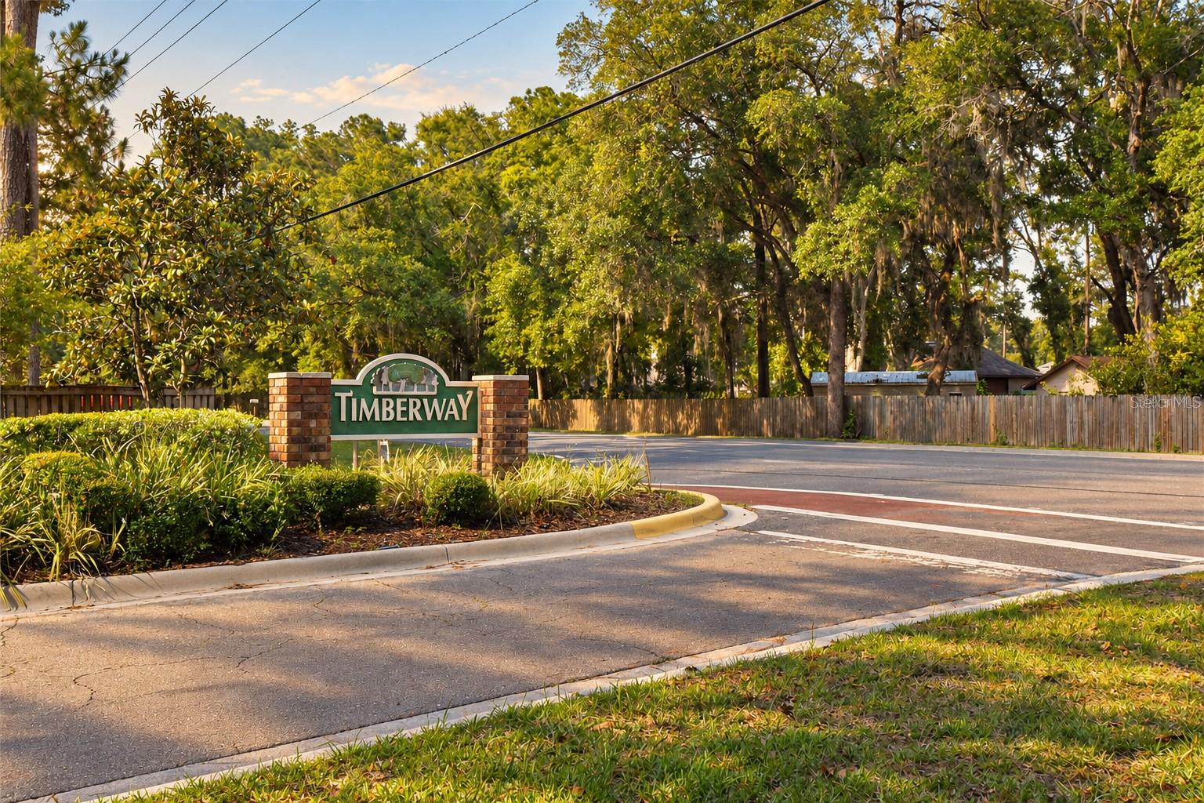
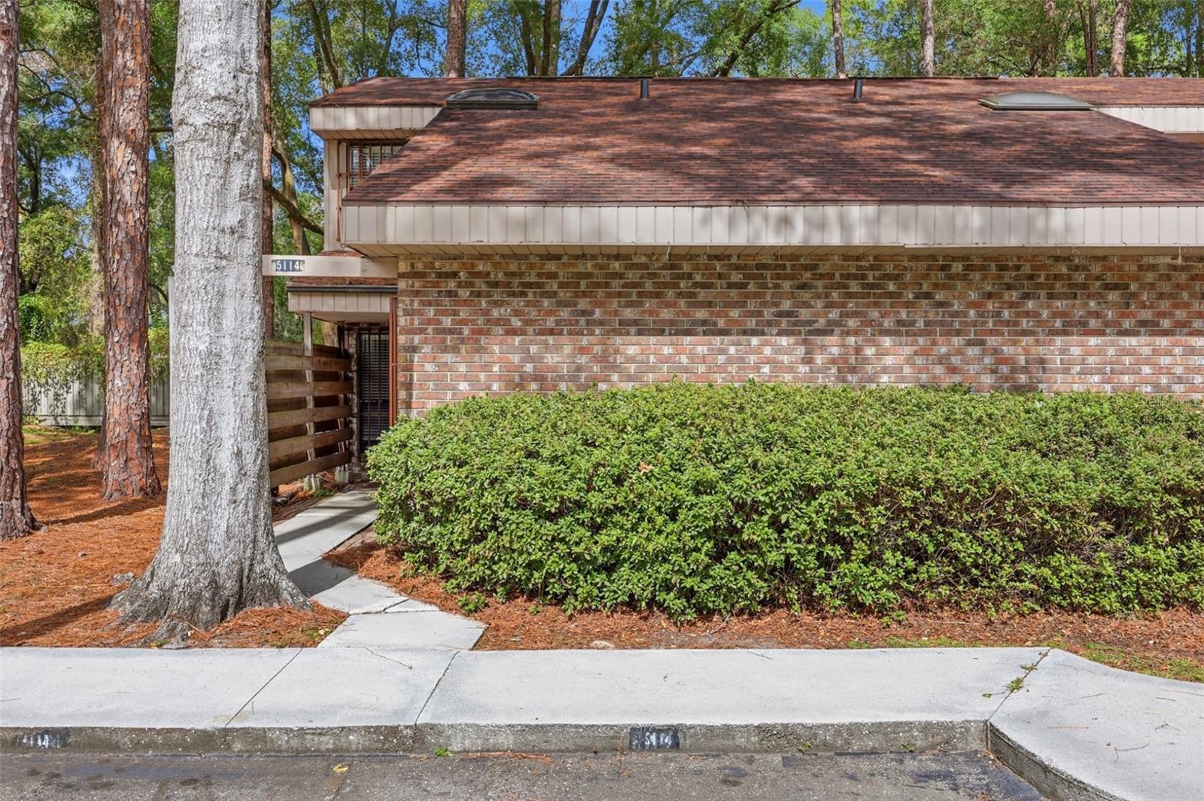
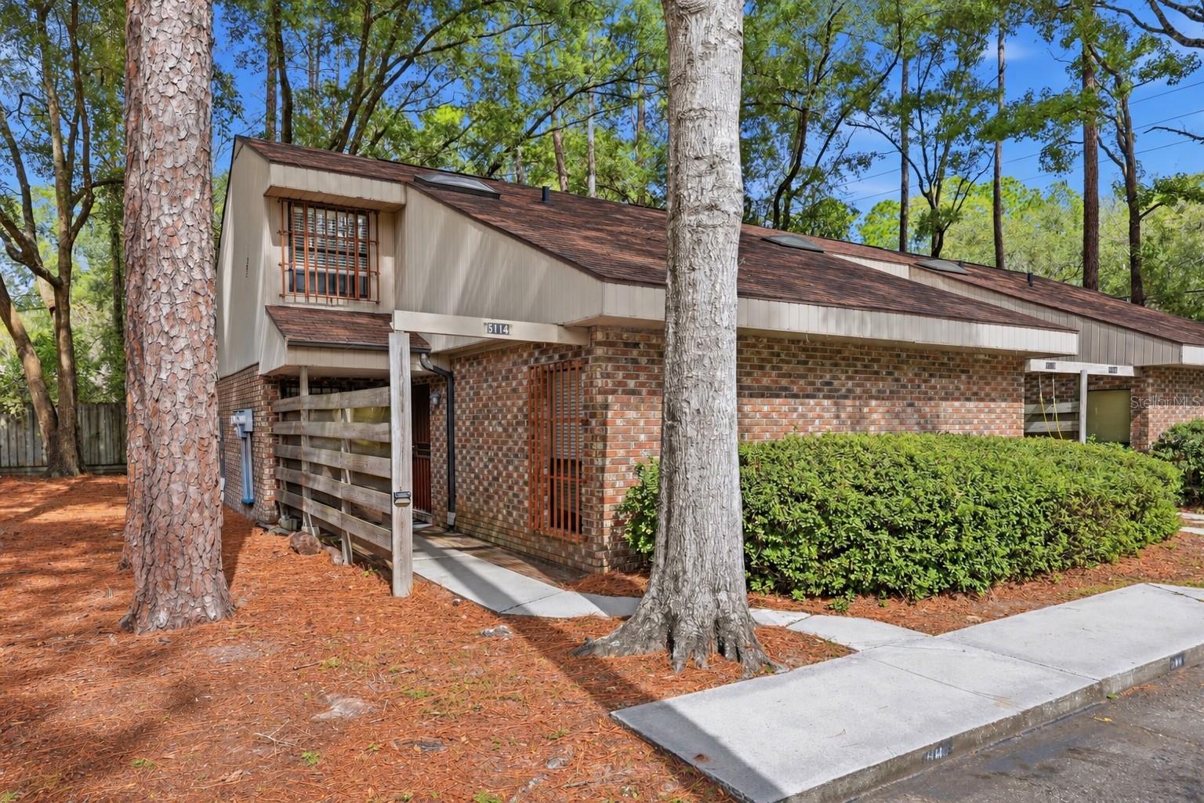
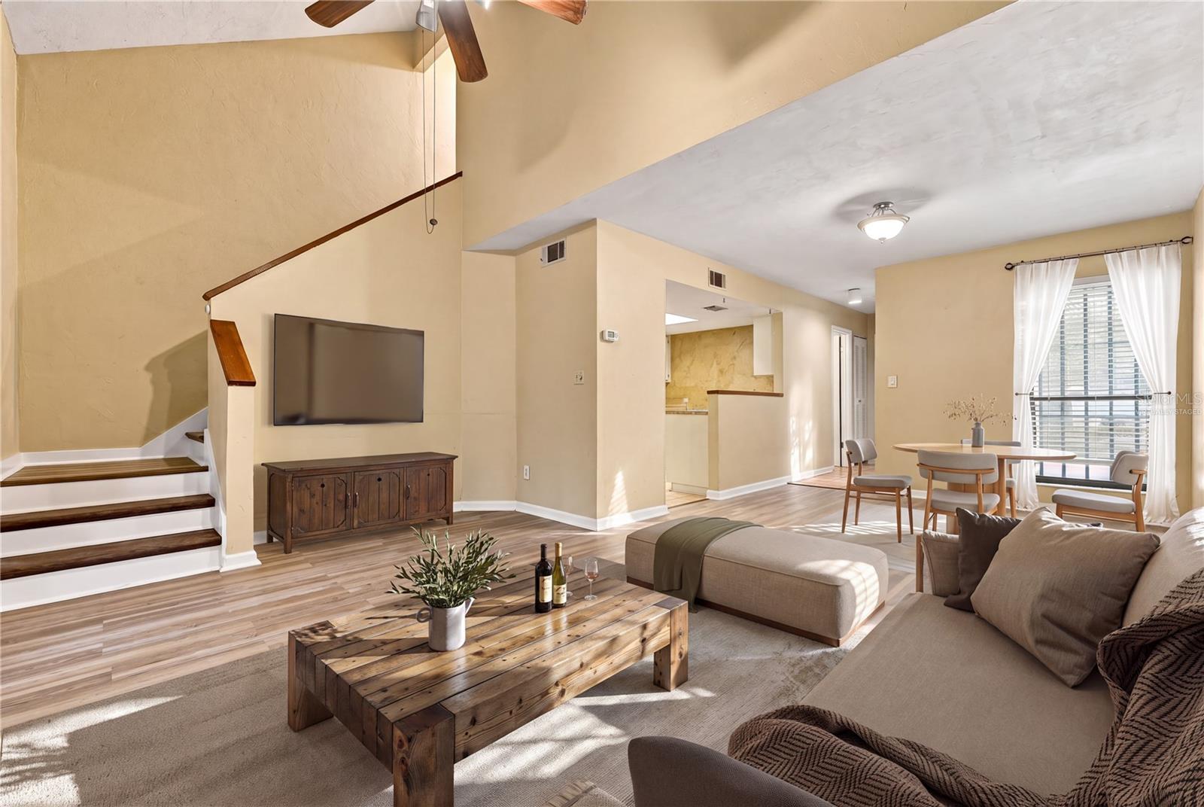
Virtually Staged. Conveniently located in the heart of NW Gainesville, this 2-bedroom, 2-bath townhouse in Timberway offers comfortable living with the added benefit of low-maintenance ownership. The spacious living room features vaulted ceilings and wood-look flooring, creating an open and inviting atmosphere. The kitchen includes stainless steel appliances, ample cabinet storage, and a breakfast bar overlooking the living area. Upstairs, the primary bedroom features a newly remodeled ensuite bathroom with a beautifully tiled tub/shower surround, updated vanity, and modern fixtures. Both bedrooms offer generous space, while additional features include a covered, enclosed patio with a separate laundry/utility room. The HVAC system was replaced in 2022. Timberway is an attached planned unit development (PUD), not a condominium, offering greater financing flexibility for qualified buyers, including those utilizing low-down-payment loan programs. The HOA covers exterior maintenance, including the roof and siding, as well as exterior building insurance, reducing many of the expenses and responsibilities typically associated with homeownership. With its established, tree-lined setting and convenient access to shopping, dining, UF, and other NW Gainesville destinations, this property is particularly well-suited for first-time homebuyers, those looking to downsize, or anyone seeking a low-maintenance home in a convenient location.
| 10 hours ago | Listing updated with changes from the MLS | |
| 12 hours ago | Listing first seen on site |

Listing information is provided by Participants of the Stellar MLS. IDX information is provided exclusively for personal, non-commercial use, and may not be used for any purpose other than to identify prospective properties consumers may be interested in purchasing. Information is deemed reliable but not guaranteed. Properties displayed may be listed or sold by various participants in the MLS Copyright 2026, Stellar MLS.
Last checked: 2026-11-04 12:09 AM EST

Did you know? You can invite friends and family to your search. They can join your search, rate and discuss listings with you.