

Save
Ask
Tour
Hide
Share
$479,000
9 Days On Site

4110 NW 64TH STREET
GAINESVILLE, FL 32606

For Sale|Single Family Residence|Active
3
Beds
2
Total Baths
2
Full Baths
2,023
SqFt
$237
/SqFt
1989
Built
Subdivision:
SUMMER CREEK PH 1 REP
County:
Alachua
Call Now: 352-888-1111
Is this the listing for you? We can help make it yours.
352-888-1111
4110 NW 64TH STREET4110 NW 64TH STREET4110 NW 64TH STREET4110 NW 64TH STREET
Save
Ask
Tour
Hide
Share

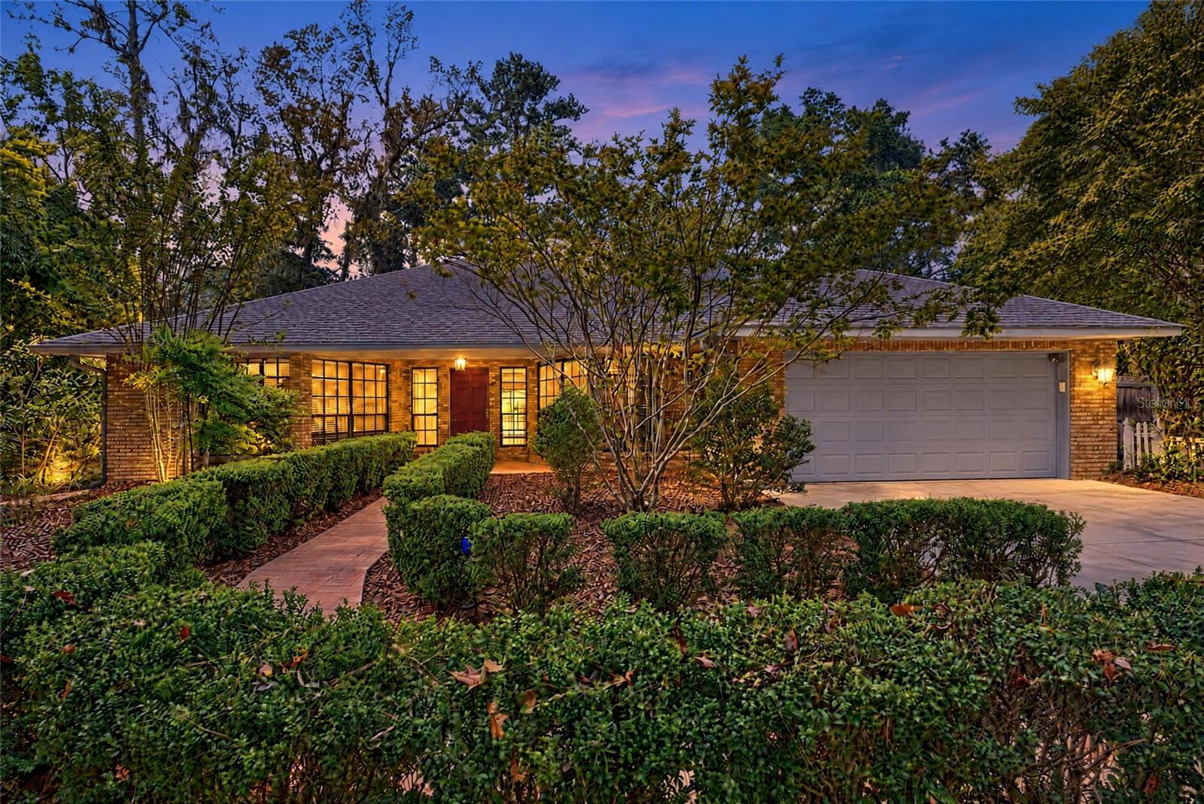
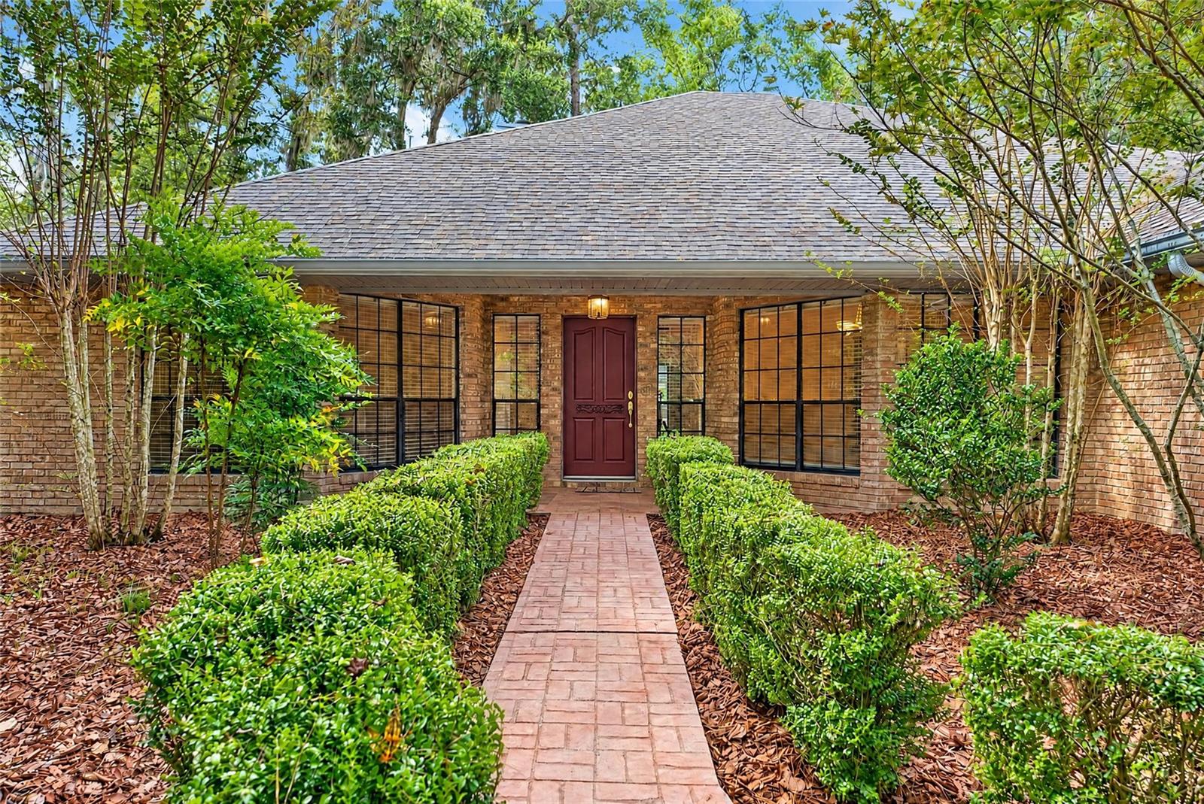
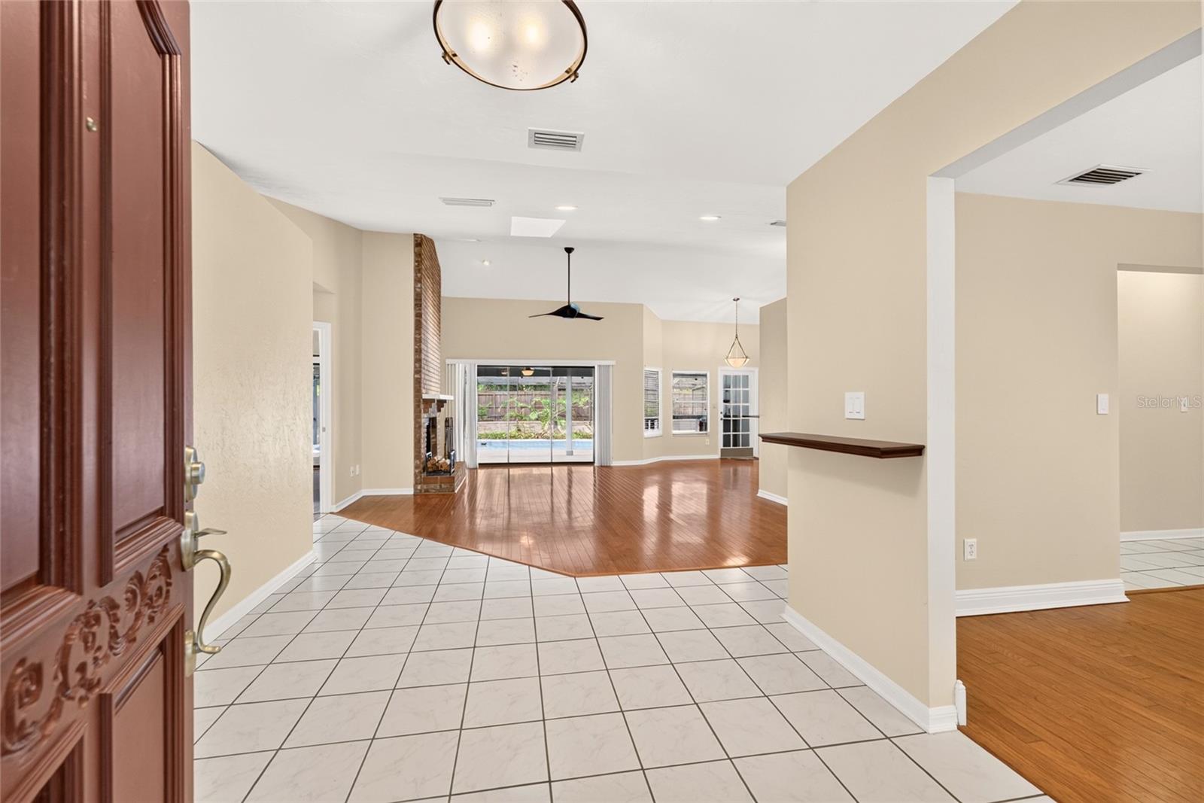
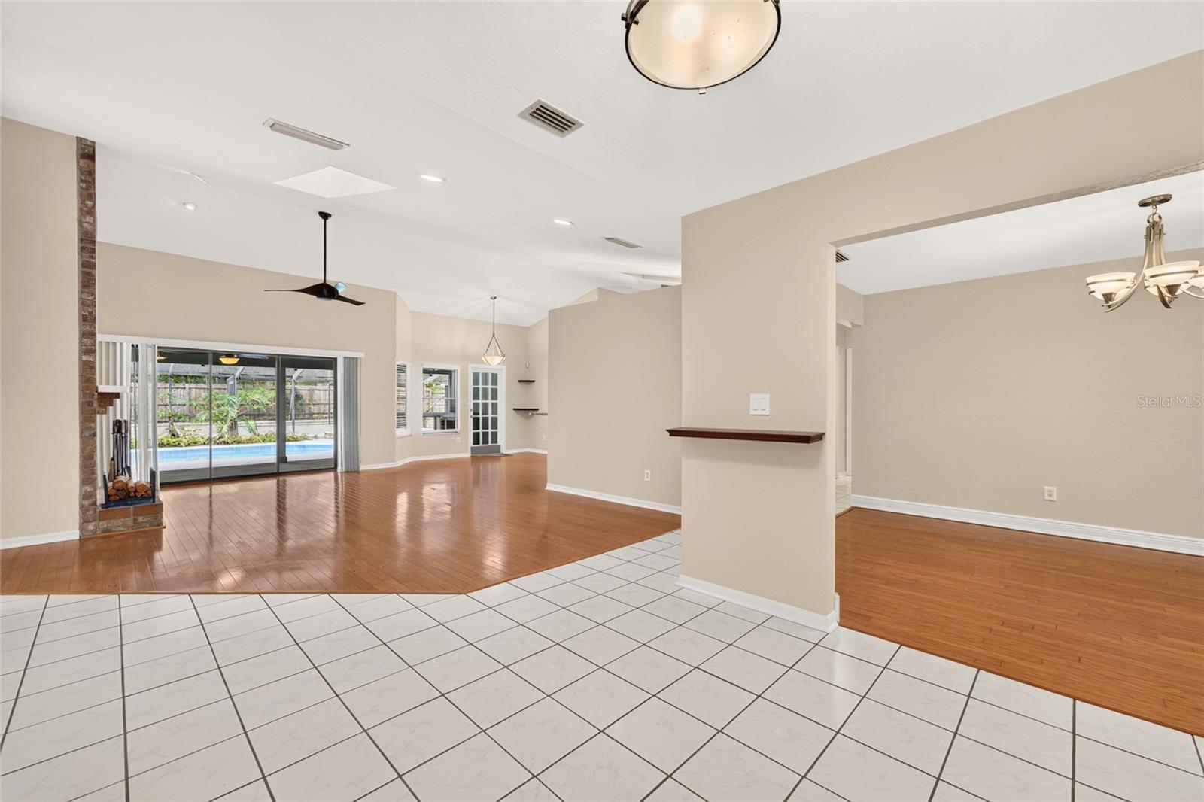
Welcome to this beautifully maintained, light- filled home in the highly desirable Summer Creek neighborhood. Offering true pride of ownership, this move-in ready 3 bedroom, 2 bath home combines comfortable living, thoughtful features and exceptional outdoor entertaining space. Situated on an oversized, private .45-acre creek-side lot, the property offers a peaceful setting enhanced by towering bamboo and a wonderful sense of privacy. Inside you’ll find a spacious Great Room with beautiful hardwood floors, vaulted ceiling and a charming brick fireplace with a natural gas log insert. Hardwood flooring continues throughout the dining room, study/den, and primary bedroom. The versatile den/study provides the perfect space for working from home, reading or additional living space. The kitchen features a large walk-in pantry with plenty of storage/shelving and has a pass-thru to the kitchen. The spacious primary suite has a large walk-in closet, sliding doors to the pool area and a beautiful bathroom with double sinks, a large soaking tub, and separate walk-in shower. The dedicated laundry room features high-end LG steam washer and steam dryer, beverage fridge, and beautiful cabinets and counter tops for folding. One of the homes most impressive features is the huge screened pool area with a generous covered area, raised deck, plant area and outside expansive stone paver patio area- the perfect place to relax, entertain and enjoy Florida’s beautiful weather. The whole home interior has a fresh coat of paint. The garage has built-in shelving and high end tool and storage cabinets. This convenient NW home is minutes from I-75, Santa Fe College and the Publix at Springhill Commons shopping center. The University of Florida, Oaks Mall and North Florida Medical Center are an easy commute. Zoned for highly sought after schools- Meadowbrook Elementary, Ft. Clarke Middle, and Buccholz High School. If you’ve been looking for a beautifully maintained home with a private setting, exceptional outdoor living and convenient access to Gainesville amenities, this Summer Creek gem deserves a closer look.

Save
Ask
Tour
Hide
Share
Listing Snapshot
Price 
$479,000
Days On Site 
9 Days
Bedrooms 
3
Inside Area (SqFt) 
2,023 sqft
Total Baths 
2
Full Baths 
2
Partial Baths 
N/A
Lot Size 
0.45 Acres
Year Built 
1989
MLS Number 
GC544591
Status 
Active
Property Tax 
$3,218.31
HOA/Condo/Coop Fees 
$7.72 monthly
Sq Ft Source 
Public Records
Friends & Family
Recent Activity
7 hours agoListing updated with changes from the MLS
yesterdayStatus changed to Active
yesterdayPrice changed to $479,000
a week agoListing first seen on site
General Features
Acres 
0.45
Attached Garage 
Yes
Direction Faces 
East
Foundation 
Slab
Garage 
Yes
Garage Spaces 
2
Home Warranty 
Yes
Levels 
One
Number Of Stories 
1
Parking 
Attached
Pets 
Cats OKDogs OK
Property Sub Type 
Single Family Residence
Security 
Secured Garage/ParkingSecurity LightsSmoke Detector(s)
Sewer 
Public Sewer
SqFt Total 
2907
Style 
Contemporary
Utilities 
Cable AvailableNatural Gas AvailableCable ConnectedElectricity ConnectedNatural Gas ConnectedSewer ConnectedUnderground UtilitiesWater Connected
Water Source 
Public
Zoning 
PD
Interior Features
Appliances 
DishwasherDisposalDryerGas Water HeaterRangeRange HoodRefrigeratorTankless Water HeaterWasherWine Refrigerator
Cooling 
Central Air
Fireplace 
Yes
Fireplace Features 
GasInsert
Flooring 
CarpetCeramic TileTileWood
Furnished 
Unfurnished
Heating 
CentralNatural Gas
Interior 
Eat-in KitchenOpen FloorplanStone CountersVaulted Ceiling(s)Walk-In Closet(s)
Laundry Features 
InsideLaundry Room
Window Features 
Skylight(s)
Bedroom 2 
Dimensions - 10.75x12Level - First
Bedroom 3 
Dimensions - 11x12Level - First
Den 
Dimensions - 13.5x10.33Level - First
Dining Room 
Dimensions - 13.5x10.33Level - First
Great Room 
Dimensions - 20x22Level - First
Kitchen 
Dimensions - 11x8Level - First
Laundry 
Dimensions - 6x11Level - First
Master Bathroom 
Dimensions - 13x10.5Level - First
Master Bedroom 
Dimensions - 14.75x12Level - First
Save
Ask
Tour
Hide
Share
Exterior Features
Construction Details 
BrickFrame
Exterior 
LightingPrivate YardRain Gutters
Fencing 
Wood
Lot Features 
WoodedLandscapedLevelPrivateWaterfront
Patio And Porch 
CoveredDeckEnclosedPatioRear PorchScreened
Pool Features 
In GroundGuniteScreen EnclosurePrivate
Private Pool 
Yes
Roof 
MembraneShingle
View 
WaterTrees/Woods
Waterfront 
Yes
Waterfront Features 
Creek
Waterview 
WaterTrees/Woods
Windows/Doors 
Skylight(s)
Community Features
Association Fee 
$92.61
Association Fee Frequency 
Annually
Community Features 
Street Lights
MLS Area 
32606 - Gainesville
Township 
09
Financing Terms Available 
CashFHAVA Loan
Roads 
Paved
Schools
School District
Unknown
Elementary School
Meadowbrook Elementary School-AL
Middle School
Fort Clarke Middle School-AL
High School
F. W. Buchholz High School-AL
Listing courtesy of BHHS FLORIDA REALTY (352) 538-7937


Listing information is provided by Participants of the Stellar MLS. IDX information is provided exclusively for personal, non-commercial use, and may not be used for any purpose other than to identify prospective properties consumers may be interested in purchasing. Information is deemed reliable but not guaranteed. Properties displayed may be listed or sold by various participants in the MLS Copyright 2026, Stellar MLS.
Last checked: 2026-11-06 02:07 PM EST

Neighborhood & Commute
Source: Walkscore
Disclosure: Community information and market data powered by Constellation Data Labs. Information is deemed reliable but not guaranteed.
Save
Ask
Tour
Hide
Share
    Search For Charlotte Real Estate