


735 E UNIVERSITY AVENUEGAINESVILLE, FL 32601
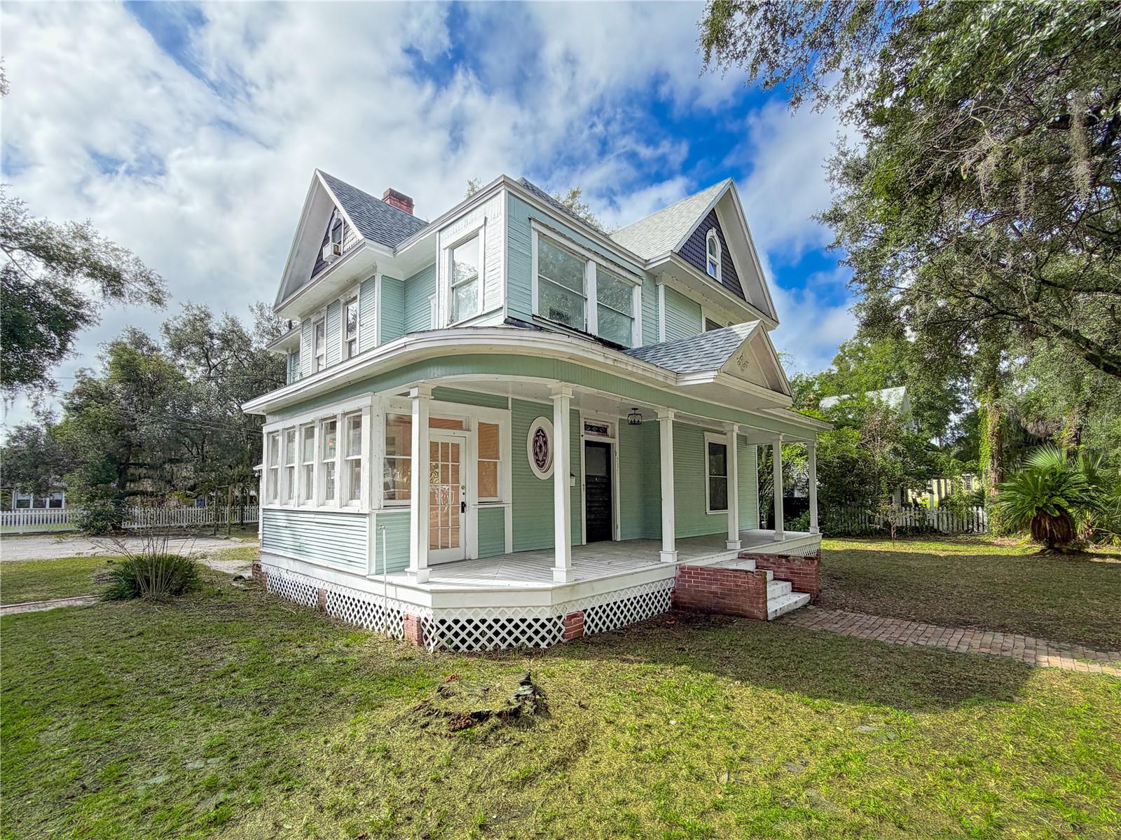
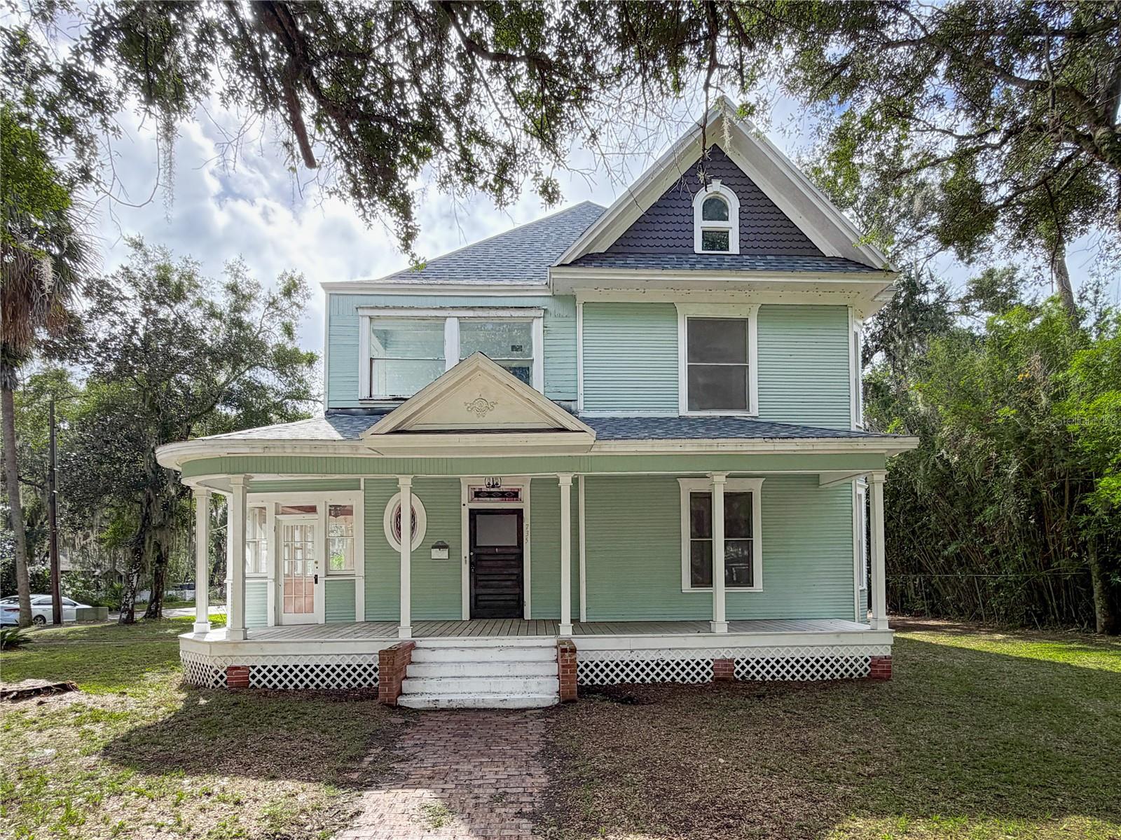
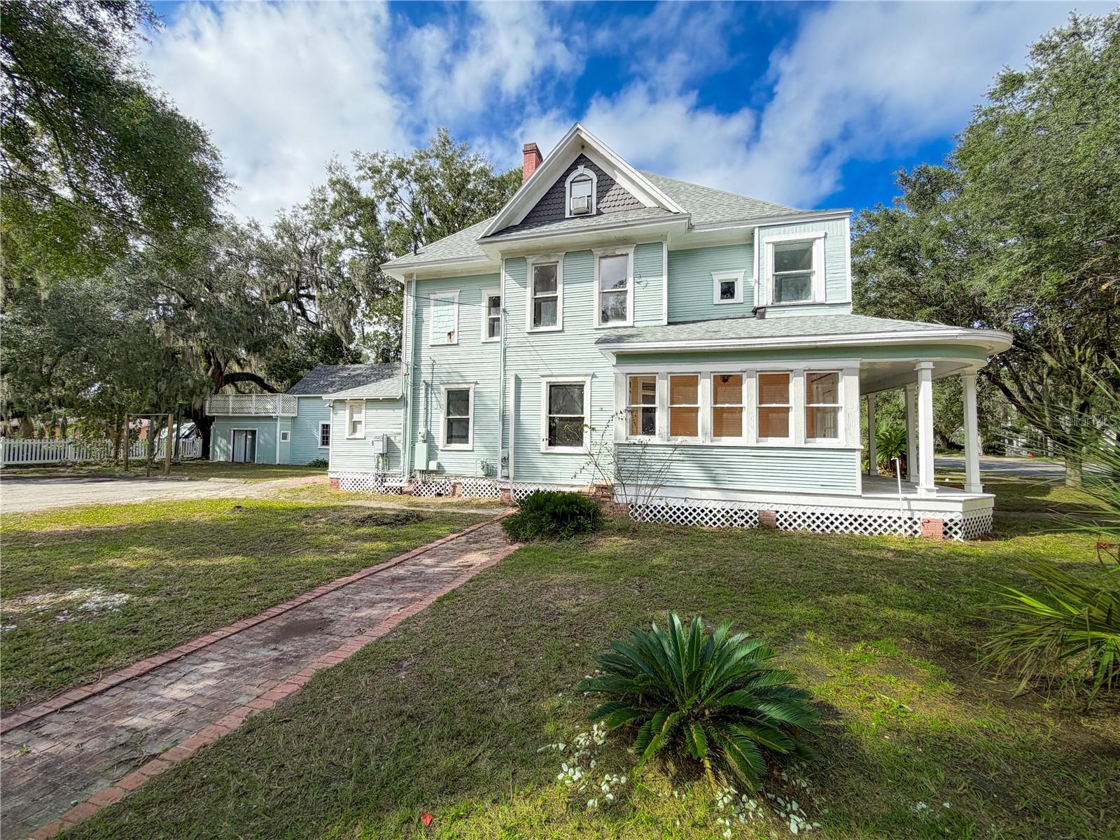
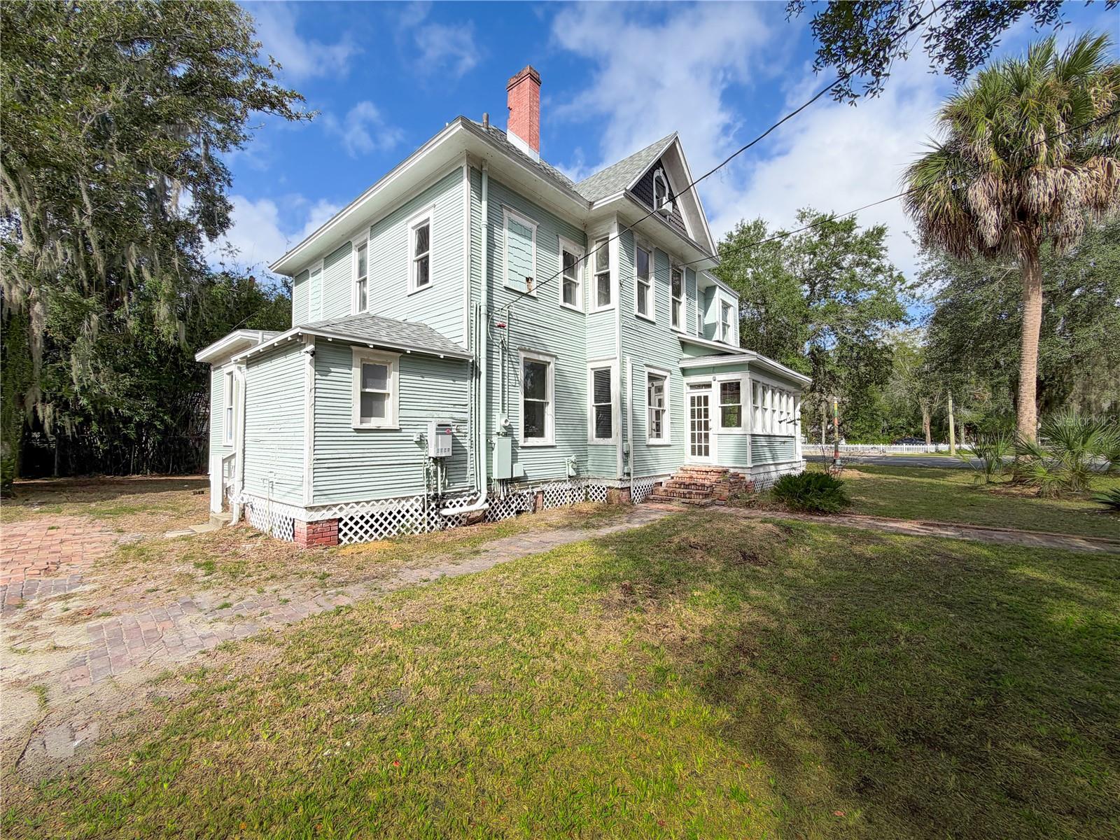
Celebrate a century of character and charm! This distinctive property, situated in the heart of Gainesville's Bed & Breakfast Historic District, includes two separate homes: an impressive three-story Victorian main residence and a cozy two-story detached cottage. The main home was constructed in 1926, and the cottage was completed shortly thereafter in 1930. The property occupies a prominent corner lot fronting on both University Avenue and SE 8th Street, providing exceptional visibility and presence. The main residence blends vintage character with modern upgrades. The journey through the home begins in the elegant foyer, where you're immediately greeted by a grand staircase leading to the second floor. To the right, the formal living room showcases an original fireplace plus a bay window and flows seamlessly into the formal dining room through a classic pocket door. The dining room sits adjacent to the recently remodeled kitchen, complete with its own breakfast nook. Rounding out the first floor is a versatile living space which features another original fireplace. This space could be utilized as a bedroom or secondary living area. It connects directly to an efficiency kitchen and full bathroom. Together which an adjacent sunroom, the rooms occupying the east side of the home could be utilized as a separate rental unit if desired. Upstairs, a second sunroom overlooks the front of the property, while a convenient coat closet sits at the top of the staircase. The second floor features three bedrooms and two full bathrooms. One of the full baths also serves as a laundry room. The third floor is set up as a studio apartment featuring soaring ceilings, a kitchenette, and a full bathroom, creating yet another independent living opportunity. The cottage floorplan includes an ample-sized living room with full kitchen, one bedroom, one full bathroom, and an additional second-floor bonus room that could easily serve as another bedroom. The bonus room upstairs leads out onto the 2nd floor deck that overlooks a stunning oak tree. Between the main residence and cottage there is potential for 4 separate rental units. The roofs on both homes have been replaced since 2022, offering peace of mind for years to come. The U4 zoning allows for a wide variety of residential and non-residential uses. A dedicated parking area accessed from SE 8th Street provides ample off-street parking. This is a prime opportunity to secure a piece of Gainesville history and shepherd it through its next century!
| 4 hours ago | Listing updated with changes from the MLS | |
| 4 hours ago | Status changed to Active | |
| yesterday | Listing first seen on site |

Listing information is provided by Participants of the Stellar MLS. IDX information is provided exclusively for personal, non-commercial use, and may not be used for any purpose other than to identify prospective properties consumers may be interested in purchasing. Information is deemed reliable but not guaranteed. Properties displayed may be listed or sold by various participants in the MLS Copyright 2026, Stellar MLS.
Last checked: 2026-11-05 02:05 AM EST

Did you know? You can invite friends and family to your search. They can join your search, rate and discuss listings with you.