


Save
Ask
Tour
Hide
$340,000
New Listing
3444 NW 63RD PLACEGAINESVILLE, FL 32653
For Sale|Single Family Residence|Active
3
Beds
2
Total Baths
2
Full Baths
1,585
SqFt
$215
/SqFt
2003
Built
Subdivision:
ROSEMONT
County:
Alachua
Call Now: 352-888-1111
Is this the listing for you? We can help make it yours.
352-888-1111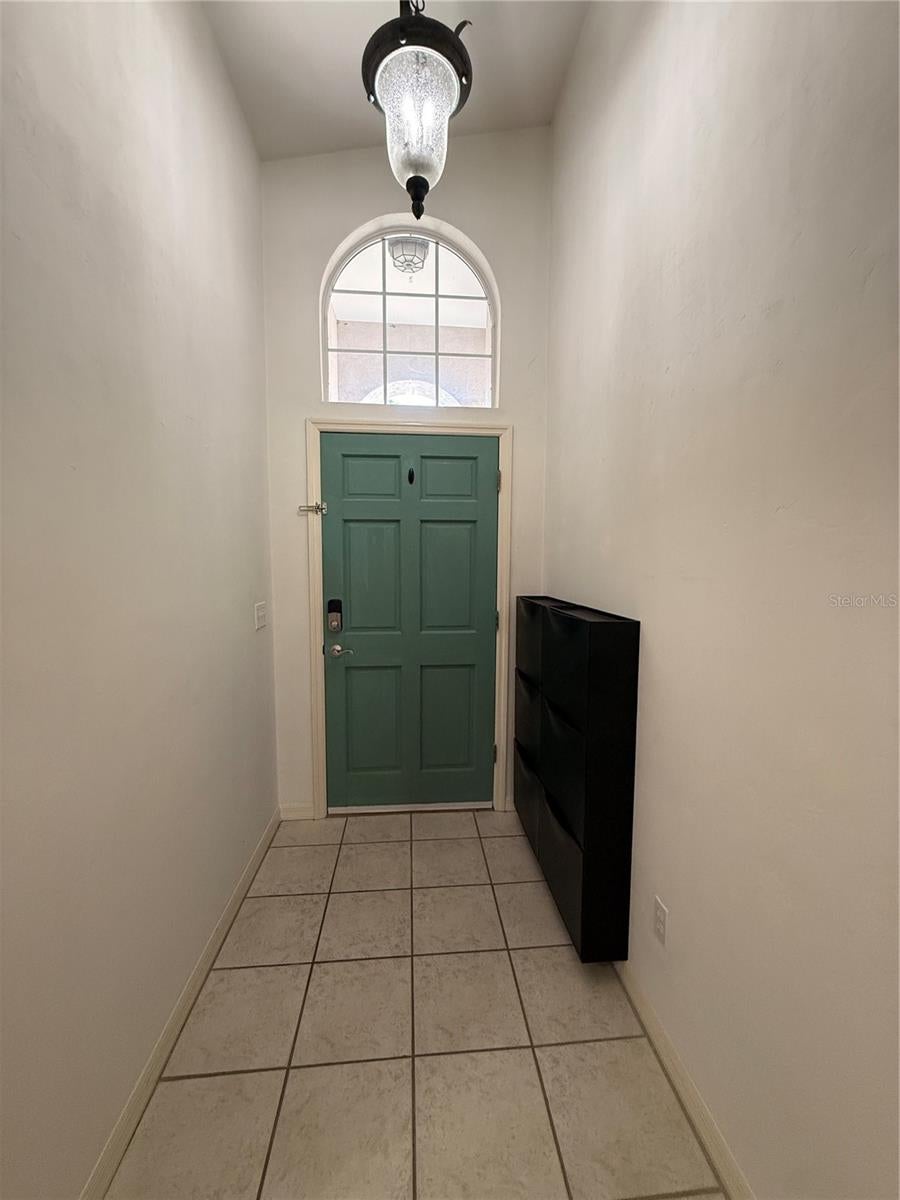
Save
Ask
Tour
Hide
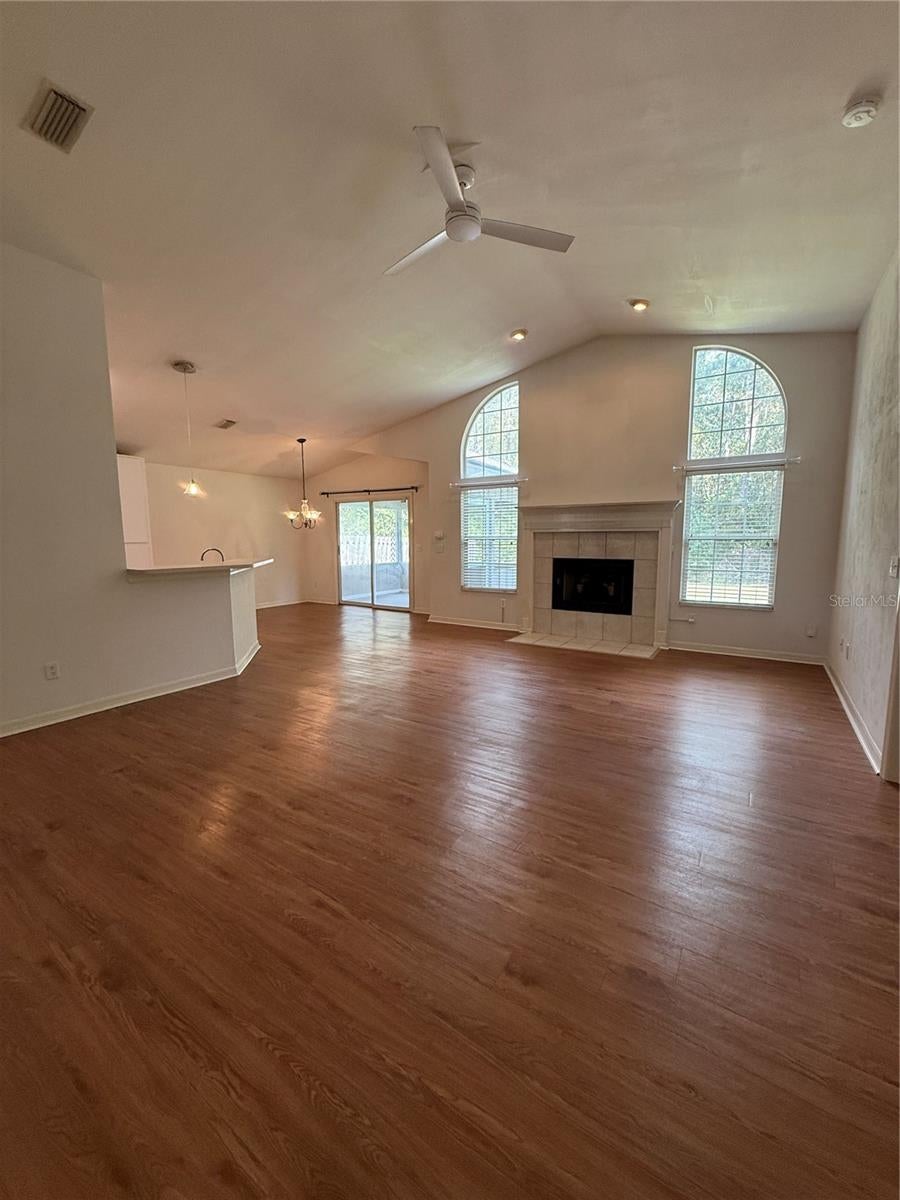
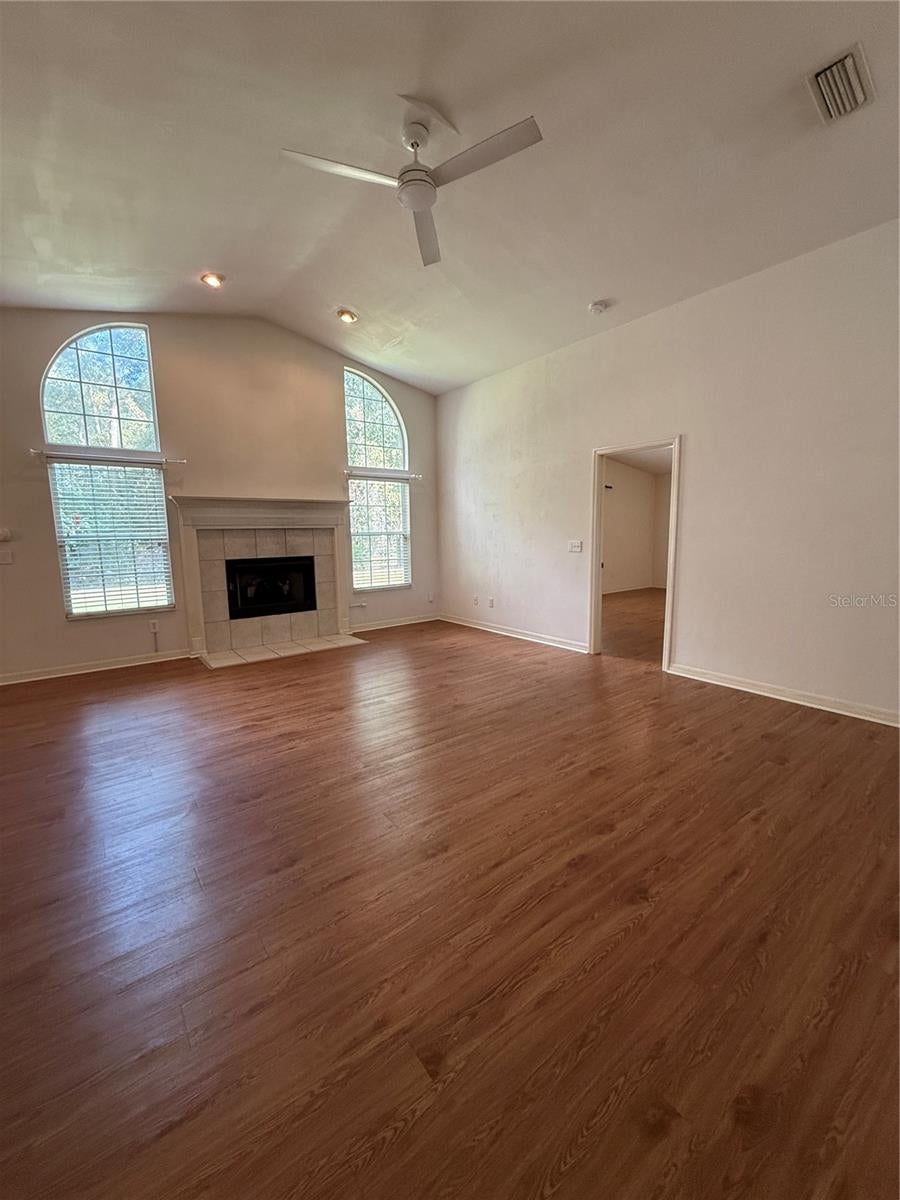
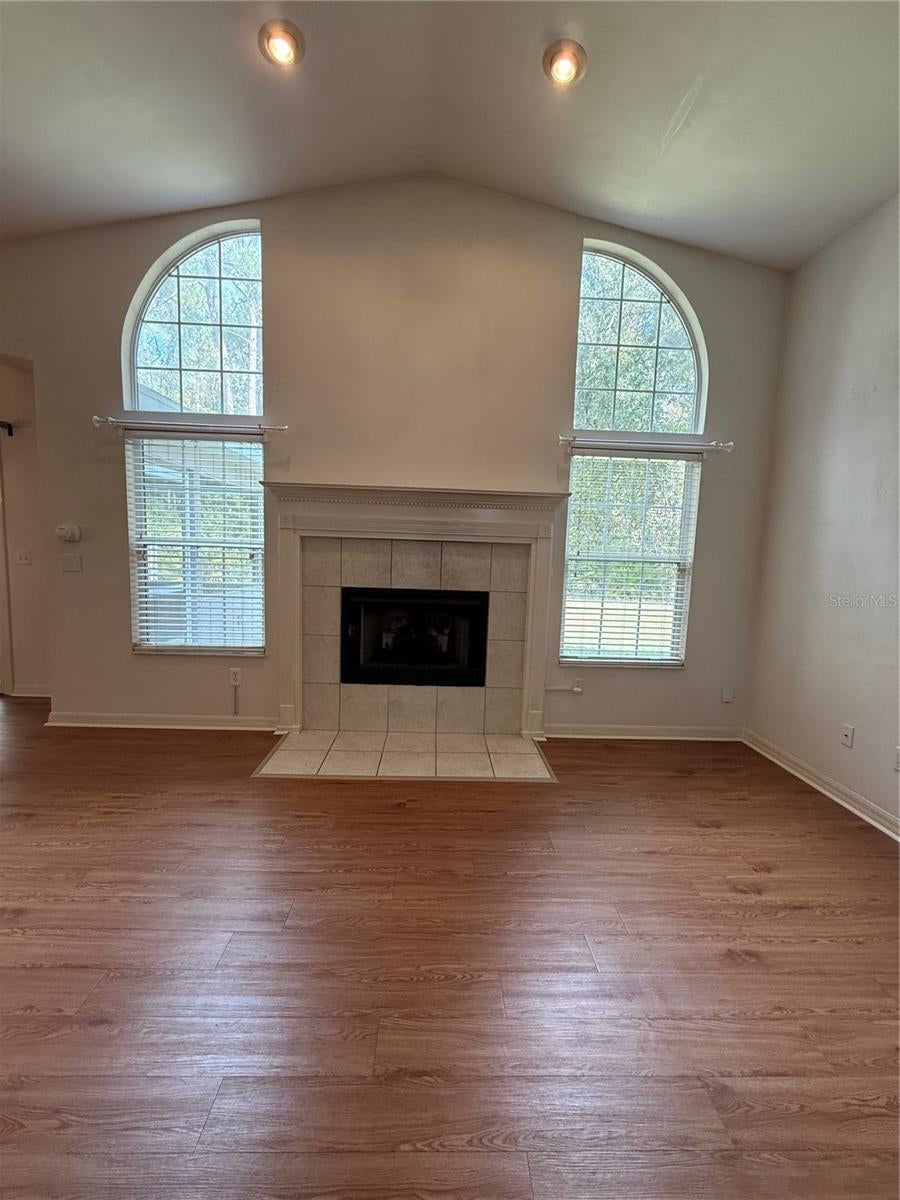
This beautiful home in Mile Run's Rosemont subdivision is ready for move-in. Multiple updates include a new roof in 2019, Full re-pipe, water heater & toilets replacement in 2021, HVAC replacement in 2021 and new appliances in 2021. Enjoy the hard surface flooring throughout, screen porch, gas fireplace and much more! The community features a pool, tennis court, playground and clubhouse.
Save
Ask
Tour
Hide
Listing Snapshot
Price
$340,000
Days On Site
0 Days
Bedrooms
3
Inside Area (SqFt)
1,585 sqft
Total Baths
2
Full Baths
2
Partial Baths
N/A
Lot Size
0.17 Acres
Year Built
2003
MLS Number
GC544686
Status
Active
Property Tax
$4,137
HOA/Condo/Coop Fees
$60 monthly
Sq Ft Source
Public Records
Friends & Family
Recent Activity
| an hour ago | Listing updated with changes from the MLS | |
| an hour ago | Listing first seen on site |
General Features
Acres
0.17
Attached Garage
Yes
Direction Faces
South
Foundation
Slab
Garage
Yes
Garage Spaces
2
Levels
One
Parking
DrivewayGarage Door OpenerOn StreetAttached
Pets
Yes
Property Sub Type
Single Family Residence
Sewer
Public Sewer
SqFt Total
2207
Utilities
Natural Gas AvailableCable AvailableElectricity ConnectedSewer ConnectedWater ConnectedNatural Gas Connected
Water Source
Public
Zoning
PD
Interior Features
Appliances
WasherDishwasherDisposalDryerGas Water HeaterRangeRange HoodRefrigerator
Cooling
Central Air
Fireplace
Yes
Fireplace Features
GasLiving Room
Flooring
LaminateCeramic Tile
Furnished
Unfurnished
Heating
CentralNatural Gas
Interior
Eat-in KitchenOpen FloorplanVaulted Ceiling(s)Walk-In Closet(s)
Laundry Features
InsideLaundry RoomElectric Dryer HookupWasher Hookup
Window Features
Blinds
Bathroom 2
Level - First
Bedroom 2
Level - First
Bedroom 3
Level - First
Dinette
Level - First
Great Room
Level - First
Kitchen
Level - First
Master Bathroom
Level - FirstFeatures - Double Vanity
Master Bedroom
Level - First
Save
Ask
Tour
Hide
Exterior Features
Construction Details
StuccoFrameWood Siding
Exterior
Private Yard
Lot Features
LandscapedPaved
Patio And Porch
Rear PorchScreened
Roof
Shingle
Windows/Doors
Blinds
Community Features
Association Fee
$60.0
Association Fee Frequency
Monthly
Community Features
ClubhousePlaygroundPoolTennis Court(s)
MLS Area
32653 - Gainesville
Township
09
Financing Terms Available
CashConventional
Roads
Paved
Listing courtesy of CARL TURLINGTON REAL ESTATE (352) 372-9525

Listing information is provided by Participants of the Stellar MLS. IDX information is provided exclusively for personal, non-commercial use, and may not be used for any purpose other than to identify prospective properties consumers may be interested in purchasing. Information is deemed reliable but not guaranteed. Properties displayed may be listed or sold by various participants in the MLS Copyright 2026, Stellar MLS.
Last checked: 2026-11-06 02:07 PM EST
Listing information is provided by Participants of the Stellar MLS. IDX information is provided exclusively for personal, non-commercial use, and may not be used for any purpose other than to identify prospective properties consumers may be interested in purchasing. Information is deemed reliable but not guaranteed. Properties displayed may be listed or sold by various participants in the MLS Copyright 2026, Stellar MLS.
Last checked: 2026-11-06 02:07 PM EST
Neighborhood & Commute
Source: Walkscore
Disclosure: Community information and market data powered by Constellation Data Labs. Information is deemed reliable but not guaranteed.
Save
Ask
Tour
Hide
